Prevu by reAlpha
BuySellBlogBrowse Listings

3371 Paper Mill RoadHuntingdon Valley, PA 19006

For Sale

$1,089,000

Smart Buyer Rebate $10,890

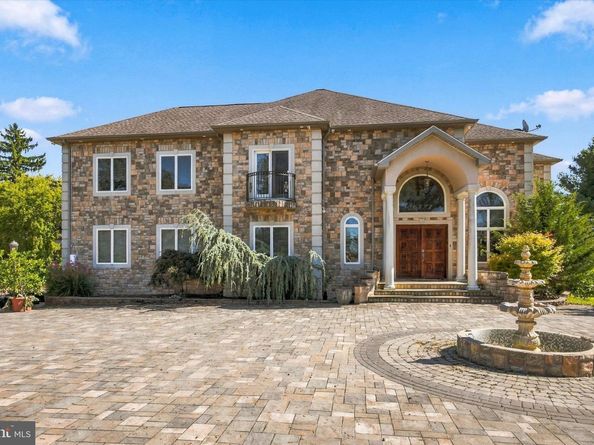
Welcome to 3371 Paper Mill Road, a well‑appointed residence in Huntingdon Valley offering both inviting indoor spaces and thoughtfully designed outdoor areas. Situated on just over one acre along Paper Mill Road, the property is located within the highly regarded Lower Moreland School District and carries no HOA.

A circular driveway with a center fountain creates a distinguished arrival. Inside, oak hardwood floors extend throughout the first and second levels, supporting a layout that flows naturally for daily living. Immediately off the foyer, a dedicated office provides a quiet space for work or study. The adjoining sitting area and formal dining room accommodate everyday use as well as holiday gatherings.

The gourmet kitchen serves as the central hub of the home, equipped with a Wolf range, Sub‑Zero refrigerator, and pantry storage suitable for both everyday cooking and entertaining. An adjoining dining area keeps guests connected to the space. Through arched openings, the two‑story family room offers a comfortable setting for relaxing at the end of the day.

Outdoor living is a key feature of the property. From the kitchen, step onto the elevated deck overlooking the backyard. Stairs provide direct access to the yard and the covered outdoor kitchen, which includes a custom‑built setup with a Wolf barbecue grill, Wolf mini refrigerator, and evening lighting. Cambridge Pavers with ArmorTec enhance the front approach and driveway surroundings.

The primary suite is positioned separately from the additional bedrooms, offering privacy and a quiet retreat. A private balcony, bedroom fireplace, dual closets, and an ensuite bathroom with soaking tub and large shower complete the space. A second bedroom also features its own private bathroom and balcony. Oak hardwood floors, natural light, and ample closet space continue throughout the upper level.

The finished walkout lower level is designed for gatherings of all kinds, with high ceilings, an open layout, and direct access to the backyard patio and outdoor kitchen. The bar area features mahogany flooring, while porcelain tile extends through the remaining space. A full bathroom with steam shower and hand‑laid tile adds convenience.

A main‑floor powder room and interior access to the three‑car garage complete the layout. The garage currently accommodates two vehicles, with the third bay used for storage and laundry.

The property is offered in as‑is condition, providing an opportunity to personalize the home while enjoying its established features, generous lot size, and desirable location. Sold in as is condition


Listed by Benjamin Wong

·

License #RS323778

·

BHHS Fox & Roach-Blue Bell

·

2158060988

Last updated October 23, 2026

·

Source: Bright #PAMC2197048

Listing Facts

  • TypeSingle-family
  • NeighborhoodHuntingdon Valley
  • Bedrooms4
  • Bathrooms5
  • Days on Prevu16
  • Taxes$18,282/year
  • Size5,364 sqft
  • Price per sqft$203

Amenities

  • Dishwasher
  • Washer/Dryer
  • Parking

Location

Mortgage Calculator

Listing History

10/15/2026
Listed by BHHS Fox & Roach-Blue Bell
$1,089,000
  1. 10/15/2026$1,089,000
    Listed by BHHS Fox & Roach-Blue Bell

Property Details for 3371 Paper Mill Road

Exterior

Construction

  • New Construction: No
  • Property Condition: Very Good
  • Year Built: 2004
  • Architectural Style: Colonial, Contemporary
  • Construction Materials: Stucco
  • Exterior Features: BBQ Grill, Hot Tub, Water Fountains

Features

  • Other Structures: Above Grade, Below Grade
  • Patio And Porch Features: Balcony, Deck(s), Patio(s), Terrace
  • View: Garden/Lawn
  • Waterfront: No

Measurements

  • Lot Features: Level
  • Lot Size Acres: 1.06
  • Lot Size Dimensions: 20
  • Lot Size Source: Assessor
  • Lot Size Square Feet: 46,182
  • Lot Size Units: Square Feet

Financial

Taxes

  • Tax Annual Amount: $18,282.00
  • Tax Year: 2026

Interior

Features

  • Appliances: Built-In Range, Dishwasher, Dryer, Refrigerator, Washer
  • Fireplace Features: Marble, Electric
  • Fireplace: Yes
  • Fireplaces Total: 2
  • Flooring: Wood
  • Interior Features: Primary Bath(s), Kitchen - Island, Butlers Pantry, Central Vacuum, Air Filter System, Dining Area, Floor Plan - Open, Kitchen - Eat-In, Kitchen - Gourmet, Pantry, Walk-in Closet(s), Wood Floors

Measurements

  • Living Area: 5,364
  • Living Area Source: Estimated

Rooms

  • Basement: Full, Outside Entrance, Fully Finished, Walkout Level
  • Has Basement: Yes
  • Bathrooms Full: 4
  • Bathrooms Half: 1
  • Bathrooms Total Integer: 5
  • Bedrooms Total: 4

Other

General

  • Exclusions: TBD
  • Senior Community: No

Location

  • Subdivision Name: STONEGATE
  • Tax Lot: 033

Parking

Parking

  • Garage Spaces: 2
  • Garage: Yes

Schools

Elementary School

  • Elementary School: PINE ROAD

High School

  • High School: LOWER MORELAND

Middle or Junior School

  • Middle Or Junior School: MURRAY AVENUE SCHOOL

Utilities

Equipment

  • Cooling: Central A/C
  • Heating: Central
  • Has Heating: Yes
  • Sewer: Public Sewer
  • Utilities: Cable TV, Electric Available, Natural Gas Available
  • Water Source: Public

Frequently Asked Questions

How many bedrooms and bathrooms does this single-family home have?

There are 4 bedrooms and 5 bathrooms in this single-family home at 3371 Paper Mill Road.

What schools are nearby to 3371 Paper Mill Road?

Nearby schools include the PINE ROAD Elementary School, MURRAY AVENUE SCHOOL Middle School, and LOWER MORELAND High School.

Does this single-family home have parking?

Yes, there are 2 parking spaces available for 3371 Paper Mill Road.

What are the annual taxes for 3371 Paper Mill Road?

Annual taxes for this single-family home are estimated at $18,282.

How does 3371 Paper Mill Road compare to other single-family homes in Huntingdon Valley?

This single-family home is listed 11% above the average price for single-family homes in Huntingdon Valley and has been on the market for 65 less days than the typical home in this area.

What is the square footage on this single-family home?

According to the MLS, this listing is 5,364 sqft.

3371 Paper Mill Road is a 4-bedroom, 5-bath single-family home for sale in HUNTINGDON VALLEY PA 19006. Available on Prevu for 16 days at $1,089,000. This residence features 5,364 square feet of living space, located in Huntingdon Valley. The median listing price for single-family homes in this area is $742,000. Nearby schools include PINE ROAD Elementary School, MURRAY AVENUE SCHOOL Middle School, and LOWER MORELAND High School. Additional amenities include dishwasher, parking, and dryer. View other single-family home listings in Montgomery County.

The data relating to real estate for sale on this website appears in part through the BRIGHT Internet Data Exchange program, a voluntary cooperative exchange of property listing data between licensed real estate brokerage firms in which participates, and is provided by BRIGHT through a licensing agreement. The information provided by this website is for the personal, non-commercial use of consumers and may not be used for any purpose other than to identify prospective properties consumers may be interested in purchasing. Copyright BRIGHT, All Rights Reserved.

Full MLS Disclaimers

Rebate estimate is indicative only and based on listing price and estimated buyer's agent commission paid by owner, if applicable. Final rebates are subject to Terms of Use and may vary due to final negotiated transaction terms.