

Prevu by reAlpha
BuySellBlogBrowse Listings

3370 Stage Coach DrLafayette, CA 94549

For Sale

$2,995,000

Smart Buyer Rebate $29,950

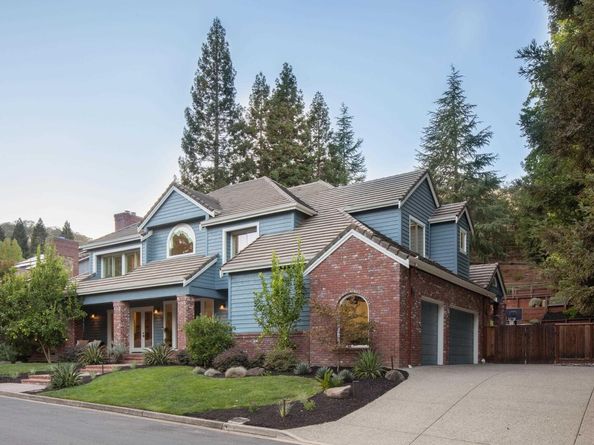
Some $700,000 in recent upgrades and enhancements distinguish this lovely home in Lafayette’s gated Baywood neighborhood. A foyer, under a 20-foot ceiling with a distinctive chandelier, greets residents and guests. The living room (with fireplace, and French doors leading out) lies to one side, and the dining room (easily seating 8 or more) to the other. Elevated ceilings above, and newly refinished oak hardwoods below, grace the premises. The newly remodeled kitchen features Miele appliances, a wine refrigerator, extra-wide quartzite counters, Heath tile, and custom cabinetry. It flows seamlessly into the family room (with fireplace), and supervising youngsters in the pool is easy, thanks to the kitchen’s back yard views. A staircase spirals upward from the foyer to 4 spacious bedrooms, including the 441-sq-ft principal suite with a fireplace. Each bathroom offers dual sinks and an oversized shower. Work from home is a pleasure in the upstairs office, with back yard views. Outside, some 15 redwoods encircle the back yard. Its centerpiece is the artistic, newly resurfaced pool and spa, alongside a built-in grill and gas firepit. The terraced hillside rises behind, with a bocce court and a gate to the Briones trail. Recent improvements include new HVAC, French drains, interior and exterior paint, fencing, landscape lighting, a pool heater, and WUI-compliant Marvin windows. The 3-car garage and parking court accommodate at least 6 cars. Nearby Taylor Blvd leads easily to Springhill Elementary, Acalanes High, and Lafayette’s restaurants and shopping.

Listed by Ann Newton Cane

·

License #02084093

·

Golden Gate Sotheby's Int'l Re

·

415-999-0253

Last updated October 28, 2026

·

Source: bridgeMLS #41151655

Listing Facts

  • TypeSingle-family
  • NeighborhoodReliez Valley
  • Bedrooms4
  • Bathrooms5
  • Days on Prevu12
  • HOA/Maint. Fees$880/quarter
  • Size4,225 sqft
  • Price per sqft$709

Amenities

  • Dishwasher
  • Private Outdoor Space
  • Washer/Dryer
  • Air Conditioning
  • Parking
  • Swimming Pool

Location

Mortgage Calculator

Listing History

10/19/2026
Listed by Golden Gate Sotheby's Int'l Re
$2,995,000
  1. 10/19/2026$2,995,000
    Listed by Golden Gate Sotheby's Int'l Re

Property Details for 3370 Stage Coach Dr

Association

Amenities

  • Association Amenities: Greenbelt, Gated

Fees

  • Association Fee: $880.00 Quarterly
  • Association Fee Includes: Reserves, Management Fee, Common Area Maint, Security

General

  • Association Name: BAYWOOD

Exterior

Construction

  • Stories: 2
  • Year Built: 1989
  • Architectural Style: Traditional
  • Construction Materials: Wood Siding
  • Exterior Features: Back Yard, Front Yard, Terraced Up, Garden, Landscape Back, Landscape Front, Private Entrance, Yard Space

Features

  • Fencing: Fenced
  • Patio And Porch Features: Patio
  • Pool Features: In Ground, Pool/Spa Combo, Outdoor Pool
  • Pool Private: Yes

Measurements

  • Building Area Total: 4,225
  • Lot Features: Premium Lot, Rectangular Lot, Back Yard, Front Yard, Landscaped, Pool Site, Security Gate
  • Lot Size Acres: 0.33
  • Lot Size Area: 0
  • Lot Size Square Feet: 14,378
  • Lot Size Units: Acres

Financial

Taxes

  • Parcel Number: 1673410401

Interior

Features

  • Appliances: Dishwasher, Gas Range, Microwave, Range, Refrigerator, Dryer, Washer
  • Fireplace Features: Family Room, Living Room, Master Bedroom
  • Fireplace: Yes
  • Fireplaces Total: 3
  • Flooring: Hardwood, Hardwood Flrs Throughout
  • Interior Features: Family Room, Formal Dining Room, Office, Updated Kitchen
  • Spa Features: Heated
  • Spa: Yes

Measurements

  • Living Area: 4,225
  • Living Area Units: Square Feet

Rooms

  • Bathrooms Full: 4
  • Bathrooms Partial: 1
  • Bathrooms Total Integer: 5
  • Bedrooms Total: 4
  • Rooms Total: 12

Other

Location

  • Subdivision Name: BAYWOOD

Parking

Parking

  • Covered Spaces: 3
  • Garage Spaces: 3
  • Parking Features: Attached, Off Street

Utilities

Equipment

  • Cooling: Central Air
  • Electric: No Solar
  • Heating: Zoned
  • Has Heating: Yes
  • Laundry Features: Dryer, Laundry Room, Washer
  • Sewer: Public Sewer
  • Water Source: Public

Frequently Asked Questions

How many bedrooms and bathrooms does this single-family home have?

There are 4 bedrooms and 5 bathrooms in this single-family home at 3370 Stage Coach Dr.

Does this single-family home have parking?

Yes, there are 3 parking spaces available for 3370 Stage Coach Dr.

How does 3370 Stage Coach Dr compare to other single-family homes in Reliez Valley?

This single-family home is listed 37% above the average price for single-family homes in Reliez Valley and has been on the market for 108 less days than the typical home in this area.

What building or home owners association is the single-family home part of?

This single-family home is part of the BAYWOOD home owners association.

What is the square footage on this single-family home?

According to the MLS, this listing is 4,225 sqft.

3370 Stage Coach Dr is a 4-bedroom, 5-bath single-family home for sale in Lafayette CA 94549. Listed on Prevu for 12 days at $2,995,000. This residence features 4,225 square feet of living space, located in Reliez Valley. The median listing price for single-family homes in this area is $1,995,000. Additional amenities include private outdoor space, dishwasher, air conditioning, parking, swimming pool, and washer/dryer. Explore more single-family home listings in Contra Costa County.

Based on information from bridgeMLS and/or other sources. All data, including all measurements and calculations of area, is obtained from various sources and has not been, and will not be, verified by Prevu or the MLS. Information is provided exclusively for consumer's personal, non-commercial use and may not be used for any purpose other than to identify prospective properties consumer may be interested in purchasing.

Full MLS Disclaimers

Rebate estimate is indicative only and based on listing price and estimated buyer's agent commission paid by owner, if applicable. Final rebates are subject to Terms of Use and may vary due to final negotiated transaction terms.