

Prevu by reAlpha
BuySellBlogBrowse Listings

337 Mariners Way 337Copiague, NY 11726

For Sale

$449,999

Smart Buyer Rebate - Ask

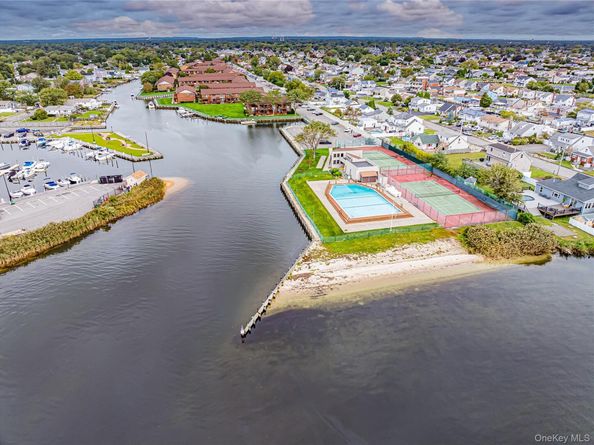
Why vacation for a week when you can live by the water every day? Welcome to The Anchorage where boating, bay views, and resort style amenities create a waterfront lifestyle. The one-bedroom 2nd floor condominium is nestled in a gated community. The sparkling pool overlooking Great South Bay, a beach, clubhouse, two tennis courts, pickle ball, and shuffleboard, and room to moor your boat. The clubhouse has a full kitchen, TV, billiards and new bathrooms with showers. Gas Heat and cooking are included in the common charges. One assigned parking spot and storage available. Enjoy your morning coffee or evening cocktail from your own balcony with water views. Inside you will find numerous updates including central air conditioning, new kitchen flooring, recessed lighting in the living room, dining room, and kitchen, an updated ceiling fan in primary bedroom, and an updated electrical panel.
Whether you are setting sail, lounging poolside, or taking in the sunset everyday feels like a getaway at The Anchorage.

Listed by Maryann Rainone

·

Netter Real Estate Inc

·

631-661-5100

Last updated October 24, 2026

·

Source: OneKey #1055034

Listing Facts

  • TypeCondo
  • NeighborhoodCopiague Harbor
  • Bedrooms1
  • Bathrooms1
  • Days on Prevu31
  • HOA/Maint. Fees$564/month
  • Taxes$4,622/year
  • Size872 sqft
  • Price per sqft$516

Amenities

  • Dishwasher
  • Pets Allowed
  • Air Conditioning
  • Parking
  • Swimming Pool

Location

Mortgage Calculator

Listing History

10/22/2026
Price Decreased
$449,999
09/30/2026
Listed by Netter Real Estate Inc
$459,999
  1. 10/22/2026$449,999
    Price Decreased
  2. 09/30/2026$459,999
    Listed by Netter Real Estate Inc

Property Details for 337 Mariners Way 337

Association

Amenities

  • Association Amenities: Boat Dock, Clubhouse, Gated, Maintenance, Maintenance Grounds, Parking, Pool, Snow Removal, Tennis Court(s), Trash
  • Community Features: Clubhouse, Gated, Pool, Powered Boats Allowed, Tennis Court(s)
  • Pets Allowed: Cats OK, Dogs OK

Fees

  • Association Fee: $564.00 Monthly
  • Association Fee Includes: Exterior Maintenance, Gas, Grounds Care, Heat, Hot Water, Trash

Financial

  • Renting Allowed: Yes

Exterior

Construction

  • Property Attached: Yes
  • Property Condition: Updated/Remodeled
  • Stories Total: 2
  • Year Built: 1972
  • Architectural Style: Garden
  • Common Walls: 2+ Common Walls
  • Construction Materials: Brick
  • Entry Level: 1
  • Exterior Features: Balcony, Mooring, Tennis Court(s)

Features

  • Direction Faces: East
  • Pool Features: Outdoor Pool
  • View: Neighborhood
  • Waterfront Features: Beach Access
  • Waterfront: Yes

Measurements

  • Building Area Units: Square Feet
  • Lot Size Acres: 0.01
  • Lot Size Square Feet: 762

Financial

Taxes

  • Parcel Number: 0100-191-01-01-00-129-000
  • Tax Annual Amount: $4,622.00
  • Tax Year: 2026

Interior

Features

  • Appliances: Dishwasher, Freezer, Microwave, Oven, Range, Refrigerator
  • Flooring: Laminate
  • Interior Features: Ceiling Fan(s), Open Floorplan, Primary Bathroom, Recessed Lighting, Walk-In Closet(s)

Measurements

  • Living Area: 872
  • Living Area Source: Public Records

Rooms

  • Bathrooms Full: 1
  • Bathrooms Total Integer: 1
  • Bedrooms Total: 1
  • Rooms Total: 4

Other

General

  • Exclusions: Ring Doorbell

Location

  • Subdivision Name: The Anchorage
  • Tax Block: 1.00
  • Tax Lot: 129.000

Parking

Parking

  • Parking Features: Assigned
  • Parking Total: 1

Schools

Elementary School

  • Elementary School: Great Neck Road Elementary School
  • Elementary School District: Copiague

High School

  • High School: Walter G O'Connell Copiague High Sch
  • High School District: Copiague

Middle or Junior School

  • Middle Or Junior School: Copiague Middle School
  • Middle Or Junior School District: Copiague

Utilities

Equipment

  • Cooling: Central Air
  • Heating: Hot Water, Natural Gas
  • Laundry Features: Outside
  • Sewer: Public Sewer
  • Utilities: Cable Connected, Electricity Connected, Natural Gas Connected, Sewer Connected, Trash Collection Public, Water Connected
  • Water Source: Public

Frequently Asked Questions

How many bedrooms and bathrooms does this condo have?

There is 1 bedroom and 1 bathroom in this condo at 337 Mariners Way 337.

What schools are nearby to 337 Mariners Way 337?

Nearby schools include the Great Neck Road Elementary School, Copiague Middle School, and Walter G O'Connell Copiague High Sch.

Does this condo have parking?

Yes, there is 1 parking space available for 337 Mariners Way 337.

Are pets allowed at 337 Mariners Way?

Yes, 337 Mariners Way allows pets. Check the Property Details for any relevant restrictions.

What are the annual taxes for 337 Mariners Way 337?

Annual taxes for this condo are estimated at $4,622.

How does 337 Mariners Way 337 compare to other condos in Copiague Harbor?

This condo is listed 4% above the average price for condos in Copiague Harbor and has been on the market for 23 less days than the typical home in this area.

What is the square footage on this condo?

According to the MLS, this listing is 872 sqft.

337 Mariners Way 337 is a 1-bedroom, 1-bath condo for sale in Copiague NY 11726. Available on Prevu for 31 days at $449,999. This includes a recent price decrease of $10,000. This residence features 872 square feet of living space, located in Copiague Harbor. The median listing price for condos in this area is $582,500. Nearby schools include Great Neck Road Elementary School, Copiague Middle School, and Walter G O'Connell Copiague High Sch. Property amenities include dishwasher, pets allowed, air conditioning, parking, and swimming pool. Explore more condo listings in Suffolk County.

The data relating to real estate for sale on this website comes in part from the IDX Program of OneKey™ MLS. The source of the displayed data is either the property owner or public record provided by non-governmental third parties. It is believed to be reliable but not guaranteed. This information is provided exclusively for consumers’ personal, non-commercial use. Information Copyright 2026, OneKey™ MLS. All Rights Reserved.

Full MLS Disclaimers

Rebate estimate is indicative only and based on listing price and estimated buyer's agent commission paid by owner, if applicable. Final rebates are subject to Terms of Use and may vary due to final negotiated transaction terms.