Prevu by reAlpha
BuySellBlogBrowse Listings

337 Kenilworth LaneLower Gwynedd, PA 19002

For Sale

$749,000

Smart Buyer Rebate $7,490

Welcome to 337 Kenilworth Lane, a charming and spacious ranch situated in the desirable area of Ambler. Offering 3 bedrooms, 2 full bathrooms, and over 2,100 square feet of living space, this home combines comfortable one-floor living with generous room sizes, ample storage, and beautiful outdoor space.
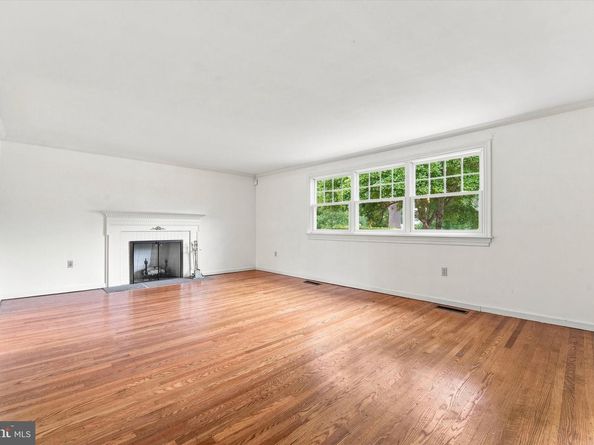
Step inside to discover hardwood flooring and an abundance of natural light provided by newer windows throughout the home. The spacious formal living room welcomes you with a beautiful fireplace, creating an inviting place for relaxing or entertaining. From the living room, continue into the formal dining room, which flows conveniently into the kitchen. The eat-in kitchen features newer stainless steel appliances, a double oven and plenty of cabinetry. An additional den adds even more living space and character to the home. Featuring built-ins, exposed beams, and a second fireplace with walk out access to the back patio. The dry unfinished basement offers additional storage and potential to add more usable space.

The extra-large, professionally landscaped lot provides a beautiful backdrop for outdoor entertaining, gardening, recreation, or simply relaxing on the patio. The yard is partially fenced, adding even more versatility to the outdoor space. Parking is plentiful with a detached two-car garage and a long driveway offering off-street parking for residents and guests.

337 Kenilworth Lane offers a wonderful combination of character, space, functionality, and convenience.
Ideally located near downtown Ambler with convenient access to restaurants, shopping, entertainment, parks, regional rail train stations, and major commuter routes, this special property is ready to welcome its next owner. Come experience everything 337 Kenilworth Lane has to offer!


Listed by Angela McCracken

·

License #RS337064

·

EXP Realty, LLC

·

2158177162

Last updated September 04, 2026

·

Source: BrightMLS #PAMC2190176

Listing Facts

  • TypeSingle-family
  • NeighborhoodSpring House
  • Bedrooms3
  • Bathrooms2
  • Days on Prevu25
  • Taxes$7,409/year
  • Size2,106 sqft
  • Price per sqft$356

Amenities

  • Dishwasher
  • Washer/Dryer
  • Parking

Location

Mortgage Calculator

Listing History

09/04/2026
Status changed to Active
$749,000
08/29/2026
Status changed to Pending
$749,000
08/21/2026
Listed by EXP Realty, LLC
$749,000
  1. 09/04/2026$749,000
    Status changed to Active
  2. 08/29/2026$749,000
    Status changed to Pending
  3. 08/21/2026$749,000
    Listed by EXP Realty, LLC

Property Details for 337 Kenilworth Lane

Exterior

Construction

  • New Construction: No
  • Property Condition: Good
  • Roof: Pitched
  • Window Features: Bay/Bow, Energy Efficient
  • Year Built: 1958
  • Architectural Style: Ranch/Rambler
  • Construction Materials: Brick, Wood Siding
  • Exterior Features: Extensive Hardscape, Exterior Lighting, Street Lights

Features

  • Fencing: Partially, Rear
  • Other Structures: Above Grade
  • Patio And Porch Features: Patio(s), Porch(es)
  • Waterfront: No

Measurements

  • Lot Dimensions Source: Estimated
  • Lot Features: Cul-de-sac, Level
  • Lot Size Acres: 0.68
  • Lot Size Source: Estimated
  • Lot Size Square Feet: 29,620
  • Lot Size Units: Square Feet

Financial

Taxes

  • Tax Annual Amount: $7,409.00
  • Tax Year: 2026

Interior

Features

  • Appliances: Cooktop, Dishwasher, Disposal, Dryer, Oven - Double, Oven/Range - Electric, Refrigerator, Stainless Steel Appliances, Washer
  • Fireplace Features: Stone
  • Fireplace: Yes
  • Fireplaces Total: 2
  • Flooring: Wood, Tile/Brick
  • Interior Features: Bathroom - Stall Shower, Breakfast Area, Butlers Pantry, Exposed Beams, Primary Bath(s), Stove - Wood, Attic, Bathroom - Tub Shower, Bathroom - Walk-In Shower, Built-Ins, Entry Level Bedroom, Floor Plan - Traditional, Kitchen - Eat-In, Recessed Lighting, Wood Floors
  • Spa: No

Measurements

  • Living Area: 2,106
  • Living Area Source: Estimated

Rooms

  • Basement: Partial
  • Has Basement: Yes
  • Bathrooms Full: 2
  • Bathrooms Total Integer: 2
  • Bedrooms Total: 3
  • Main Level Bedrooms: 3

Other

Features

  • Accessibility Features: Level Entry - Main, No Stairs

General

  • Senior Community: No

Location

  • Subdivision Name: NONE AVAILABLE

Parking

Parking

  • Garage Spaces: 2
  • Garage: Yes
  • Parking Features: Asphalt Driveway

Schools

Elementary School

  • Elementary School: LOWER GWYNEDD

High School

  • High School: WISSAHICKON

Middle or Junior School

  • Middle Or Junior School: WISSAHICKON

Utilities

Equipment

  • Cooling: Central A/C
  • Electric: Circuit Breakers
  • Heating: 90% Forced Air
  • Has Heating: Yes
  • Sewer: Public Sewer
  • Water Source: Public

Frequently Asked Questions

How many bedrooms and bathrooms does this single-family home have?

There are 3 bedrooms and 2 bathrooms in this single-family home at 337 Kenilworth Lane.

What schools are nearby to 337 Kenilworth Lane?

Nearby schools include the LOWER GWYNEDD Elementary School, WISSAHICKON Middle School, and WISSAHICKON High School.

Does this single-family home have parking?

Yes, there are 2 parking spaces available for 337 Kenilworth Lane.

What are the annual taxes for 337 Kenilworth Lane?

Annual taxes for this single-family home are estimated at $7,409.

How does 337 Kenilworth Lane compare to other single-family homes in Spring House?

This single-family home is listed 62% below the average price for single-family homes in Spring House and has been on the market for 59 less days than the typical home in this area.

What is the square footage on this single-family home?

According to the MLS, this listing is 2,106 sqft.

337 Kenilworth Lane is a 3-bedroom, 2-bath single-family home for sale in LOWER GWYNEDD PA 19002. Listed on Prevu for 25 days at $749,000. This home features 2,106 square feet of living space, located in Montgomery County. The median listing price for single-family homes in this area is $1,750,000. Nearby schools include LOWER GWYNEDD Elementary School, WISSAHICKON Middle School, and WISSAHICKON High School. Property amenities include dishwasher, parking, and dryer. Browse more single-family home listings in Montgomery County.

The data relating to real estate for sale on this website appears in part through the BRIGHT Internet Data Exchange program, a voluntary cooperative exchange of property listing data between licensed real estate brokerage firms in which participates, and is provided by BRIGHT through a licensing agreement. The information provided by this website is for the personal, non-commercial use of consumers and may not be used for any purpose other than to identify prospective properties consumers may be interested in purchasing. Copyright BRIGHT, All Rights Reserved.

Full MLS Disclaimers

Rebate estimate is indicative only and based on listing price and estimated buyer's agent commission paid by owner, if applicable. Final rebates are subject to Terms of Use and may vary due to final negotiated transaction terms.