

Prevu by reAlpha
BuySellBlogBrowse Listings

3367 Jason CourtBellmore, NY 11710

For Sale

$2,499,000

Smart Buyer Rebate $24,990

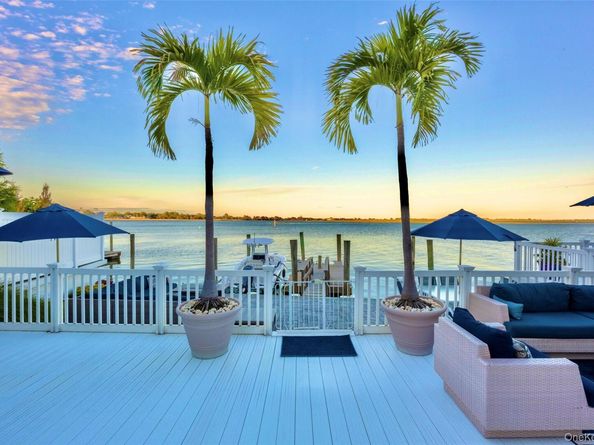
Welcome To Paradise In This Completely Custom 4 Bedroom, 2.5 Bathroom, Bayfront Home On Bellmore’s Jason Court Cul De Sac! Featuring Nearly 3,000 Square Feet Of Magnificent Living Space With High Ceilings, Large Windows & A Ton Of Natural Light, This Miami Beach Inspired Home Offers Living At It’s Absolute Finest! Entertain In A Spacious Living Room With Wood Burning Fireplace, Oversized Formal Dining Room Or Brand New Kitchen With Quartzite Countertops, Gas Cooking & Top Of The Line Appliances, All With Direct Waterfront Exposure! Spend Your Days In The Custom Home Theatre Room Or Outside With Kitchen, Al Fresco Dining Space, Swimming Pool, and Sun Lounge! Additionally, A Private Floating Dock Provides Immediate Access To Some Of Long Island’s Best Waterfront Restaurants & Beaches!! When The Day Is Winding Down, Head Upstairs To 4 Large Bedrooms, Including A Primary En-Suite With A Spacious Bathroom & Custom Closets! If You’re Searching For An Incredible Waterfront Lifestyle, Come Check Out This Oasis Of A Home On A One Of A Kind Cul De Sac In Bellmore!!

Listed by Seth B. Levy

·

Signature Premier Properties

·

516-546-6300

Last updated July 08, 2026

·

Source: OneKey #1014948

Listing Facts

  • TypeSingle-family
  • NeighborhoodSouth Bellmore
  • Bedrooms4
  • Bathrooms3
  • Days on Prevu43
  • Taxes$28,306/year
  • Size2,883 sqft
  • Price per sqft$867

Amenities

  • Dishwasher
  • Private Outdoor Space
  • Washer/Dryer
  • Air Conditioning
  • Parking
  • Swimming Pool

Location

Mortgage Calculator

Listing History

06/18/2026
Listed by Signature Premier Properties
$2,499,000

Property Details for 3367 Jason Court

Exterior

Construction

  • Property Condition: Actual
  • Year Built: 1974
  • Architectural Style: Colonial
  • Construction Materials: Frame, Stucco
  • Exterior Features: Balcony, Boat Slip, Garden, Gas Grill, Lighting, Mailbox, Rain Gutters

Features

  • Direction Faces: West
  • Fencing: Back Yard
  • Other Structures: Outdoor Kitchen
  • Patio And Porch Features: Deck, Patio
  • Pool Features: Fenced, Outdoor Pool
  • Pool Private: Yes
  • View: Open, Panoramic, Water
  • Waterfront Features: Bayfront, Bulkhead
  • Waterfront: Yes

Measurements

  • Building Area Total: 2,883
  • Building Area Units: Square Feet
  • Lot Features: Back Yard, Cul-De-Sac, Landscaped, Level, Private
  • Lot Size Acres: 0.16
  • Lot Size Square Feet: 7,303

Financial

Taxes

  • Parcel Number: 2089-63-315-00-0064-0
  • Tax Annual Amount: $28,306.00
  • Tax Assessed Value: $991.00
  • Tax Year: 2026

Interior

Features

  • Appliances: Dishwasher, Dryer, ENERGY STAR Qualified Appliances, Freezer, Gas Cooktop, Gas Oven, Microwave, Refrigerator, Washer
  • Fireplace Features: Wood Burning
  • Fireplace: Yes
  • Fireplaces Total: 1
  • Flooring: Carpet, Reclaimed Wood, Tile
  • Interior Features: Cathedral Ceiling(s), Chandelier, Chefs Kitchen, Eat-in Kitchen, Entrance Foyer, Formal Dining, High Ceilings, Marble Counters, Open Floorplan, Open Kitchen, Primary Bathroom, Stone Counters, Storage, Walk-In Closet(s), Washer/Dryer Hookup

Measurements

  • Living Area: 2,883
  • Living Area Source: Public Records

Rooms

  • Bathrooms Full: 2
  • Bathrooms Half: 1
  • Bathrooms Total Integer: 3
  • Bedrooms Total: 4
  • Rooms Total: 8

Parking

Parking

  • Parking Features: Driveway, On Street
  • Parking Total: 4

Schools

Elementary School

  • Elementary School: Reinhard Early Childhood Center
  • Elementary School District: Bellmore

High School

  • High School: John F Kennedy High School
  • High School District: Bellmore-Merrick

Middle or Junior School

  • Middle Or Junior School: Grand Avenue Middle School
  • Middle Or Junior School District: Bellmore-Merrick

Utilities

Equipment

  • Cooling: Central Air
  • Heating: Baseboard
  • Sewer: Public Sewer
  • Utilities: Cable Connected, Electricity Connected, Natural Gas Connected, Phone Connected, Sewer Connected, Trash Collection Public, Water Connected
  • Water Source: Public

Frequently Asked Questions

How many bedrooms and bathrooms does this single-family home have?

There are 4 bedrooms and 3 bathrooms in this single-family home at 3367 Jason Court.

What schools are nearby to 3367 Jason Court?

Nearby schools include the Reinhard Early Childhood Center Elementary School, Grand Avenue Middle School, and John F Kennedy High School.

Does this single-family home have parking?

Yes, there are 4 parking spaces available for 3367 Jason Court.

What are the annual taxes for 3367 Jason Court?

Annual taxes for this single-family home are estimated at $28,306.

How does 3367 Jason Court compare to other single-family homes in South Bellmore?

This single-family home is listed 135% above the average price for single-family homes in South Bellmore and has been on the market for 1 less day than the typical home in this area.

What is the square footage on this single-family home?

According to the MLS, this listing is 2,883 sqft.

3367 Jason Court is a 4-bedroom, 3-bath single-family home for sale in Bellmore NY 11710. Available on Prevu for 43 days at $2,499,000. This home features 2,883 square feet of living space, located in South Bellmore. The median listing price for single-family homes in this area is $979,000. Nearby schools include Reinhard Early Childhood Center Elementary School, Grand Avenue Middle School, and John F Kennedy High School. The home offers private outdoor space, dishwasher, air conditioning, parking, swimming pool, and washer/dryer. View other single-family home listings in Nassau County.

The data relating to real estate for sale on this website comes in part from the IDX Program of OneKey™ MLS. The source of the displayed data is either the property owner or public record provided by non-governmental third parties. It is believed to be reliable but not guaranteed. This information is provided exclusively for consumers’ personal, non-commercial use. Information Copyright 2026, OneKey™ MLS. All Rights Reserved.

Full MLS Disclaimers

Rebate estimate is indicative only and based on listing price and estimated buyer's agent commission paid by owner, if applicable. Final rebates are subject to Terms of Use and may vary due to final negotiated transaction terms.