Prevu by reAlpha
BuySellBlogBrowse Listings

3363 E Pine Ridge LOOPOntario, CA 91761

For Sale

$759,000

Smart Buyer Rebate $7,590

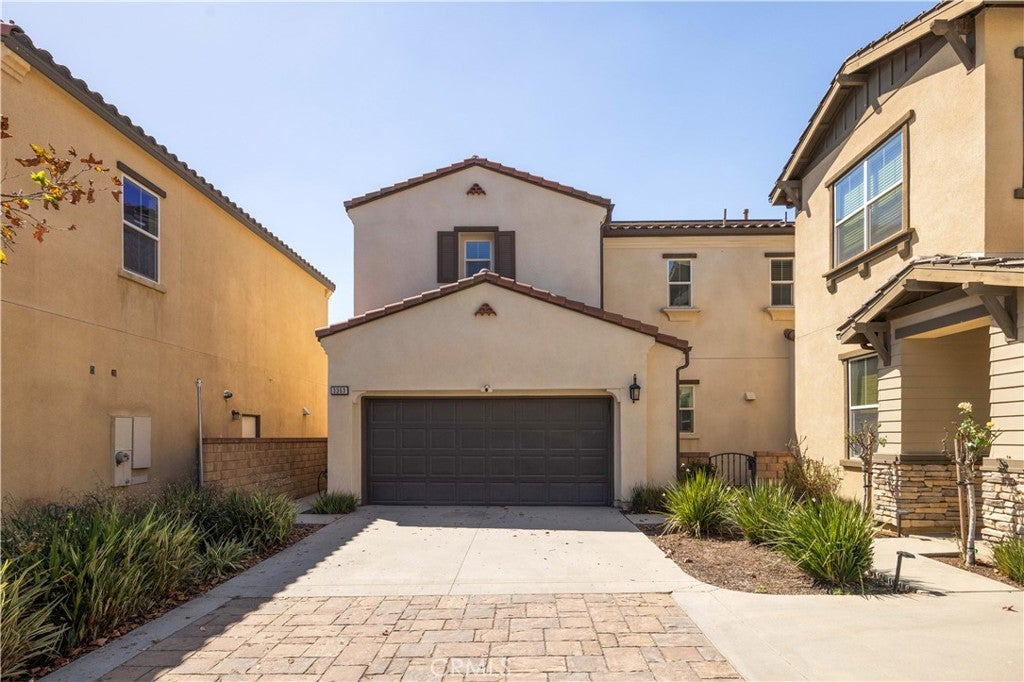
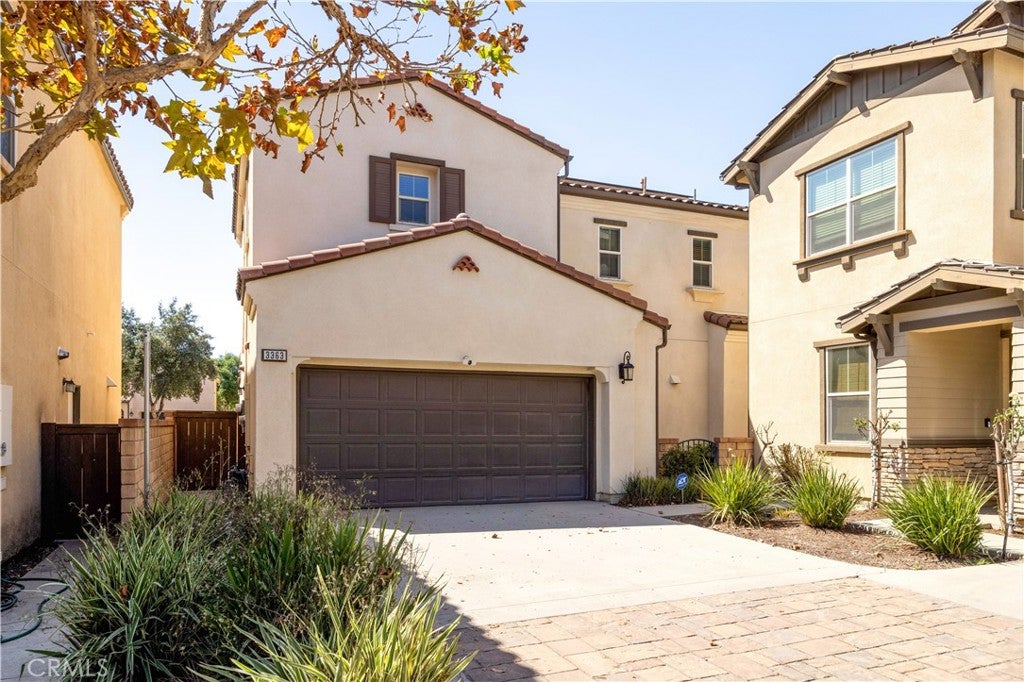
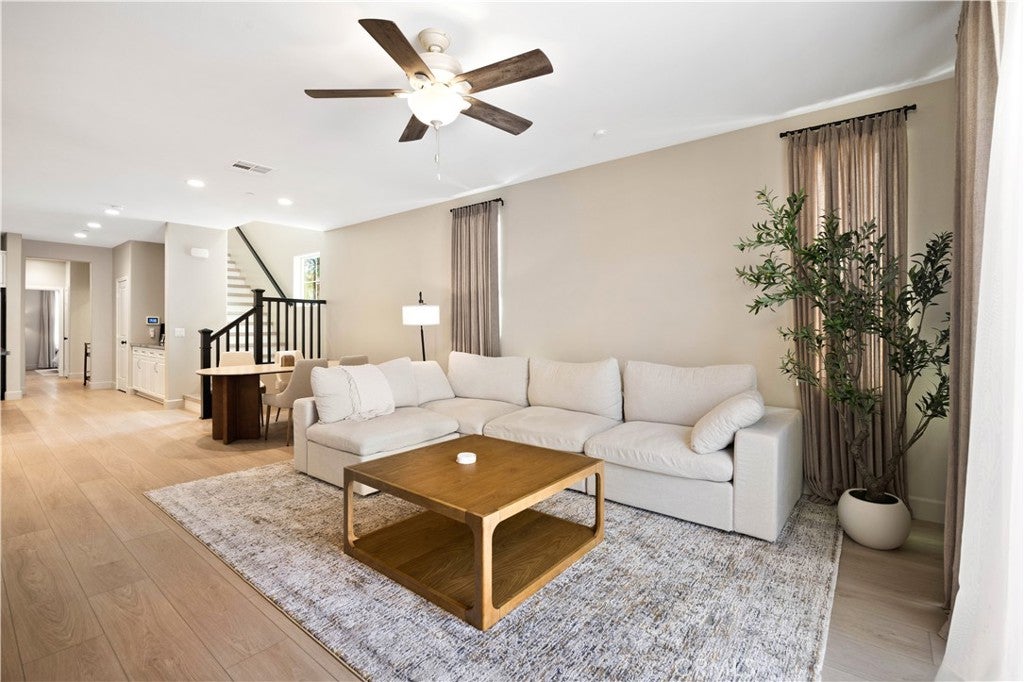
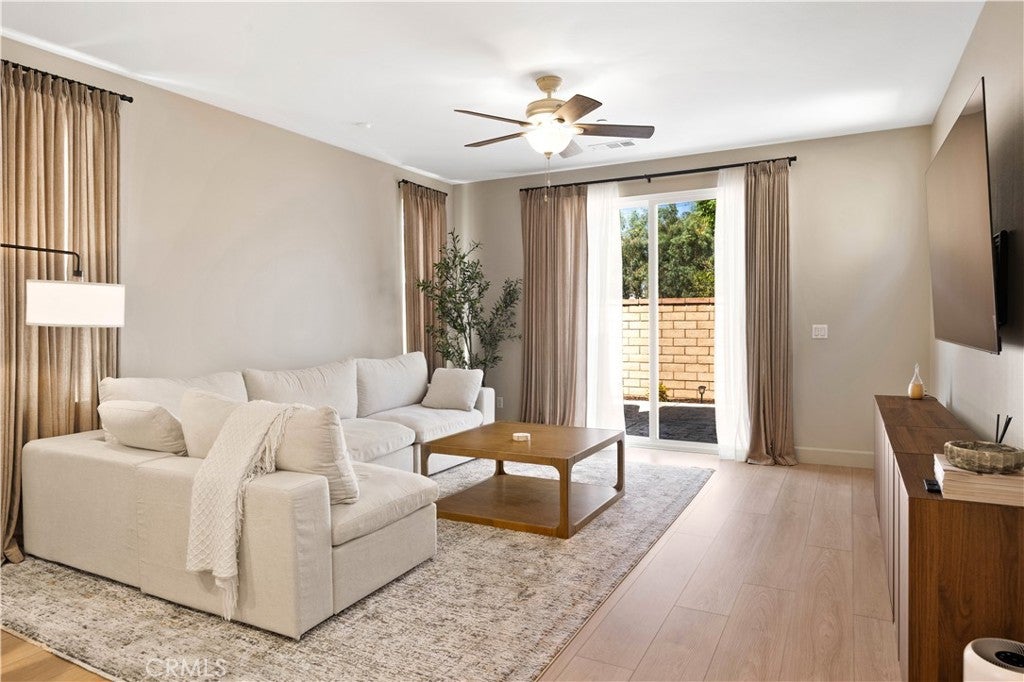
Welcome to 3363 E Pine Ridge Loop, a 4-bedroom, 3-bath home offering approximately 2,300 sq ft in New Haven at Ontario Ranch. Bright, open, and move-in ready, the home features an open-concept floor plan, vinyl flooring, and a downstairs bedroom with a full bath—ideal for guests, extended stays, or a home office.

The home is equipped with 28 solar panels and battery storage, delivering greater energy efficiency and real cost savings, along with EV-ready charging, a tankless water heater, and a water softener.

Beyond the home, New Haven offers a lifestyle of its own, with resort-style pools, clubhouses, parks, pickleball and basketball courts, playgrounds, and BBQ areas—all included with HOA dues of approximately $195/month. New Haven Marketplace is just around the corner for everyday shopping, dining, and coffee, with Costco, 99 Ranch Market, and more nearby. Convenient access to the I-15, SR-60, and SR-91 keeps the Inland Empire and beyond within easy reach.

More space. More lifestyle. More value. Welcome home.

Listed by Anne Lin

·

License #02202664

·

eXp Realty of California, Inc.

·

626-636-7212

Last updated September 26, 2026

·

Source: CRMLS #OC26201257

Listing Facts

  • TypeSingle-family
  • NeighborhoodNew Haven
  • Bedrooms4
  • Bathrooms3
  • Days on Prevu45
  • HOA/Maint. Fees$195/month
  • Size2,300 sqft
  • Price per sqft$330

Amenities

  • Dishwasher
  • Air Conditioning
  • Parking
  • Swimming Pool

Location

Mortgage Calculator

Listing History

09/16/2026
Listed by eXp Realty of California, Inc.
$759,000
  1. 09/16/2026$759,000
    Listed by eXp Realty of California, Inc.

Property Details for 3363 E Pine Ridge LOOP

Association

Amenities

  • Association Amenities: Clubhouse, Barbecue, Picnic Area, Playground, Pool, Sauna, Spa/Hot Tub, Tennis Court(s), Dog Park
  • Community Features: Park, Street Lights, Suburban, Pool

Fees

  • Association Fee: $195.00 Monthly

General

  • Association Name: Brookfield Ontario

Exterior

Construction

  • Number Of Units Total: 1
  • Roof: Shingle
  • Stories: 2
  • Stories Total: 2
  • Structure Type: House
  • Window Features: Double Pane Windows, Screens, Shutters
  • Year Built: 2016
  • Architectural Style: Modern
  • Common Walls: No Common Walls
  • Construction Materials: Stucco
  • Entry Level: 1
  • Entry Location: 11

Features

  • Pool Features: Community, Association
  • Road Frontage Type: Private Road
  • View: Neighborhood

Measurements

  • Lot Size Acres: 0.07
  • Lot Size Area: 3,190
  • Lot Size Source: Assessor
  • Lot Size Square Feet: 3,190
  • Lot Size Units: Square Feet

Financial

Taxes

  • Parcel Number: 0218442380000

Interior

Features

  • Appliances: Dishwasher, Freezer, Disposal, Ice Maker, Microwave, Refrigerator, Water Softener, Water Heater
  • Flooring: Vinyl
  • Interior Features: Beamed Ceilings, Ceiling Fan(s), Granite Counters, High Ceilings, Open Floorplan, Pantry, Recessed Lighting, Walk-In Closet(s)
  • Spa Features: Community
  • Spa: Yes

Measurements

  • Living Area: 2,300
  • Living Area Source: Assessor
  • Living Area Units: Square Feet

Rooms

  • Bathrooms Full: 3
  • Bathrooms Total Integer: 3
  • Bedrooms Total: 4
  • Main Level Bathrooms: 1
  • Main Level Bedrooms: 1

Other

Location

  • Tax Lot: 62

Parking

Parking

  • Attached Garage: Yes
  • Garage Spaces: 2
  • Garage: Yes
  • Open Parking Spaces: 2
  • Parking Features: Attached, Driveway, Garage Faces Front
  • Parking Total: 4

Schools

Elementary School

  • Elementary School: Ranch View

High School

  • High School: Colony
  • High School District: Chaffey Joint Union High

Middle or Junior School

  • Middle Or Junior School: Grace Yokley

Utilities

Equipment

  • Cooling: Central Air
  • Has Cooling: Yes
  • Electric: 220 Volts In Garage
  • Heating: Central
  • Has Heating: Yes
  • Laundry Features: Washer Hookup, Electric Dryer Hookup, In Garage
  • Sewer: Public Sewer
  • Water Source: Public

Frequently Asked Questions

How many bedrooms and bathrooms does this single-family home have?

There are 4 bedrooms and 3 bathrooms in this single-family home at 3363 E Pine Ridge LOOP.

What schools are nearby to 3363 E Pine Ridge LOOP?

Nearby schools include the Ranch View Elementary School, Grace Yokley Middle School, and Colony High School.

Does this single-family home have parking?

Yes, there are 2 parking spaces available for 3363 E Pine Ridge LOOP.

How does 3363 E Pine Ridge LOOP compare to other single-family homes in New Haven?

This single-family home is listed 7% below the average price for single-family homes in New Haven and has been on the market for 79 less days than the typical home in this area.

What building or home owners association is the single-family home part of?

This single-family home is part of the Brookfield Ontario home owners association.

What is the square footage on this single-family home?

According to the MLS, this listing is 2,300 sqft.

3363 E Pine Ridge LOOP is a 4-bedroom, 3-bath single-family home for sale in Ontario CA 91761. On Prevu for 45 days at $759,000. This residence features 2,300 square feet of living space, located in New Haven. The median listing price for single-family homes in this area is $739,000. Nearby schools include Ranch View Elementary School, Grace Yokley Middle School, and Colony High School. Property amenities include dishwasher, air conditioning, parking, and swimming pool. View other single-family home listings in Ontario.

Based on information from California Regional Multiple Listing Service, Inc. and/or other sources. All data, including all measurements and calculations of area, is obtained from various sources and has not been, and will not be, verified by Prevu or the MLS. Information is provided exclusively for consumer's personal, non-commercial use and may not be used for any purpose other than to identify prospective properties consumer may be interested in purchasing.

Full MLS Disclaimers

Rebate estimate is indicative only and based on listing price and estimated buyer's agent commission paid by owner, if applicable. Final rebates are subject to Terms of Use and may vary due to final negotiated transaction terms.