Prevu by reAlpha
BuySellBlogBrowse Listings

336 Overhill RoadWayne, PA 19087

For Sale

$1,100,000

Smart Buyer Rebate $11,000

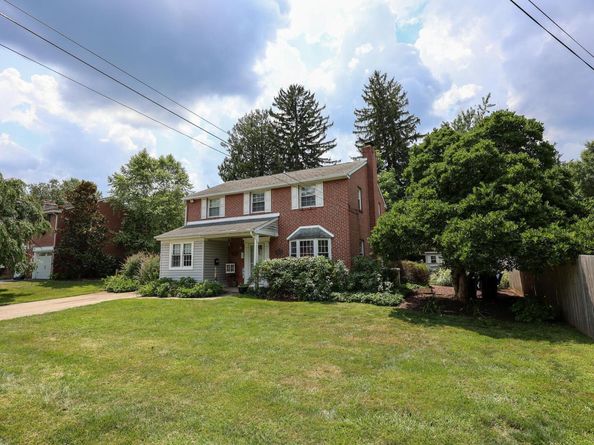
***OPEN HOUSE- Fri, 7/31 - 5 pm - 6:30 pm*** Welcome to this classic Main Line traditional brick home, ideally situated on a quiet street in the highly sought after Radnor Township School District. Offering the coveted walk to Wayne lifestyle, you'll enjoy easy access to boutique shopping, acclaimed restaurants, parks, the Wayne Farmers Market, SEPTA’s Wayne train station, and everything that makes Wayne one of the Main Line's most desirable communities.
A standout feature of this home is its exceptional first floor living. The spacious primary suite, added in 2020, was thoughtfully designed to be ADA compliant and features wide doorways, a level entry roll in shower, grab bars, and generous double closets with easy access. Whether you're seeking true one floor living, multigenerational lifestyle, or enhanced accessibility, this suite offers a rare combination of comfort, charm, and functionality. The main level also includes a second bedroom and a full bath, providing ideal accommodations for guests, family members, or a home office.
The beautifully updated kitchen serves as the heart of the home with quartz countertops, an oversized island with seating, stainless steel appliances, a farmhouse sink, and a convenient coffee bar. The kitchen flows seamlessly into the spacious living room with a wood burning fireplace, creating an inviting space for everyday living and entertaining. The sitting room off of the kitchen overlooks the private backyard and opens to a paver patio, while a conveniently located first floor laundry area adds to the home's functional design.
Upstairs, you'll find four additional bedrooms and a full bath, offering abundant space for family, guests, work from home needs, or hobbies.
Outside, the fenced backyard provides a peaceful setting with room for gardening, entertaining, or simply relaxing. A paver patio and storage shed complete the outdoor space.
With six bedrooms, three full bathrooms, an exceptional first floor layout offering an ADA compliant primary suite, a fully updated open concept kitchen, and an unbeatable walk to Wayne location, this home offers a rare opportunity to enjoy the very best of Main Line living.


Listed by Jill D Taylor

·

License #RS324642

·

Keller Williams Realty Devon-Wayne

·

6107314876

Last updated July 30, 2026

·

Source: BrightMLS #PADE2118976

Listing Facts

  • TypeSingle-family
  • NeighborhoodRadnor
  • Bedrooms6
  • Bathrooms3
  • Days on Prevu3
  • Taxes$11,431/year
  • Size2,001 sqft
  • Price per sqft$550

Amenities

  • Parking

Location

Mortgage Calculator

Listing History

07/29/2026
Listed by Keller Williams Realty Devon-Wayne
$1,100,000

Property Details for 336 Overhill Road

Exterior

Construction

  • New Construction: No
  • Year Built: 1949
  • Architectural Style: Traditional
  • Construction Materials: Brick

Features

  • Fencing: Wood
  • Other Structures: Above Grade, Below Grade
  • Waterfront: No

Measurements

  • Lot Dimensions Source: Assessor
  • Lot Features: Level
  • Lot Size Acres: 0.18
  • Lot Size Dimensions: 75
  • Lot Size Source: Assessor
  • Lot Size Square Feet: 7,841
  • Lot Size Units: Square Feet

Financial

Taxes

  • Tax Annual Amount: $11,431.00
  • Tax Year: 2025

Interior

Features

  • Fireplace Features: Wood
  • Fireplace: Yes
  • Fireplaces Total: 1
  • Flooring: Hardwood, Tile/Brick
  • Interior Features: Bathroom - Walk-In Shower, Bathroom - Tub Shower, Bathroom - Stall Shower, Ceiling Fan(s), Entry Level Bedroom, Family Room Off Kitchen, Kitchen - Island, Skylight(s), Wood Floors

Measurements

  • Living Area: 2,001
  • Living Area Source: Assessor

Rooms

  • Basement: Unfinished
  • Has Basement: Yes
  • Bathrooms Full: 3
  • Bathrooms Total Integer: 3
  • Bedrooms Total: 6
  • Main Level Bedrooms: 2

Other

Features

  • Accessibility Features: Mobility Improvements, 32"+ Wide Doors, 36"+ Wide Halls, Grab Bars Mod, Level Entry - Main, Roll-in Shower

General

  • Exclusions: washer, dryer negotiable
  • Senior Community: No

Location

  • Subdivision Name: NONE AVAILABLE
  • Tax Lot: 160-000

Parking

Parking

  • Garage: No
  • Parking Features: Concrete Driveway

Utilities

Equipment

  • Cooling: Central A/C
  • Heating: Forced Air
  • Has Heating: Yes
  • Sewer: Public Sewer
  • Water Source: Public

Frequently Asked Questions

How many bedrooms and bathrooms does this single-family home have?

There are 6 bedrooms and 3 bathrooms in this single-family home at 336 Overhill Road.

What are the annual taxes for 336 Overhill Road?

Annual taxes for this single-family home are estimated at $11,431.

How does 336 Overhill Road compare to other single-family homes in Radnor?

This single-family home is listed 43% below the average price for single-family homes in Radnor and has been on the market for 62 less days than the typical home in this area.

What is the square footage on this single-family home?

According to the MLS, this listing is 2,001 sqft.

336 Overhill Road is a 6-bedroom, 3-bath single-family home for sale in WAYNE PA 19087. Available on Prevu for 3 days at $1,100,000. This home features 2,001 square feet of living space, located in Radnor. The median listing price for single-family homes in this area is $737,000. The home offers parking. Browse more single-family home listings in Delaware County.

The data relating to real estate for sale on this website appears in part through the BRIGHT Internet Data Exchange program, a voluntary cooperative exchange of property listing data between licensed real estate brokerage firms in which participates, and is provided by BRIGHT through a licensing agreement. The information provided by this website is for the personal, non-commercial use of consumers and may not be used for any purpose other than to identify prospective properties consumers may be interested in purchasing. Copyright BRIGHT, All Rights Reserved.

Full MLS Disclaimers

Rebate estimate is indicative only and based on listing price and estimated buyer's agent commission paid by owner, if applicable. Final rebates are subject to Terms of Use and may vary due to final negotiated transaction terms.