

Prevu by reAlpha
BuySellBlogBrowse Listings

3355 Petunia Court 301 5405San Jose, CA 95117

For Sale

$977,902

Smart Buyer Rebate $9,779

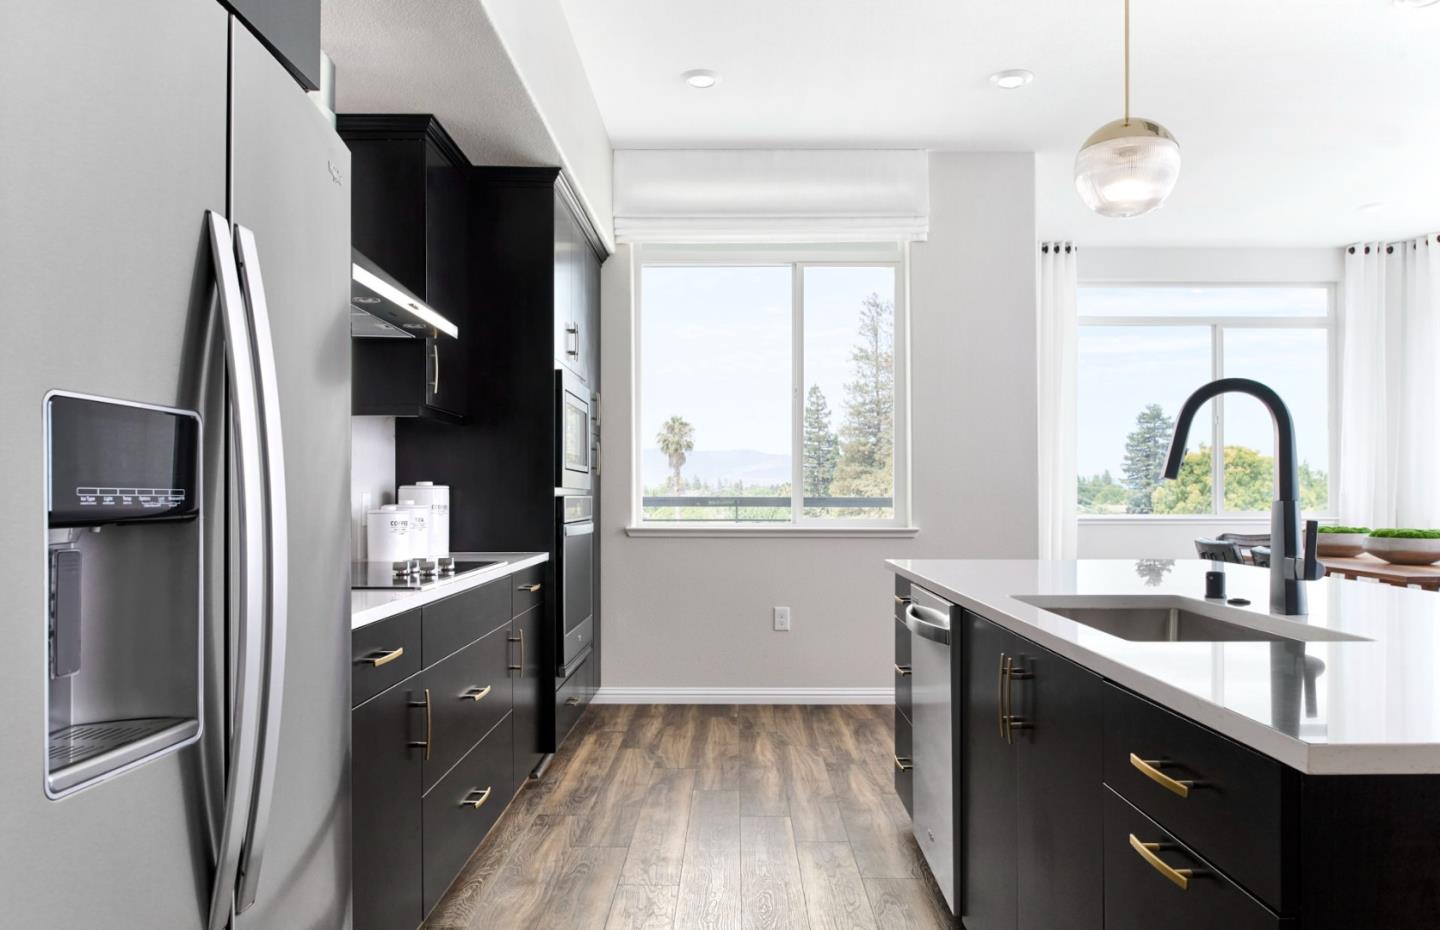
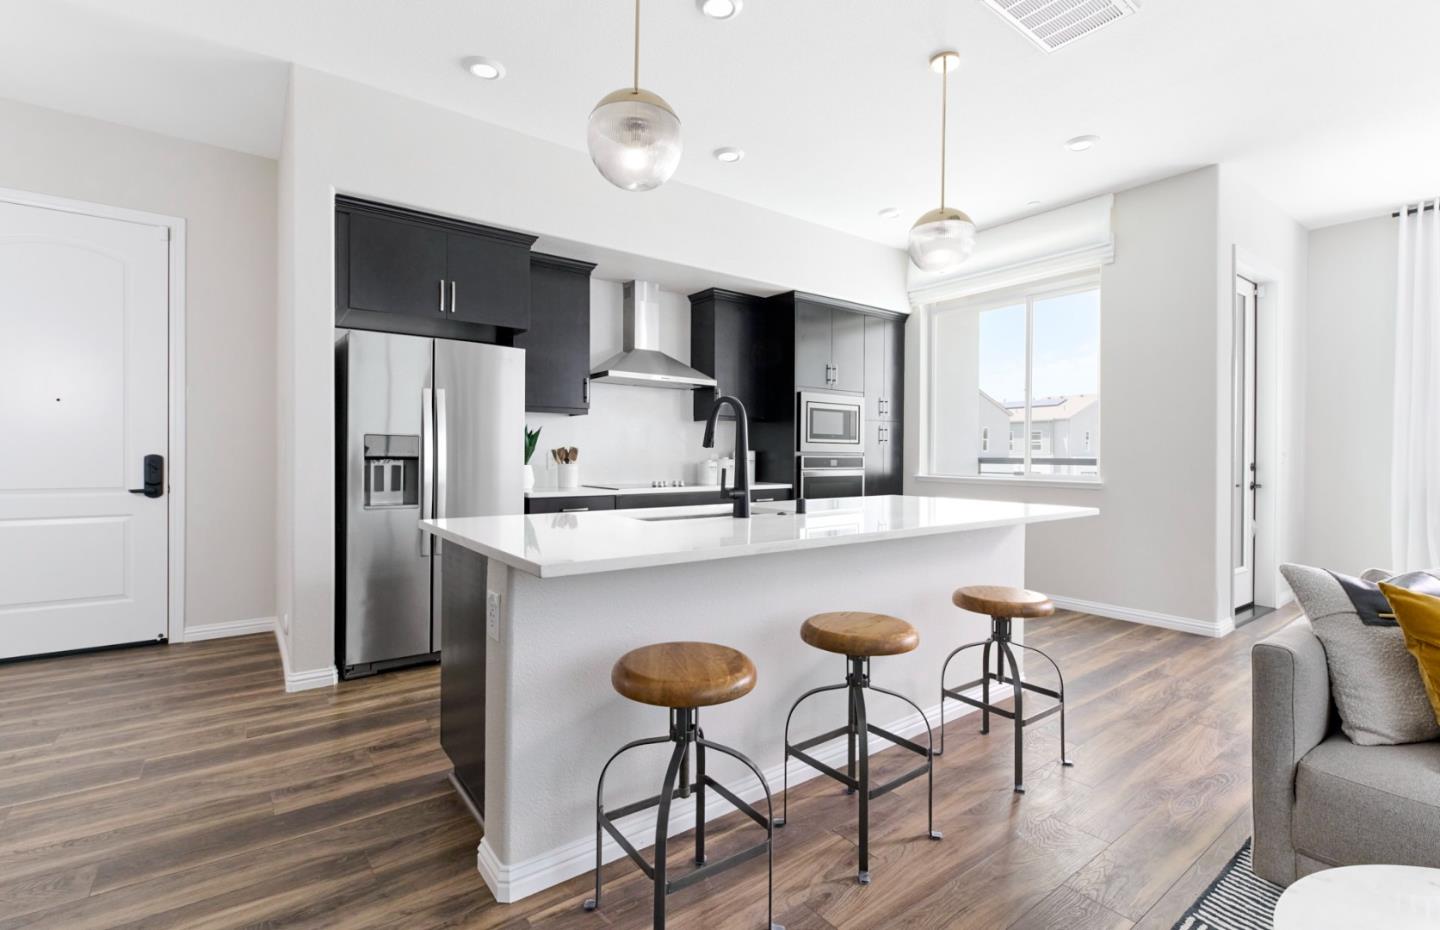
MASSIVE $130,000 price reduction. Located across the street from Santana Row in San Jose, this 2-bedroom, 2-bath ADA compliant home offers 1,313 sq ft of living space with elevator access, a functional kitchen featuring quartz countertops, an island with sink, dishwasher, microwave, electric oven and range, refrigerator, garbage disposal, ice maker, and exhaust fan. The open layout combines the kitchen and family room, flowing into a dining area. Flooring includes new Luxury Plank Vinyl and tile - NO CARPET. Laundry is convenient with an in-home washer and dryer. Bathrooms include double sinks, a full bath on the ground floor, and a primary bath with stall showers plus a shower and tub. Additional features include a walk-in closet, multi-zone cooling, heat pump heating, and energy-efficient elements such as double pane windows, Energy Star appliances, solar power, and insulated walls. The property has a 2-car garage with Level 2 electric vehicle hookup. This home is part of the Campbell Union Elementary School District. Photos and Virtual Tour are of model home not actual home.

Listed by Michele Tancredi

·

Michelle Tancredi, Broker

·

4087693776

Last updated October 20, 2026

·

Source: MLSL #ML82065005

Listing Facts

  • TypeCondo
  • NeighborhoodCypress-Jurdo
  • Bedrooms2
  • Bathrooms2
  • Days on Prevu13
  • HOA/Maint. Fees$422/month
  • Size1,313 sqft
  • Price per sqft$745

Amenities

  • Dishwasher
  • Private Outdoor Space
  • Elevator
  • Parking

Location

Mortgage Calculator

Listing History

10/18/2026
Listed by Michelle Tancredi, Broker
$977,902
  1. 10/18/2026$977,902
    Listed by Michelle Tancredi, Broker

Property Details for 3355 Petunia Court 301 5405

Association

Fees

  • Association Fee: $422.00 Monthly
  • Association Fee Includes: Maintenance Grounds, Maintenance Structure

General

  • Association Name: Avenue At Central Community Association

Exterior

Construction

  • Roof: Composition
  • Stories: 1
  • Stories Total: 1
  • Year Built: 2023
  • Architectural Style: Modern / High Tech
  • Common Walls: End Unit, No Common Walls
  • Construction Materials: Frame, Stucco
  • Exterior Features: Balcony

Features

  • Patio And Porch Features: Patio

Measurements

  • Building Area Total: 1,313
  • Lot Size Source: Other

Financial

Taxes

  • Parcel Number: 303-56-049

Interior

Features

  • Appliances: Disposal, Dishwasher, Exhaust Fan, Ice Maker, Refrigerator, Range Hood, Electric Range, Washer/Dryer
  • Flooring: Vinyl, Carpet, Tile
  • Interior Features: Pantry, Elevator, Master Downstairs, Walk-In Closet(s), Double Vanity, Kitchen Island

Measurements

  • Living Area: 1,313

Rooms

  • Bathrooms Full: 2
  • Bedrooms Total: 2

Other

Features

  • Accessibility Features: Accessible Elevator Installed, Grip-Accessible Features

Location

  • City Region: Campbell
  • Subdivision Name: Avenue At Central

Parking

Parking

  • Attached Garage: Yes
  • Garage Spaces: 1
  • Garage: Yes
  • Parking Features: Attached

Schools

Elementary School

  • Elementary School: Lynhaven Elementary
  • Elementary School District: Campbell Union Elementary

High School

  • High School: Del Mar High
  • High School District: Campbell Union High

Middle or Junior School

  • Middle Or Junior School: Monroe Middle

Utilities

Equipment

  • Cooling: Whole House Fan, Zoned
  • Has Cooling: Yes
  • Heating: Heat Pump
  • Has Heating: Yes
  • Laundry Features: Inside
  • Other Equipment: Satellite Dish
  • Sewer: Public Sewer

Frequently Asked Questions

How many bedrooms and bathrooms does this condo have?

There are 2 bedrooms and 2 bathrooms in this condo at 3355 Petunia Court 301 5405.

What schools are nearby to 3355 Petunia Court 301 5405?

Nearby schools include the Lynhaven Elementary, Monroe Middle, and Del Mar High.

Does this condo have parking?

Yes, there is 1 parking space available for 3355 Petunia Court 301 5405.

How does 3355 Petunia Court 301 5405 compare to other condos in Cypress-Jurdo?

This condo is listed 17% below the average price for condos in Cypress-Jurdo and has been on the market for 203 less days than the typical home in this area.

What building or home owners association is the condo part of?

This condo is part of the Avenue At Central Community Association home owners association.

What is the square footage on this condo?

According to the MLS, this listing is 1,313 sqft.

3355 Petunia Court 301 5405 is a 2-bedroom, 2-bath condo for sale in SAN JOSE CA 95117. On Prevu for 13 days at $977,902. This residence features 1,313 square feet of living space, located in Cypress-Jurdo. The median listing price for condos in this area is $1,252,218. Nearby schools include Lynhaven Elementary, Monroe Middle, and Del Mar High. Property amenities include private outdoor space, dishwasher, elevator, and parking. View other condo listings in San Jose.

The data relating to real estate for sale on this display comes in part from the Internet Data Exchange program of the MLSListings™️ MLS system. Real estate listings held by brokerage firms other than Prevu Real Estate are marked with the Internet Data Exchange and detailed information about them includes the names of the listing brokers and listing agents. Based on information from the MLSListings MLS as of 10/26/2026. All data, including all measurements and calculations of area, is obtained from various sources and has not been, and will not be, verified by broker or MLS. All information should be independently reviewed and verified for accuracy. Properties may or may not be listed by the office/agent presenting the information. Data Services by Constellation Data Labs. IDX display powered by Prevu Real Estate. Copyright 2026 MLSListings Inc. All rights reserved.

Full MLS Disclaimers

Rebate estimate is indicative only and based on listing price and estimated buyer's agent commission paid by owner, if applicable. Final rebates are subject to Terms of Use and may vary due to final negotiated transaction terms.