

Prevu by reAlpha
BuySellBlogBrowse Listings

3351 Kilgore StreetHouston, TX 77021

For Sale

$289,900

Smart Buyer Rebate $2,899

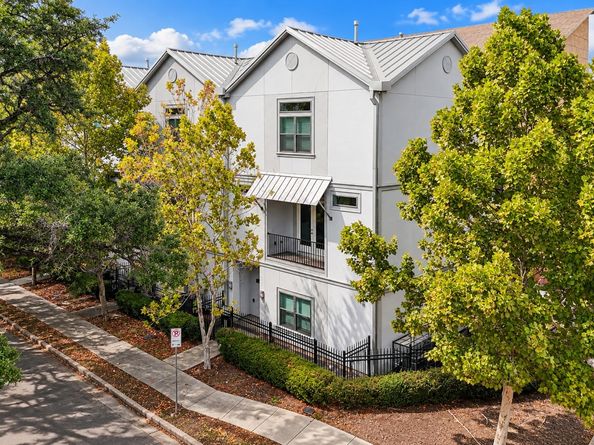
Welcome to 3351 Kilgore, a stylish three-story townhome in a prime Houston location inside the inner loop and minutes from ), minutes from the Medical Center, UH, TSU and Downtown, offering modern design, gated privacy, and a versatile floor plan—all for under $300,000. The first floor features a secondary bedroom and full bathroom, creating a private space that’s perfect for visiting guests, a home office setup, or an ideal roommate arrangement. With its own dedicated bath and separation from the main living areas, this level offers added privacy and flexibility—an appealing option for professionals looking to share expenses without sacrificing personal space. The main level features an inviting open-concept living and dining space with a balcony, perfect for morning coffee or winding down at the end of the day. All bedrooms have own bathroom suite. Priced below Tax appraisal. Come see how effortlessly this home can work for your lifestyle. Schedule your private showing today!

Listed by Erica Renae Gutierrez

·

License #0664436

·

AEA Realty, LLC

·

832-236-7020

Listed by Jonathan Gutierrez

·

License #0707177

·

AEA Realty, LLC

Last updated October 27, 2026

·

Source: HAR #91646429

Listing Facts

  • TypeSingle-family
  • NeighborhoodMacGregor
  • Bedrooms3
  • Bathrooms3.5
  • Days on Prevu31
  • HOA/Maint. Fees$150/month
  • Taxes$8,633/year
  • Size1,904 sqft
  • Price per sqft$152

Amenities

  • Dishwasher
  • Washer/Dryer
  • Air Conditioning
  • Parking

Location

Mortgage Calculator

Listing History

10/17/2026
Price Decreased
$289,900
09/30/2026
Listed by AEA Realty, LLC
$294,000
  1. 10/17/2026$289,900
    Price Decreased
  2. 09/30/2026$294,000
    Listed by AEA Realty, LLC

Property Details for 3351 Kilgore Street

Association

Amenities

  • Association Amenities: Controlled Access

Fees

  • Association Fee: $1,800.00 Annually
  • Association Fee Includes: Common Areas, Sewer, Water

General

  • Association Name: KILGORE HOA

Exterior

Construction

  • Roof: Metal
  • Stories: 3
  • Stories Total: 3
  • Year Built: 2015
  • Architectural Style: Contemporary/Modern
  • Exterior Features: Fence

Features

  • Direction Faces: South

Measurements

  • Building Area Total: 1,904
  • Lot Size Area: 1,837
  • Lot Size Source: Appraiser
  • Lot Size Units: Square Feet

Financial

Taxes

  • Parcel Number: 135-491-001-0006
  • Tax Annual Amount: $8,633.00
  • Tax Year: 2026

Interior

Features

  • Appliances: Dryer, Dishwasher, Disposal, Gas Oven, Gas Range, Microwave, Oven, Refrigerator
  • Flooring: Carpet, Laminate, Tile
  • Interior Features: Breakfast Bar, Bedroom On Main Level, Double Vanity, Full Bath On Main Level, Granite Counters, High Ceilings, Kitchen/Family Room Combo, Multi-Level Bedroom, Bath In Primary Bedroom, Split Bedrooms, Soaking Tub, Separate Shower, Two Bedrooms Up, Tub Shower, Upper Level Primary, Walk-In Closet(s), Ceiling Fan(s), Kitchen/Dining Combo, Living/Dining Room

Measurements

  • Living Area: 1,904
  • Living Area Source: Appraiser

Rooms

  • Bathrooms Full: 3
  • Bathrooms Half: 1
  • Bathrooms Total Integer: 4
  • Bedrooms Total: 3
  • Rooms Total: 5

Other

Location

  • Subdivision Name: Combre Parkview Villas

Parking

Parking

  • Attached Garage: Yes
  • Garage Spaces: 2
  • Garage: Yes
  • Parking Features: Attached, Garage

Schools

Elementary School

  • Elementary School: THOMPSON ELEMENTARY SCHOOL (HOUSTON)
  • Elementary School District: 27 - Houston

High School

  • High School: YATES HIGH SCHOOL
  • High School District: 27 - Houston

Middle or Junior School

  • Middle Or Junior School: CULLEN MIDDLE SCHOOL (HOUSTON)
  • Middle Or Junior School District: 27 - Houston

Utilities

Equipment

  • Cooling: Central Air, Electric
  • Has Cooling: Yes
  • Heating: Central, Electric
  • Has Heating: Yes
  • Laundry Features: Laundry In Utility Room
  • Sewer: Public Sewer
  • Water Source: Public

Frequently Asked Questions

How many bedrooms and bathrooms does this single-family home have?

There are 3 bedrooms and 3.5 bathrooms in this single-family home at 3351 Kilgore Street.

What schools are nearby to 3351 Kilgore Street?

Nearby schools include the THOMPSON ELEMENTARY SCHOOL (HOUSTON), CULLEN MIDDLE SCHOOL (HOUSTON), and YATES HIGH SCHOOL.

Does this single-family home have parking?

Yes, there are 2 parking spaces available for 3351 Kilgore Street.

What are the annual taxes for 3351 Kilgore Street?

Annual taxes for this single-family home are estimated at $8,633.

How does 3351 Kilgore Street compare to other single-family homes in MacGregor?

This single-family home is listed 53% below the average price for single-family homes in MacGregor and has been on the market for 67 less days than the typical home in this area.

What building or home owners association is the single-family home part of?

This single-family home is part of the KILGORE HOA home owners association.

What is the square footage on this single-family home?

According to the MLS, this listing is 1,904 sqft.

3351 Kilgore Street is a 3-bedroom, 3.5-bath single-family home for sale in Houston TX 77021. On Prevu for 31 days at $289,900. This includes a recent price decrease of $4,100. This property features 1,904 square feet of living space, located in MacGregor. The median listing price for single-family homes in this area is $497,450. Nearby schools include THOMPSON ELEMENTARY SCHOOL (HOUSTON), CULLEN MIDDLE SCHOOL (HOUSTON), and YATES HIGH SCHOOL. The home offers dishwasher, air conditioning, parking, and washer/dryer. View other single-family home listings in Houston.

Based on information from Houston Realtors Information Service, Inc. and/or other sources. All data, including all measurements and calculations of area, is obtained from various sources and has not been, and will not be, verified by Prevu or the MLS. Information is provided exclusively for consumer's personal, non-commercial use and may not be used for any purpose other than to identify prospective properties consumer may be interested in purchasing.

Full MLS Disclaimers

Rebate estimate is indicative only and based on listing price and estimated buyer's agent commission paid by owner, if applicable. Final rebates are subject to Terms of Use and may vary due to final negotiated transaction terms.