Prevu by reAlpha
BuySellBlogBrowse Listings

334 High StreetHanson, MA 02341

For Sale

$859,900

Smart Buyer Rebate $4,300

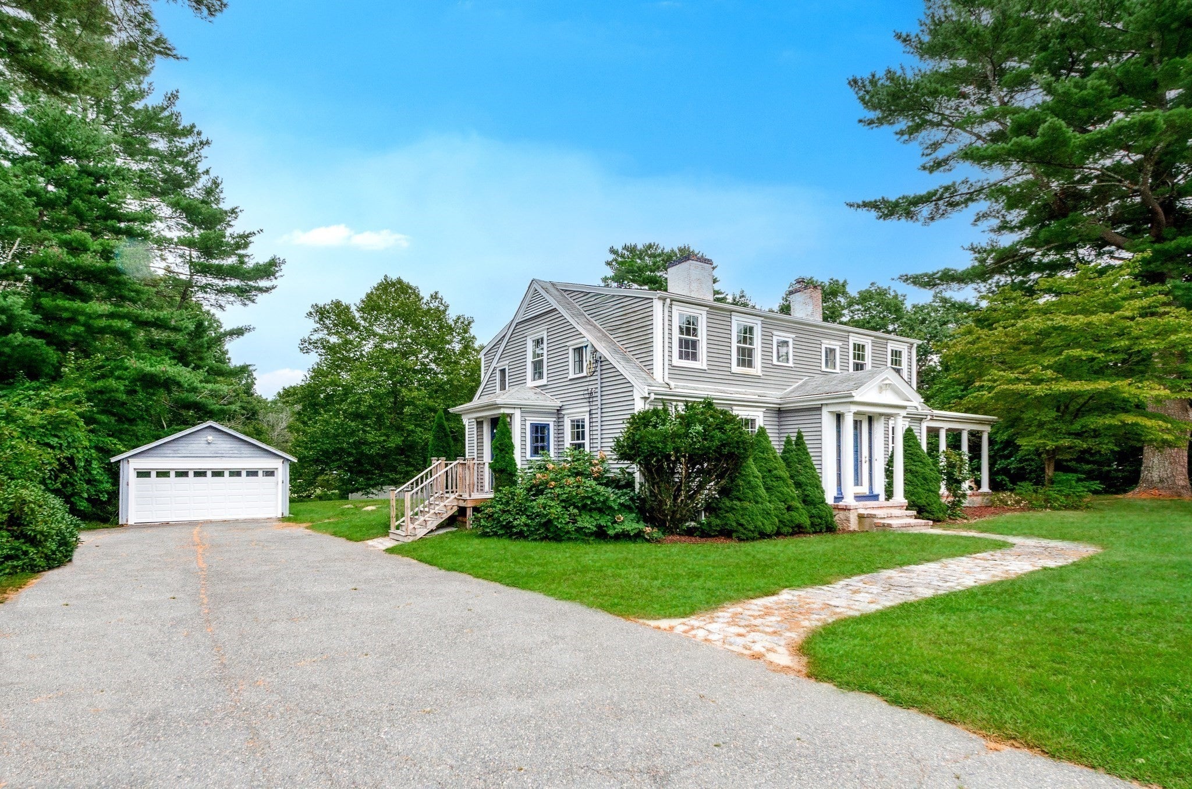
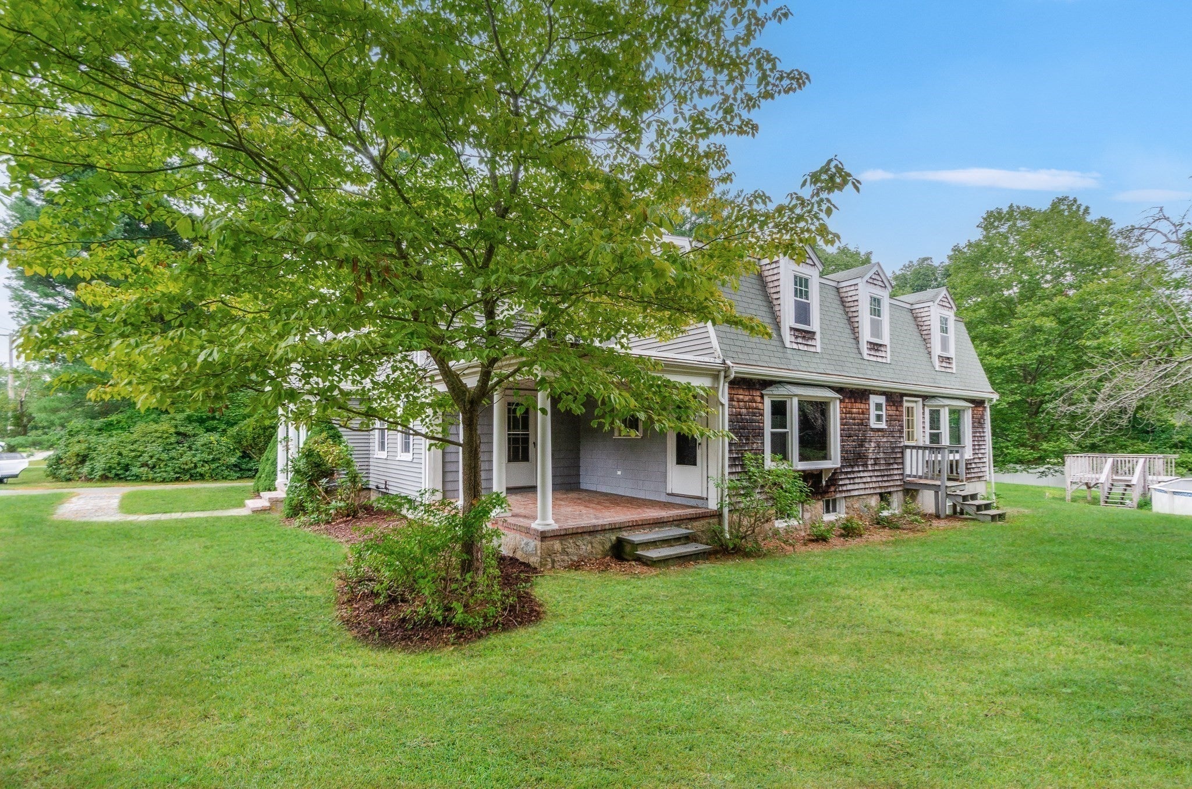
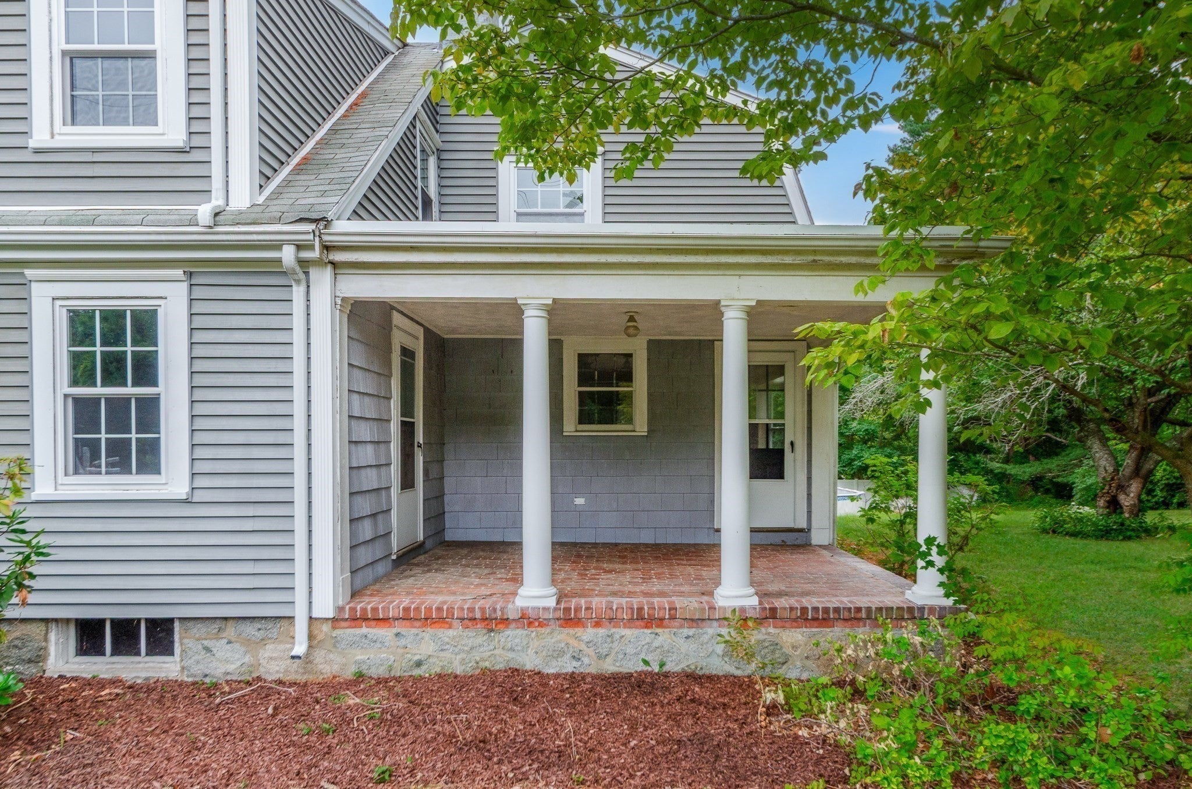
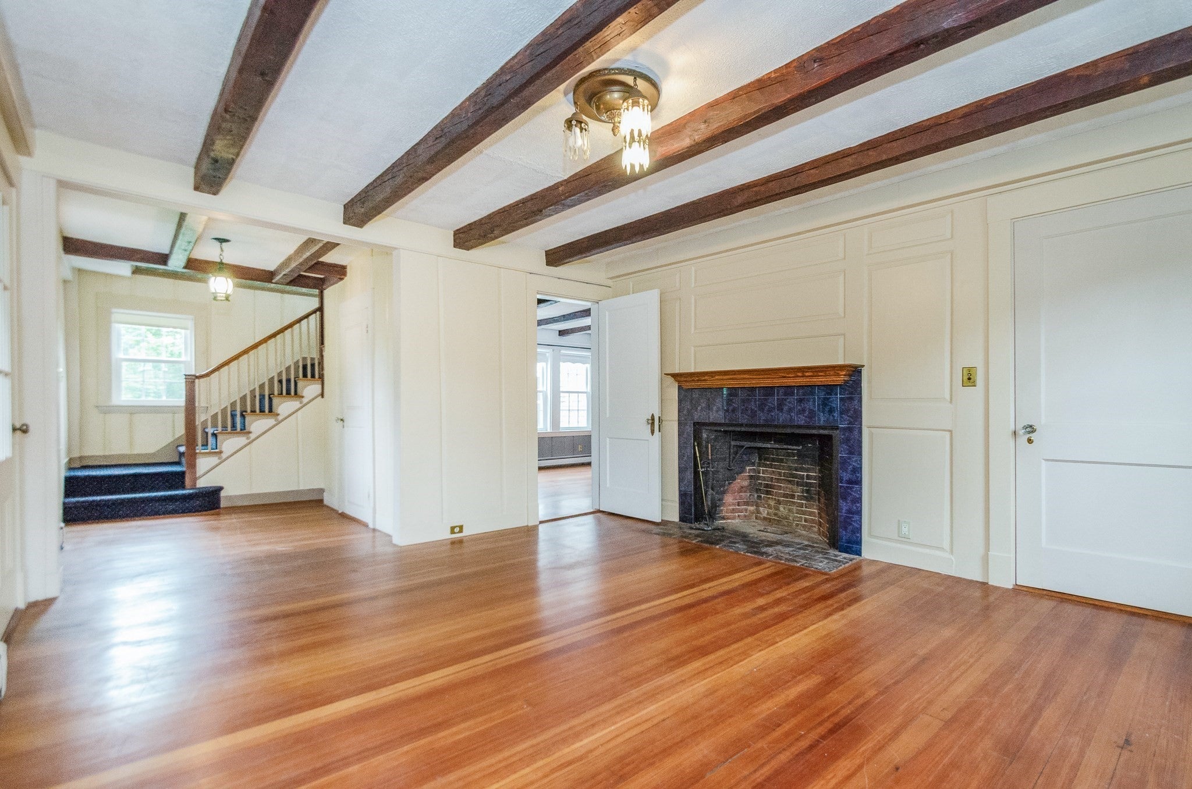
Step into the timeless elegance of this stately antique Colonial, built in 1773 and thoughtfully maintained to preserve its historic character while offering the space and versatility of modern living.The inviting front door opens into a charming mudroom featuring french doors into the formal foyer—an ideal space to welcome guests, store coats, and transition comfortably from outside. The home’s classic character continues into the formal living and dining rooms, each highlighted by a fireplace and beautiful hardwood floors. These spacious rooms provide an elegant setting for entertaining and holiday gatherings. A well-appointed butler’s pantry offers generous storage for food, kitchenware, and essentials before leading into the kitchen. Adjacent to the dining room is a spacious family room, color-drenched in a sophisticated olive green. Whether envisioned as a cozy gathering space with an oversized sectional, a private office, or a classic library, this versatile room offers endless possibilities. Both the kitchen and family room provide access to the covered patio, creating an inviting connection to the outdoors. Upstairs in the main residence features three generously sized bedrooms and a full bathroom. A hallway closet with built-in storage adds to the home’s exceptional functionality. Throughout the property, you’ll find abundant closet space, original built-ins, generously proportioned rooms, and architectural details that reflect the home’s rich history. Attached to the main residence is a spacious two-story in-law suite with its own private entrance and secondary egress, offering excellent flexibility for extended family, guests, potential rental income, or additional living arrangements. The suite features an open-concept kitchen, dining, and living area on the first floor, with two large bedrooms and a full bathroom upstairs. Outside, the property continues to impress with a large backyard, an above-ground pool with its own deck, and an oversized detached one-car garage offering additional storage and utility. Whether you’re looking for a distinctive historic home with room for everyone, a potential opportunity to generate rental income, or to transform the property into an impressive collective 5-bedroom, 3-bath stunner, this home offers character, space, and versatility in equal measure. A truly special property that must be seen to be appreciated.


Last updated September 13, 2026

·

Source: MLSPin #73566338

Listing Facts

  • TypeSingle-family
  • NeighborhoodHanson
  • Bedrooms5
  • Bathrooms3
  • Days on Prevu26
  • Taxes$8,352/year
  • Size3,048 sqft
  • Price per sqft$282

Amenities

  • Dishwasher
  • Private Outdoor Space
  • Washer/Dryer
  • Parking
  • Swimming Pool

Location

Mortgage Calculator

Listing History

09/10/2026
Price Decreased
$859,900
08/20/2026
Listed by
$899,900
  1. 09/10/2026$859,900
    Price Decreased
  2. 08/20/2026$899,900
    Listed by

Property Details for 334 High Street

Exterior

Construction

  • Roof: Shingle
  • Window Features: Bay Window(s)
  • Year Built: 1773
  • Year Built Details: Renovated Since
  • Architectural Style: Colonial, Antique
  • Construction Materials: Frame

Features

  • Patio And Porch Features: Covered, Patio, Deck
  • Pool Features: Above Ground, Private
  • Pool Private: Yes

Measurements

  • Building Area Total: 3,048
  • Building Area Units: Square Feet
  • Lot Features: Cleared, Level
  • Lot Size Acres: 0.69
  • Lot Size Area: 0
  • Lot Size Square Feet: 30,000
  • Lot Size Units: Acres

Financial

Taxes

  • Parcel Number: 1025283
  • Tax Annual Amount: $8,352.00
  • Tax Assessed Value: $639,500.00
  • Tax Year: 2026

Interior

Features

  • Appliances: Water Heater, Dishwasher, Range, Refrigerator, Washer, Dryer, Range Hood
  • Fireplace Features: Dining Room, Family Room, Living Room
  • Fireplace: Yes
  • Fireplaces Total: 3
  • Flooring: Wood
  • Interior Features: Open Floorplan, Pantry, Walk-In Closet(s)

Measurements

  • Living Area: 3,048
  • Living Area Source: Public Records

Rooms

  • Basement: Full, Walk-Out Access, Interior Entry, Sump Pump, Concrete, Unfinished
  • Has Basement: Yes
  • Bathrooms Full: 3
  • Bathrooms Total Integer: 3
  • Bedrooms Total: 5
  • Rooms Total: 10

Other

General

  • Exclusions: Any Personal Property

Parking

Parking

  • Covered Spaces: 1
  • Garage Spaces: 1
  • Garage: Yes
  • Open Parking Spaces: 4
  • Open Parking: Yes
  • Parking Features: Paved, Detached, Garage Faces Side
  • Parking Total: 5

Utilities

Equipment

  • Electric: Circuit Breakers
  • Heating: Baseboard, Oil, Zoned
  • Has Heating: Yes
  • Laundry Features: Electric Dryer Hookup, Washer Hookup, In Basement
  • Sewer: Private Sewer
  • Water Source: Public

Frequently Asked Questions

How many bedrooms and bathrooms does this single-family home have?

There are 5 bedrooms and 3 bathrooms in this single-family home at 334 High Street.

Does this single-family home have parking?

Yes, there is 1 parking space available for 334 High Street.

What are the annual taxes for 334 High Street?

Annual taxes for this single-family home are estimated at $8,352.

How does 334 High Street compare to other single-family homes in Hanson?

This single-family home is listed 32% above the average price for single-family homes in Hanson and has been on the market for 9 more days than the typical home in this area.

What is the square footage on this single-family home?

According to the MLS, this listing is 3,048 sqft.

334 High Street is a 5-bedroom, 3-bath single-family home for sale in Hanson MA 02341. Listed on Prevu for 26 days at $859,900. This includes a recent price decrease of $40,000. This residence features 3,048 square feet of living space, located in Hanson. The median listing price for single-family homes in this area is $549,950. The home offers private outdoor space, dishwasher, parking, swimming pool, and washer/dryer. View other single-family home listings in Plymouth County.

The property listing data and information, or the Images, set forth herein were provided to MLS Property Information Network, Inc. from third party sources, including sellers, lessors, landlords and public records, and were compiled by MLS Property Information Network, Inc. The property listing data and information, and the Images, are for the personal, non commercial use of consumers having a good faith interest in purchasing, leasing or renting listed properties of the type displayed to them and may not be used for any purpose other than to identify prospective properties which such consumers may have a good faith interest in purchasing, leasing or renting. MLS Property Information Network, Inc. and its subscribers disclaim any and all representations and warranties as to the accuracy of the property listing data and information, or as to the accuracy of any of the Images, set forth herein.

Full MLS Disclaimers

Rebate estimate is indicative only and based on listing price and estimated buyer's agent commission paid by owner, if applicable. Final rebates are subject to Terms of Use and may vary due to final negotiated transaction terms.