

Prevu by reAlpha
BuySellBlogBrowse Listings

3328 N Williams StreetDenver, CO 80205

For Sale

$709,500

Smart Buyer Rebate $7,095

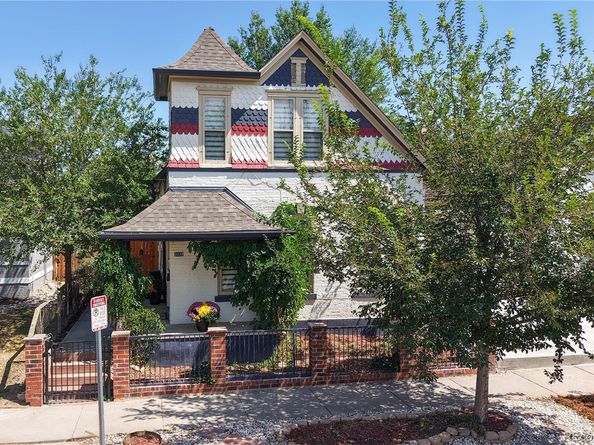
Beautifully maintained and extensively improved, this classic Victorian blends historic character with modern comfort in Denver’s sought-after Cole neighborhood. Major updates have already been completed, allowing the next owner to move in and enjoy the home from day one.
Improvements include fresh exterior paint, new vinyl flooring, updated electrical, replaced galvanized plumbing, new lighting, and new fencing and gates. The remodeled kitchen features quartz countertops, Delta fixtures, new appliances, and an induction double oven with an electric cooktop. Both bathrooms have also been beautifully updated with quartz countertops and Delta and Kohler fixtures. An expanded pantry and laundry room add valuable storage and everyday functionality.
The home’s original charm remains intact, while newer upper-level skylights fill the interior with natural light. Two generously sized bedrooms occupy the upper floor, creating comfortable and private retreats.
The home is equipped for year-round comfort with a newer furnace, water heater, and whole-house fan, along with two mini-split systems providing supplemental heating and air conditioning. Basement footings were also added according to a structural engineer’s specifications, offering an important investment in the home’s long-term stability. This property qualifies for preferred lender's Community Reinvestment Act (CRA) program which offers 1% of loan amount lender credit towards Closing Costs, Pre-paids or Buy-down.

Listed by Maria Hambrick

·

License #028715

·

Compass - Denver

·

303-562-6508

Last updated September 13, 2026

·

Source: REcolorado #3002701

Listing Facts

  • TypeSingle-family
  • NeighborhoodCole
  • Bedrooms3
  • Bathrooms2
  • Days on Prevu7
  • Taxes$2,895/year
  • Size1,414 sqft
  • Price per sqft$502

Amenities

  • Private Outdoor Space
  • Washer/Dryer
  • Parking

Location

Mortgage Calculator

Listing History

09/09/2026
Price Decreased
$709,500
09/08/2026
Listed by Compass - Denver
$724,500
  1. 09/09/2026$709,500
    Price Decreased
  2. 09/08/2026$724,500
    Listed by Compass - Denver

Property Details for 3328 N Williams Street

Exterior

Construction

  • Property Condition: Updated/Remodeled
  • Roof: Composition
  • Structure Type: House
  • Year Built: 1890
  • Architectural Style: Victorian
  • Construction Materials: Brick, Stucco
  • Entry Location: Ground
  • Exterior Features: Fire Pit, Garden, Private Yard, Rain Gutters, Smart Irrigation

Features

  • Direction Faces: West
  • Fencing: Full
  • Patio And Porch Features: Front Porch
  • Road Frontage Type: Public
  • View: City

Measurements

  • Building Area Total: 1,514
  • Lot Features: Level, Near Public Transit, Sprinklers In Front, Sprinklers In Rear
  • Lot Size Acres: 0.09
  • Lot Size Area: 4,010
  • Lot Size Square Feet: 4,010
  • Lot Size Units: Square Feet

Financial

Taxes

  • Parcel Number: 2262-34-006
  • Tax Annual Amount: $2,895.00
  • Tax Year: 2025

Interior

Features

  • Appliances: Cooktop, Double Oven, Dryer, Refrigerator, Washer
  • Flooring: Carpet, Vinyl
  • Interior Features: Ceiling Fan(s), High Ceilings, Pantry, Primary Suite, Quartz Counters

Measurements

  • Living Area: 1,414

Rooms

  • Basement: Cellar
  • Has Basement: Yes
  • Bathrooms Full: 1
  • Bathrooms Three Quarter: 1
  • Bathrooms Total Integer: 2
  • Bedrooms Total: 3
  • Main Level Bathrooms: 1
  • Main Level Bedrooms: 1

Other

General

  • Exclusions: Seller's personal property

Location

  • Subdivision Name: COLE

Parking

Parking

  • Parking Total: 1

Schools

Elementary School

  • Elementary School: Whittier E-8
  • Elementary School District: Denver 1

High School

  • High School: Manual
  • High School District: Denver 1

Middle or Junior School

  • Middle Or Junior School: Bruce Randolph
  • Middle Or Junior School District: Denver 1

Utilities

Equipment

  • Cooling: Evaporative Cooling, Other
  • Electric: 110V, 220 Volts
  • Heating: Forced Air
  • Laundry Features: Common Area
  • Sewer: Public Sewer
  • Utilities: Cable Available, Electricity Connected, Natural Gas Connected
  • Water Source: Public

Frequently Asked Questions

How many bedrooms and bathrooms does this single-family home have?

There are 3 bedrooms and 2 bathrooms in this single-family home at 3328 N Williams Street.

What schools are nearby to 3328 N Williams Street?

Nearby schools include the Whittier E-8 Elementary School, Bruce Randolph Middle School, and Manual High School.

Does this single-family home have parking?

Yes, there is 1 parking space available for 3328 N Williams Street.

What are the annual taxes for 3328 N Williams Street?

Annual taxes for this single-family home are estimated at $2,895.

How does 3328 N Williams Street compare to other single-family homes in Cole?

This single-family home is listed 8% above the average price for single-family homes in Cole and has been on the market for 64 less days than the typical home in this area.

What is the square footage on this single-family home?

According to the MLS, this listing is 1,414 sqft.

3328 N Williams Street is a 3-bedroom, 2-bath single-family home for sale in Denver CO 80205. On Prevu for 7 days at $709,500. This includes a recent price decrease of $15,000. This residence features 1,414 square feet of living space, located in Cole. The median listing price for single-family homes in this area is $609,500. Nearby schools include Whittier E-8 Elementary School, Bruce Randolph Middle School, and Manual High School. The home offers private outdoor space, parking, and washer/dryer. Browse more single-family home listings in Denver.

The content relating to real estate for sale in this Web site comes in part from the Internet Data eXchange ("IDX") program of METROLIST, INC., DBA RECOLORADO® Real estate listings held by brokers other than Prevu are marked with the IDX Logo. This information is being provided for the consumers' personal, non-commercial use and may not be used for any other purpose. All information subject to change and should be independently verified.

Full MLS Disclaimers

Rebate estimate is indicative only and based on listing price and estimated buyer's agent commission paid by owner, if applicable. Final rebates are subject to Terms of Use and may vary due to final negotiated transaction terms.