

Prevu by reAlpha
BuySellBlogBrowse Listings

3321 Stone Glen Drive Plano, Texas 75074

For Sale

$593,000

Smart Buyer Rebate $5,930

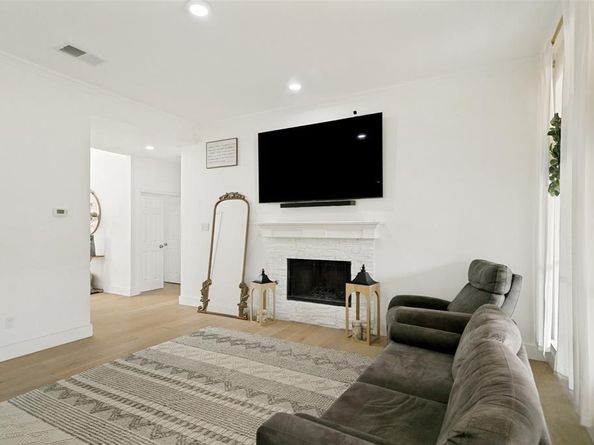
Price Improvement Opportunity, Motivated Seller, All Offers Welcome. Beautifully renovated four-bedroom, three-bath home offering 2,881 sq ft of thoughtfully updated living space with a timeless modern farmhouse design. The main level features waterproof engineered wood floors, while the upper level offers quality carpet for added comfort. The stunning kitchen includes quartz countertops, a new island, farmhouse sink, vent hood, tower cabinet, custom acacia wood bench seating, and all appliances convey. The spacious primary suite provides a spa-inspired retreat with a soaking tub, porcelain tile accent wall, and new vanities. Outdoor living shines with both a covered patio and a rare rooftop patio. The backyard also features an electric rear gate with remote access for privacy and convenience. Additional updates include HVAC and furnace replaced in 2022. Move-in ready, this home blends style, function, and modern updates in a desirable Plano location.

Listed by Bella Alvarado

·

Keller Williams Urban Dallas

·

214-641-4561

Listed by Silvia Ochoa

·

Keller Williams Urban Dallas

Last updated September 14, 2026

·

Source: NTREIS #21363443

Listing Facts

  • TypeSingle-family
  • NeighborhoodTimberbrook
  • Bedrooms4
  • Bathrooms3
  • Days on Prevu25
  • HOA/Maint. Fees$535/annual
  • Size2,881 sqft
  • Price per sqft$206

Amenities

  • Dishwasher
  • Private Outdoor Space
  • Pets Allowed
  • Air Conditioning
  • Parking

Location

Mortgage Calculator

Listing History

09/12/2026
Price Decreased
$593,000
08/21/2026
Listed by Keller Williams Urban Dallas
$605,000
  1. 09/12/2026$593,000
    Price Decreased
  2. 08/21/2026$605,000
    Listed by Keller Williams Urban Dallas

Property Details for 3321 Stone Glen Drive

Association

Amenities

  • Community Features: Jogging Path/Bike Path, Park

Fees

  • Association Fee: $535.00 Annually
  • Association Fee Includes: Management Fees

Exterior

Construction

  • Property Attached: Yes
  • Roof: Composition, Concrete
  • Window Features: Window Coverings
  • Year Built: 1999
  • Year Built Details: Preowned
  • Architectural Style: Traditional
  • Construction Materials: Brick
  • Exterior Features: Covered Patio/Porch, Rain Gutters

Features

  • Fencing: Back Yard, Electric, Wood
  • Patio And Porch Features: Covered, Rear Porch, Roof Top Deck/Patio

Measurements

  • Lot Features: Few Trees, Interior Lot, Landscaped, Sprinkler System
  • Lot Size Acres: 0.17
  • Lot Size Area: 0
  • Lot Size Dimensions: 65,115
  • Lot Size Source: Appraiser
  • Lot Size Square Feet: 7,405
  • Lot Size Units: Acres

Financial

Taxes

  • Parcel Number: R407400H03401

Interior

Features

  • Appliances: Dishwasher, Disposal, Gas Cooktop, Microwave, Double Oven, Refrigerator, Vented Exhaust Fan
  • Fireplace Features: Family Room, Gas Logs, Gas Starter
  • Fireplaces Total: 1
  • Flooring: Carpet, Ceramic Tile, Engineered Wood
  • Interior Features: Chandelier, Decorative Lighting, Kitchen Island, Multiple Staircases, Natural Woodwork, Pantry, Wainscoting, Walk-In Closet(s)

Measurements

  • Living Area: 2,881

Rooms

  • Bathrooms Full: 2
  • Bathrooms Half: 1
  • Bathrooms Total Integer: 3
  • Bedrooms Total: 4

Other

General

  • Exclusions: Personal furniture, patio furniture, patio swing.

Location

  • Subdivision Name: Timber Brook Estates Ph V
  • Tax Block: H
  • Tax Lot: 34

Parking

Parking

  • Attached Garage: Yes
  • Covered Spaces: 2
  • Garage Spaces: 2
  • Garage: Yes
  • Parking Features: Driveway, Electric Gate, Garage, Garage Faces Rear, On Site, Outside, Parking Lot

Schools

Elementary School

  • Elementary School: Mccall

Utilities

Equipment

  • Cooling: Central Air
  • Heating: Central
  • Laundry Features: In Hall, Utility Room, Dryer Hookup, Washer Hookup
  • Other Equipment: Intercom
  • Utilities: City Sewer, City Water, Electricity Available

Frequently Asked Questions

How many bedrooms and bathrooms does this single-family home have?

There are 4 bedrooms and 3 bathrooms in this single-family home at 3321 Stone Glen Drive .

What schools are nearby to 3321 Stone Glen Drive ?

Nearby schools include the Mccall Elementary School.

Does this single-family home have parking?

Yes, there are 2 parking spaces available for 3321 Stone Glen Drive .

How does 3321 Stone Glen Drive compare to other single-family homes in Timberbrook?

This single-family home is listed 12% above the average price for single-family homes in Timberbrook and has been on the market for 23 less days than the typical home in this area.

What is the square footage on this single-family home?

According to the MLS, this listing is 2,881 sqft.

3321 Stone Glen Drive is a 4-bedroom, 3-bath single-family home for sale in Plano Texas 75074. Available on Prevu for 25 days at $593,000. This includes a recent price decrease of $12,000. This property features 2,881 square feet of living space, located in Timberbrook. The median listing price for single-family homes in this area is $539,900. Nearby schools include Mccall Elementary School. Additional amenities include private outdoor space, dishwasher, pets allowed, air conditioning, and parking. Explore more single-family home listings in Plano.

Based on information from NTREIS and/or other sources. All data, including all measurements and calculations of area, is obtained from various sources and has not been, and will not be, verified by Prevu or the MLS. Information is provided exclusively for consumer's personal, non-commercial use and may not be used for any purpose other than to identify prospective properties consumer may be interested in purchasing.

Full MLS Disclaimers

Rebate estimate is indicative only and based on listing price and estimated buyer's agent commission paid by owner, if applicable. Final rebates are subject to Terms of Use and may vary due to final negotiated transaction terms.