

Prevu by reAlpha
BuySellBlogBrowse Listings

3320 S Locust StreetDenver, CO 80222

For Sale

$635,000

Smart Buyer Rebate $6,350

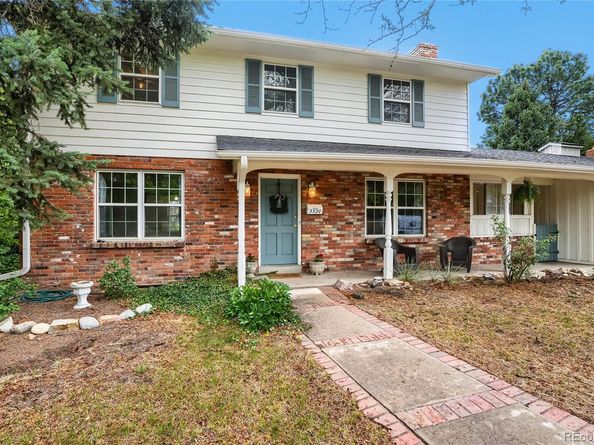
HUGE PRICE REDUCTION!!! Welcome to this traditional 4bed/4bath home that offers a wonderful layout, timeless charm, and a warm, welcoming feel in the fantastic, highly desirable Cherry Creek School District! This home has been lovingly maintained and feels like a truly happy home from the moment you walk in! The main floor features gorgeous, refinished hardwood floors. A spacious living room, a cozy family room with wood burning fireplace, formal dining room, kitchen, and powder bath, offering plenty of space to spread out, gather, and enjoy everyday living. Upstairs, you’ll find four great sized bedrooms including the primary bedroom with an updated 3/4 ensuite, plus another updated, full secondary bath. The unfinished basement already includes a bathroom and has an additional 1K sq/ft, giving incredible potential for future finished space, guest quarters, or additional storage. Set on a large sized lot, the backyard backs to the elementary school, creating an open feel and added privacy…an added bonus…both sides of the fence are brand new! The location is a standout! Hardwood Floors throughout, MOVE-IN READY, Top-rated & state of the art Cherry Creek schools, Quick & Easy Access to highways, restaurants and shopping, FANTASTIC LOCATION...HOME IS BEING SOLD AS-IS. NO REPAIRS WILL BE MADE BY THE SELLER. You are going to LOVE it here! Welcome Home!

Listed by Mary Roth

·

License #048798

·

Keller Williams Real Estate LLC

·

720-635-1320

Last updated October 27, 2026

·

Source: REColorado #8442509

Listing Facts

  • TypeSingle-family
  • NeighborhoodHampden
  • Bedrooms4
  • Bathrooms4
  • Days on Prevu164
  • Taxes$4,894/year
  • Size2,142 sqft
  • Price per sqft$296

Amenities

  • Dishwasher
  • Private Outdoor Space
  • Washer/Dryer
  • Pets Allowed
  • Parking

Location

Mortgage Calculator

Listing History

10/27/2026
Price Decreased
$635,000
05/20/2026
Listed by Keller Williams Real Estate LLC
$681,000
  1. 10/27/2026$635,000
    Price Decreased
  2. 05/20/2026$681,000
    Listed by Keller Williams Real Estate LLC

Property Details for 3320 S Locust Street

Association

Amenities

  • Pets Allowed: Cats OK, Dogs OK

Exterior

Construction

  • Property Condition: Updated/Remodeled
  • Roof: Composition
  • Structure Type: House
  • Window Features: Double Pane Windows, Window Coverings, Window Treatments
  • Year Built: 1964
  • Architectural Style: Traditional
  • Construction Materials: Brick, Frame
  • Exterior Features: Private Yard

Features

  • Fencing: Partial
  • Patio And Porch Features: Covered
  • Road Frontage Type: Public

Measurements

  • Building Area Total: 3,060
  • Lot Features: Many Trees
  • Lot Size Acres: 0.27
  • Lot Size Area: 11,892
  • Lot Size Square Feet: 11,892
  • Lot Size Units: Square Feet

Financial

Taxes

  • Parcel Number: 031281504
  • Tax Annual Amount: $4,894.00
  • Tax Year: 2025

Interior

Features

  • Appliances: Dishwasher, Disposal, Dryer, Microwave, Oven, Range, Refrigerator, Washer
  • Fireplace Features: Wood Burning
  • Fireplaces Total: 1
  • Flooring: Tile, Wood
  • Interior Features: Ceiling Fan(s), Eat-in Kitchen, Entrance Foyer, Pantry, Primary Suite, Radon Mitigation System, Smoke Free

Measurements

  • Living Area: 2,142

Rooms

  • Basement: Bath/Stubbed, Unfinished
  • Has Basement: Yes
  • Bathrooms Full: 1
  • Bathrooms Half: 1
  • Bathrooms Three Quarter: 2
  • Bathrooms Total Integer: 4
  • Bedrooms Total: 4
  • Main Level Bathrooms: 1

Other

General

  • Exclusions: Seller's Personal Property

Location

  • Subdivision Name: Gaiser Holly Ridge

Parking

Parking

  • Garage Spaces: 2
  • Parking Features: Concrete, Exterior Access Door
  • Parking Total: 2

Schools

Elementary School

  • Elementary School: Holly Hills
  • Elementary School District: Cherry Creek 5

High School

  • High School: Cherry Creek
  • High School District: Cherry Creek 5

Middle or Junior School

  • Middle Or Junior School: West
  • Middle Or Junior School District: Cherry Creek 5

Utilities

Equipment

  • Cooling: Attic Fan
  • Heating: Forced Air
  • Laundry Features: Sink
  • Sewer: Public Sewer
  • Utilities: Electricity Available, Electricity Connected
  • Water Source: Public

Frequently Asked Questions

How many bedrooms and bathrooms does this single-family home have?

There are 4 bedrooms and 4 bathrooms in this single-family home at 3320 S Locust Street.

What schools are nearby to 3320 S Locust Street?

Nearby schools include the Holly Hills Elementary School, West Middle School, and Cherry Creek High School.

Does this single-family home have parking?

Yes, there are 2 parking spaces available for 3320 S Locust Street.

What are the annual taxes for 3320 S Locust Street?

Annual taxes for this single-family home are estimated at $4,894.

How does 3320 S Locust Street compare to other single-family homes in Hampden?

This single-family home is listed 4% above the average price for single-family homes in Hampden and has been on the market for 65 more days than the typical home in this area.

What is the square footage on this single-family home?

According to the MLS, this listing is 2,142 sqft.

3320 S Locust Street is a 4-bedroom, 4-bath single-family home for sale in Denver CO 80222. On Prevu for 164 days at $635,000. This includes a recent price decrease of $46,000. This residence features 2,142 square feet of living space, located in Hampden. The median listing price for single-family homes in this area is $300,000. Nearby schools include Holly Hills Elementary School, West Middle School, and Cherry Creek High School. Property amenities include private outdoor space, dishwasher, pets allowed, parking, and washer/dryer. Explore more single-family home listings in Denver.

The content relating to real estate for sale in this Web site comes in part from the Internet Data eXchange ("IDX") program of METROLIST, INC., DBA RECOLORADO® Real estate listings held by brokers other than Prevu are marked with the IDX Logo. This information is being provided for the consumers' personal, non-commercial use and may not be used for any other purpose. All information subject to change and should be independently verified.

Full MLS Disclaimers

Rebate estimate is indicative only and based on listing price and estimated buyer's agent commission paid by owner, if applicable. Final rebates are subject to Terms of Use and may vary due to final negotiated transaction terms.