Prevu by reAlpha
BuySellBlogBrowse Listings

332 S 4th AvenueMount Vernon, NY 10550

For Sale

$949,000

Smart Buyer Rebate $9,490

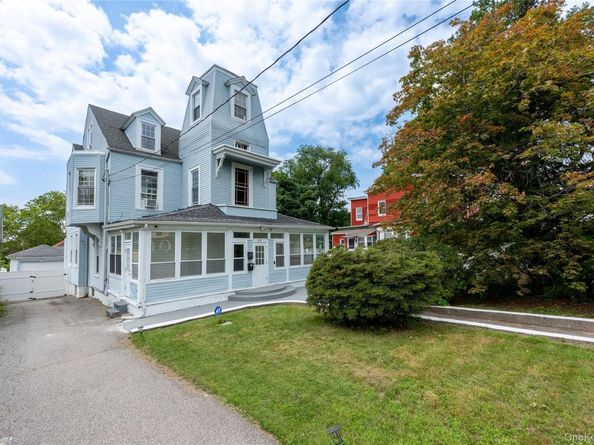
Legal two-family for sale in Mount Vernon, a Victorian from the early 1900s. Seven bedrooms and four full baths across two units, over 4,000 square feet across five levels. Set on an oversized lot of roughly 60 by 135 feet with a spacious backyard, a five-car driveway and a detached two-car garage.

This beautiful home features a wraparound enclosed porch that opens to a grand foyer with the original spindle staircase, a stained glass transom and high ceilings. Ornate mantels, french doors, oversized windows and hardwood floors run throughout.

The lower unit is a full two-bedroom with double-high ceilings, separate living and dining and pocket doors. The kitchen is fully renovated with an exposed brick wall, mosaic tile backsplash, pass-through bar window and stainless appliances, and the bath has a soaking tub and separate shower. Flex rooms can serve as a home office or added storage.

The upper unit spans the second through fourth floors with a second kitchen, a family room, the balance of the bedrooms and a renovated travertine bath.

The finished basement adds over 600 square feet of functional space with seven-foot ceilings, a full bath and a laundry room with washer and dryer. Its own direct walk-out access makes it easy to use for recreation, a home gym or guest space. Both units have Nest thermostats, new soundproof windows and separate gas and electric meters.

Live in the whole house as one large single-family home, or run it as a large multi-unit home with a fully separate second unit. Either way, there's room to make the space more versatile and add financial upside over time.

Mount Vernon East Metro-North runs to Grand Central, with the Cross County and Hutchinson River Parkways, I-95, shopping and dining all close.

Delivered fully vacant at closing.

Listed by Leandra Jimenez

·

Find Real Estate LLC

·

212-300-6412

Listed by Matthew C. Wynter

·

Find Real Estate LLC

Last updated July 29, 2026

·

Source: OneKey #1025804

Listing Facts

  • TypeMulti-family
  • NeighborhoodSouth Side
  • Bedrooms7
  • Bathrooms4
  • Days on Prevu8
  • Taxes$13,063/year

Amenities

  • Private Outdoor Space
  • Parking

Location

Mortgage Calculator

Listing History

07/23/2026
Status changed to Active
$949,000
07/23/2026
Listed by Find Real Estate LLC
$949,000

Property Details for 332 S 4th Avenue

Exterior

Construction

  • Number Of Units Total: 2
  • Window Features: Bay Window(s), Oversized Windows, Wood Frames
  • Year Built: 1906
  • Architectural Style: Victorian
  • Construction Materials: Cedar, Stucco, Unknown, Vinyl Siding, Wood Siding

Features

  • Direction Faces: East
  • Fencing: Back Yard, Fenced, Front Yard, Full
  • Other Structures: Garage(s), Workshop
  • Patio And Porch Features: Covered, Porch, Screened, Wrap Around

Measurements

  • Building Area Total: 3,900
  • Building Area Units: Square Feet
  • Lot Features: Back Yard, Front Yard, Garden, Near Public Transit, Near School, Near Shops
  • Lot Size Acres: 0.18
  • Lot Size Square Feet: 7,970

Financial

Taxes

  • Parcel Number: 0800-169-030-03090-000-0010
  • Tax Annual Amount: $13,063.00
  • Tax Assessed Value: $8,560.00
  • Tax Year: 2025

Interior

Features

  • Fireplace Features: Bedroom, Decorative, Family Room, Living Room
  • Fireplace: Yes
  • Fireplaces Total: 4
  • Flooring: Combination, Hardwood, Other, Tile, Wood
  • Interior Features: First Floor Bedroom, First Floor Full Bath, Breakfast Bar, Built-in Features, Chandelier, Crown Molding, Eat-in Kitchen, Entrance Foyer, Formal Dining, Granite Counters, High Ceilings, Natural Woodwork, Original Details, Pantry, Primary Bathroom, Master Downstairs, Recessed Lighting, Smart Thermostat, Soaking Tub, Storage, Walk Through Kitchen, Walk-In Closet(s), Washer/Dryer Hookup
  • Spa Features: Bath

Rooms

  • Basement: Finished, Full, Storage Space, Walk-Out Access
  • Has Basement: Yes
  • Bathrooms Full: 4
  • Bathrooms Total Integer: 4
  • Bedrooms Total: 7

Parking

Parking

  • Garage Spaces: 2
  • Garage: Yes
  • Parking Features: Driveway, Garage, Private
  • Parking Total: 7

Schools

Elementary School

  • Elementary School: Cecil H Parker School
  • Elementary School District: Mount Vernon

High School

  • High School: DENZEL WASHINGTON SCHOOL-ARTS (At Nelie Thornton
  • High School District: Mount Vernon

Middle or Junior School

  • Middle Or Junior School: Benjamin Turner Middle School
  • Middle Or Junior School District: Mount Vernon

Utilities

Equipment

  • Cooling: Multi Units, Wall/Window Unit(s)
  • Heating: Baseboard, Separate Meters, Steam
  • Laundry Features: Electric Dryer Hookup, Laundry Room, Washer Hookup
  • Sewer: Public Sewer
  • Utilities: Cable Connected, Electricity Connected, Natural Gas Connected, Trash Collection Public, Water Connected
  • Water Source: Public

Frequently Asked Questions

How many bedrooms and bathrooms does this multi-family home have?

There are 7 bedrooms and 4 bathrooms in this multi-family home at 332 S 4th Avenue.

What schools are nearby to 332 S 4th Avenue?

Nearby schools include the Cecil H Parker School Elementary School, Benjamin Turner Middle School, and DENZEL WASHINGTON SCHOOL-ARTS (At Nelie Thornton High School.

Does this multi-family home have parking?

Yes, there are 2 parking spaces available for 332 S 4th Avenue.

What are the annual taxes for 332 S 4th Avenue?

Annual taxes for this multi-family home are estimated at $13,063.

How does 332 S 4th Avenue compare to other multi-family homes in South Side?

This multi-family home is listed 12% above the average price for multi-family homes in South Side and has been on the market for 129 less days than the typical home in this area.

332 S 4th Avenue is a 7-bedroom, 4-bath multi-family home for sale in Mount Vernon NY 10550. Listed on Prevu for 8 days at $949,000. This residence is located in South Side. The median listing price for multi-family homes in this area is $749,900. Nearby schools include Cecil H Parker School Elementary School, Benjamin Turner Middle School, and DENZEL WASHINGTON SCHOOL-ARTS (At Nelie Thornton High School. The home offers private outdoor space and parking. Browse more multi-family home listings in Mount Vernon.

The data relating to real estate for sale on this website comes in part from the IDX Program of OneKey™ MLS. The source of the displayed data is either the property owner or public record provided by non-governmental third parties. It is believed to be reliable but not guaranteed. This information is provided exclusively for consumers’ personal, non-commercial use. Information Copyright 2026, OneKey™ MLS. All Rights Reserved.

Full MLS Disclaimers

Rebate estimate is indicative only and based on listing price and estimated buyer's agent commission paid by owner, if applicable. Final rebates are subject to Terms of Use and may vary due to final negotiated transaction terms.