Prevu by reAlpha
BuySellBlogBrowse Listings

3317 Harriston Street Celina, Texas 75009

For Sale

$1,120,000

Smart Buyer Rebate $11,200

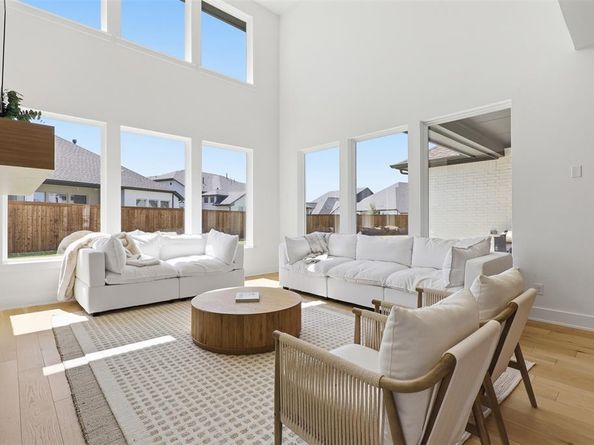
Poised along a quiet street within the highly sought-after master-planned community of Light Farms, this exceptional 2025 Shaddock Homes residence offers an elevated blend of effortless luxury and timeless design. Steps from scenic trails and tranquil ponds, the home's striking exterior announces a residence of uncommon distinction. Inside, soaring ceilings and an abundance of natural light over a seamlessly flowing floor plan designed for both intimate living and grand entertaining. An open, light-filled space where neutral tones and airy rooms come together to create an atmosphere that feels both elevated and genuinely inviting. A private study anchors the main level, while the open-concept living room centers around a beautiful fireplace, the natural gathering point of the home. The kitchen is a true centerpiece and the heart of the home: gleaming quartz countertops, an oversized island, extended cabinetry, a gas cooktop and a generous walk-in pantry. A dedicated first-floor media room elevates every occasion, from movie nights to spirited game days. The luxurious primary suite feels like your personal oasis and a sanctuary unto itself, serene backyard views, soaking tub, walk-in shower, dual vanities, and a walk-in closet. Upstairs, an expansive game room and two generously sized bedrooms with appointed en-suites. The oversized backyard is a canvas for your vision, ample space for a resort-style pool, sports court, and outdoor kitchen. A spacious mudroom completes the thoughtful layout. Beyond the home, Light Farms delivers an unmatched lifestyle: multiple pools, miles of trails, pickleball, tennis, fitness amenities, and year-round community events. Zoned to top-rated Prosper ISD, walking distance to Light Farms Elementary, and minutes from PGA Frisco, premier dining, and retail. An extraordinary residence. An unrivaled community. A rare opportunity.


Listed by Natalie Wells

·

eXp Realty LLC

·

425-922-8488

Last updated July 16, 2026

·

Source: NTREIS #21312315

Listing Facts

  • TypeSingle-family
  • NeighborhoodLight Farms
  • Bedrooms4
  • Bathrooms4
  • Days on Prevu34
  • HOA/Maint. Fees$139/month
  • Size3,598 sqft
  • Price per sqft$311

Amenities

  • Dishwasher
  • Private Outdoor Space
  • Washer/Dryer
  • Pets Allowed
  • Air Conditioning
  • Parking
  • Swimming Pool
  • Fitness Center

Location

Mortgage Calculator

Listing History

07/16/2026
Price Decreased
$1,120,000
06/27/2026
Listed by eXp Realty LLC
$1,150,000

Property Details for 3317 Harriston Street

Association

Amenities

  • Community Features: Club House, Community Pool, Fishing, Fitness Center, Greenbelt, Jogging Path/Bike Path, Lake, Park, Pickle Ball Court, Playground, Pool, Restaurant, Sidewalks, Tennis Court(s)

Fees

  • Association Fee: $139.00 Monthly
  • Association Fee Includes: Full Use Of Facilities, Maintenance Grounds

Exterior

Construction

  • Roof: Composition
  • Year Built: 2025
  • Year Built Details: Preowned
  • Architectural Style: Traditional
  • Construction Materials: Brick
  • Exterior Features: Covered Patio/Porch

Features

  • Fencing: Back Yard, Wood
  • Patio And Porch Features: Covered, Rear Porch

Measurements

  • Lot Features: Lrg. Backyard Grass, Sprinkler System, Subdivision
  • Lot Size Acres: 0.30
  • Lot Size Area: 0
  • Lot Size Dimensions: 0
  • Lot Size Source: Appraiser
  • Lot Size Square Feet: 13,068
  • Lot Size Units: Acres

Financial

Taxes

  • Parcel Number: R1299100M00501

Interior

Features

  • Appliances: Dishwasher, Disposal, Dryer, Gas Oven, Gas Range, Microwave, Plumbed For Gas In Kitchen, Refrigerator, Tankless Water Heater, Washer
  • Fireplace Features: Living Room
  • Fireplaces Total: 1
  • Flooring: Carpet, Engineered Wood, Tile
  • Interior Features: Cable TV Available, Chandelier, Decorative Lighting, Double Vanity, Flat Screen Wiring, High Speed Internet Available, Kitchen Island, Open Floorplan, Pantry, Vaulted Ceiling(s), Walk-In Closet(s)

Measurements

  • Living Area: 3,598

Rooms

  • Bathrooms Full: 4
  • Bathrooms Total Integer: 4
  • Bedrooms Total: 4

Other

Environmental

  • Green Energy Efficient: 12 inch+ Attic Insulation,Energy Recovery Ventilator,HVAC,Insulation,Mechanical Fresh Air,Rain / Freeze Sensors

General

  • Exclusions: Fridge, washer and dryer

Location

  • Subdivision Name: Light Farms The Graham Neighborhood Ph 3
  • Tax Block: M
  • Tax Lot: 5

Parking

Parking

  • Carport Spaces: 2
  • Covered Spaces: 2
  • Garage Spaces: 2
  • Garage: Yes
  • Parking Features: Driveway, Garage, Garage Door Opener, Garage Faces Front

Schools

Elementary School

  • Elementary School: Light Farms

Utilities

Equipment

  • Cooling: Central Air, Electric
  • Heating: Central, Natural Gas
  • Laundry Features: Electric Dryer Hookup, Utility Room, Full Size W/D Area
  • Utilities: City Sewer, City Water

Frequently Asked Questions

How many bedrooms and bathrooms does this single-family home have?

There are 4 bedrooms and 4 bathrooms in this single-family home at 3317 Harriston Street .

What schools are nearby to 3317 Harriston Street ?

Nearby schools include the Light Farms Elementary School.

Does this single-family home have parking?

Yes, there are 2 parking spaces available for 3317 Harriston Street .

How does 3317 Harriston Street compare to other single-family homes in Light Farms?

This single-family home is listed 53% above the average price for single-family homes in Light Farms and has been on the market for 35 less days than the typical home in this area.

What is the square footage on this single-family home?

According to the MLS, this listing is 3,598 sqft.

3317 Harriston Street is a 4-bedroom, 4-bath single-family home for sale in Celina Texas 75009. On Prevu for 34 days at $1,120,000. This includes a recent price decrease of $30,000. This residence features 3,598 square feet of living space, located in Light Farms. The median listing price for single-family homes in this area is $644,500. Nearby schools include Light Farms Elementary School. The home offers private outdoor space, dishwasher, pets allowed, air conditioning, fitness center, parking, swimming pool, and washer/dryer. View other single-family home listings in Prosper.

Based on information from NTREIS and/or other sources. All data, including all measurements and calculations of area, is obtained from various sources and has not been, and will not be, verified by Prevu or the MLS. Information is provided exclusively for consumer's personal, non-commercial use and may not be used for any purpose other than to identify prospective properties consumer may be interested in purchasing.

Full MLS Disclaimers

Rebate estimate is indicative only and based on listing price and estimated buyer's agent commission paid by owner, if applicable. Final rebates are subject to Terms of Use and may vary due to final negotiated transaction terms.