

Prevu by reAlpha
BuySellBlogBrowse Listings

3316 S Country Club Road Garland, Texas 75043

For Sale

$849,900

Smart Buyer Rebate $8,499

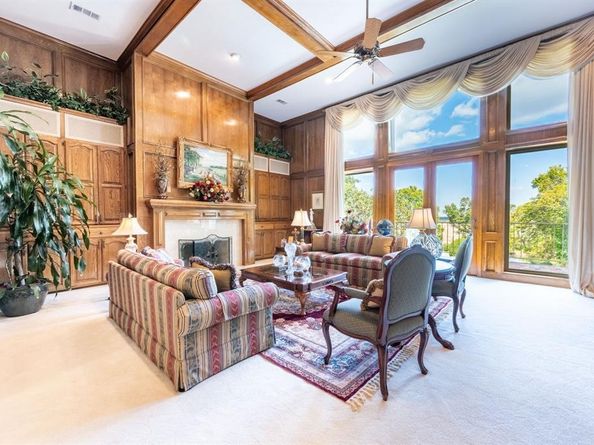
Welcome to 3316 Country Club! This exquisitely designed custom home is an entertainers dream. The regal curb appeal and circle drive invite you back into time when homes were designed with thought, purpose and were full of character. Tall ceilings, marble floors and stairs greet you in the large foyer and dining room. Just ahead and up nine steps you are in the expansive wood paneled living room with fireplace, built-in's, wet bar and floor to ceiling windows overlooking the nearly 1 acre lot featuring multiple balconies, diving pool, pond and green space. On the main level you will find an over sized master suite with sitting area, en-suite bath and walk in closet, a second guest bedroom and bath, dining room, laundry, office or bonus space and eat in kitchen. The large kitchen features more than ample space to cook and gather with space to spare. Just off the kitchen is a hidden office with a wall of book shelves and access to outside. Take the stairs down to the basement level and you will find another oversized living area with wood floors, 2nd fireplace, wet bar, 2 walk in closets, half guest bath and floor to ceiling windows and access to the outside patio. Upstairs there are 2 guest en-suite bedrooms with walk in closets, plus 3 additional hallway walk in closets. The 3 car garage has room for storage and features a climate controlled work shop with power. Outside there are multiple balconies and a covered patio overlooking the diving pool, pond and green space. Property line extends into the pond. This home is truly one you have to see to capture it's beauty and all it has to offer!

Listed by Matthew Bryan

·

Esquire Realty LLC

·

469-651-9859

Last updated September 13, 2026

·

Source: NTREIS #21382526

Listing Facts

  • TypeSingle-family
  • NeighborhoodClub Hill
  • Bedrooms4
  • Bathrooms5
  • Days on Prevu6
  • Size4,637 sqft
  • Price per sqft$183

Amenities

  • Dishwasher
  • Private Outdoor Space
  • Pets Allowed
  • Air Conditioning
  • Parking
  • Swimming Pool

Location

Mortgage Calculator

Listing History

09/09/2026
Listed by Esquire Realty LLC
$849,900
  1. 09/09/2026$849,900
    Listed by Esquire Realty LLC

Property Details for 3316 S Country Club Road

Exterior

Construction

  • Roof: Composition, Shingle
  • Window Features: Window Coverings
  • Year Built: 1984
  • Year Built Details: Preowned
  • Construction Materials: Brick
  • Exterior Features: Balcony, Covered Deck, Covered Patio/Porch, Rain Gutters

Features

  • Fencing: Back Yard, Gate, Wrought Iron
  • Patio And Porch Features: Covered, Deck
  • Pool Features: Diving Board, Fenced, Gunite, In Ground, Pool Sweep

Measurements

  • Lot Features: Greenbelt, Landscaped, Lrg. Backyard Grass, Sloped, Sprinkler System, Subdivision, Water/Lake View
  • Lot Size Acres: 0.92
  • Lot Size Area: 0
  • Lot Size Square Feet: 40,249
  • Lot Size Units: Acres

Financial

Taxes

  • Parcel Number: 26148500260150000

Interior

Features

  • Appliances: Dishwasher, Disposal, Electric Cooktop, Electric Oven, Gas Water Heater, Microwave, Double Oven, Trash Compactor
  • Fireplace Features: Brick, Gas, Gas Logs, Wood Burning
  • Fireplaces Total: 2
  • Flooring: Carpet, Ceramic Tile, Hardwood, Marble
  • Interior Features: Built-in Features, Cable TV Available, Cathedral Ceiling(s), Cedar Closet(s), Central Vacuum, Chandelier, Decorative Lighting, Double Vanity, Eat-in Kitchen, Granite Counters, High Speed Internet Available, Kitchen Island, Natural Woodwork, Paneling, Pantry, Wainscoting, Walk-In Closet(s), Wet Bar

Measurements

  • Living Area: 4,637

Rooms

  • Has Basement: Yes
  • Bathrooms Full: 4
  • Bathrooms Half: 1
  • Bathrooms Total Integer: 5
  • Bedrooms Total: 4

Other

Location

  • Subdivision Name: Eastern Hills Estates
  • Tax Block: 26
  • Tax Lot: 15

Parking

Parking

  • Attached Garage: Yes
  • Covered Spaces: 3
  • Garage Spaces: 3
  • Garage: Yes
  • Parking Features: Additional Parking, Circular Driveway, Concrete, Driveway, Garage, Garage Door Opener, Storage, Workshop In Garage

Schools

Elementary School

  • Elementary School: Choice Of School

Utilities

Equipment

  • Cooling: Ceiling Fan(s), Central Air, Electric
  • Heating: Central, Natural Gas
  • Laundry Features: Electric Dryer Hookup, Gas Dryer Hookup, Utility Room, Laundry Chute, Full Size W/D Area, Dryer Hookup, Washer Hookup
  • Utilities: City Sewer, City Water, Concrete, Curbs, Individual Gas Meter, Individual Water Meter, Underground Utilities

Frequently Asked Questions

How many bedrooms and bathrooms does this single-family home have?

There are 4 bedrooms and 5 bathrooms in this single-family home at 3316 S Country Club Road .

What schools are nearby to 3316 S Country Club Road ?

Nearby schools include the Choice Of School Elementary School.

Does this single-family home have parking?

Yes, there are 3 parking spaces available for 3316 S Country Club Road .

How does 3316 S Country Club Road compare to other single-family homes in Club Hill?

This single-family home is listed 89% above the average price for single-family homes in Club Hill and has been on the market for 74 less days than the typical home in this area.

What is the square footage on this single-family home?

According to the MLS, this listing is 4,637 sqft.

3316 S Country Club Road is a 4-bedroom, 5-bath single-family home for sale in Garland Texas 75043. On Prevu for 6 days at $849,900. This property features 4,637 square feet of living space, located in Club Hill. The median listing price for single-family homes in this area is $425,000. Nearby schools include Choice Of School Elementary School. Property amenities include private outdoor space, dishwasher, pets allowed, air conditioning, parking, and swimming pool. Browse more single-family home listings in Garland.

Based on information from NTREIS and/or other sources. All data, including all measurements and calculations of area, is obtained from various sources and has not been, and will not be, verified by Prevu or the MLS. Information is provided exclusively for consumer's personal, non-commercial use and may not be used for any purpose other than to identify prospective properties consumer may be interested in purchasing.

Full MLS Disclaimers

Rebate estimate is indicative only and based on listing price and estimated buyer's agent commission paid by owner, if applicable. Final rebates are subject to Terms of Use and may vary due to final negotiated transaction terms.