Prevu by reAlpha
BuySellBlogBrowse Listings

3316 2nd Road NArlington, VA 22201

For Sale

$1,149,000

Smart Buyer Rebate $11,490

Beautifully maintained 4-bedroom, 2.5-bathroom single-family home located in serene Ashton Heights! Situated on a wooded lot on a dead-end street, this home combines the walkability of central Arlington with rare levels of peace and quiet.
Step inside to a welcoming foyer featuring hardwood floors and wall-to-wall closet space, providing plenty of convenient storage right at the entry. A spacious alcove offers ample room for a desk and chair, creating a natural spot for a home office or study area. Hardwood floors continue into the living room, where large windows fill the space with natural light. A fireplace flanked by two wall sconces, crisp white trim, and recessed lighting add warmth and character to the room.
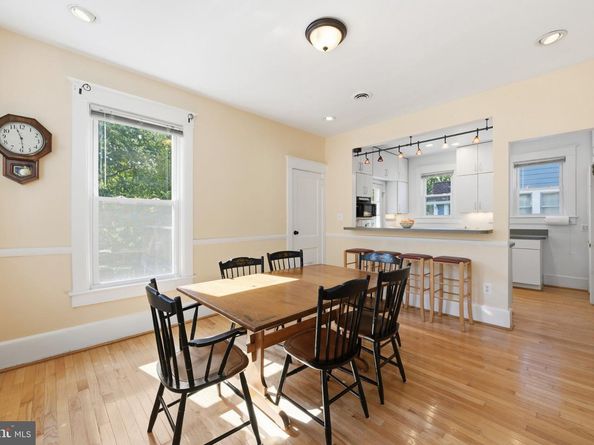
Through a wide entryway is the dining room, featuring hardwood floors, recessed lighting, and windows overlooking the spacious backyard and surrounding greenery. An adjoining powder room includes a medicine cabinet, wall sconces, and an impressive floor-to-ceiling storage cabinet. Functional kitchen features white cabinetry, abundant countertop prep space, and an open bar seating area which provides views into the formal dining room. Rear access through the kitchen provides access to the deck for grilling and hosting. Multiple windows bring in natural light and peaceful views of the backyard.
Hardwood flooring continues upstairs to the second level, where a landing with a large window creates a bright and welcoming transition between floors. Two freshly painted secondary bedrooms feature closets, radiators, overhead lighting, and views overlooking the spacious yard. At the end of the hall is a full bathroom with a tub/shower combination, mosaic tile flooring, vanity, and medicine cabinet. Two closets just outside the bathroom provide an ideal place for linens and additional storage. Rounding out the level is the spacious primary bedroom, featuring wall-to-wall closets, multiple large windows, and plenty of room for a king-size bed.
Down the kitchen stairs is the fully finished lower level, featuring recessed lighting, cork flooring, and direct access to the screened-in porch. A full bathroom with a standing shower and over-the-toilet shelving adds convenience to the level. Cork flooring continues into an additional bedroom featuring recessed lighting and built-in storage shelving. Down the hall is a dedicated office with exterior access, multiple windows, and ample overhead lighting. A spacious utility room provides easy access to the water heater and HVAC system while also housing the washer and dryer. Pegboards and cabinetry provide plenty of additional utility and storage space.
Outside, the home sits on a spacious 6,900-square-foot lot surrounded by mature trees and greenery, offering an exceptional level of privacy. Its location at the end of a dead-end street means limited through traffic and a peaceful residential setting. Ideally located in central Arlington, the home is close to Thomas Jefferson Community & Fitness Center, Long Branch Elementary School, Thomas Jefferson Middle School, neighborhood parks and playgrounds, Trader Joe’s, Whole Foods, Safeway, MOM’s Organic Market, and the Virginia Square and Clarendon Metro stations.


Listed by Matthew Joseph Duggan

·

License #0225251329

·

Keller Williams Realty

·

5406920714

Last updated October 28, 2026

·

Source: Bright #VAAR2080062

Listing Facts

  • TypeSingle-family
  • NeighborhoodAshton Heights
  • Bedrooms4
  • Bathrooms3
  • Days on Prevu22
  • Taxes$11,843/year
  • Size2,206 sqft
  • Price per sqft$521

Amenities

  • Parking

Location

Mortgage Calculator

Listing History

10/28/2026
Price Decreased
$1,149,000
10/09/2026
Listed by Keller Williams Realty
$1,200,000
  1. 10/28/2026$1,149,000
    Price Decreased
  2. 10/09/2026$1,200,000
    Listed by Keller Williams Realty

Property Details for 3316 2nd Road N

Exterior

Construction

  • New Construction: No
  • Year Built: 1923
  • Architectural Style: Craftsman
  • Construction Materials: Vinyl Siding

Features

  • Other Structures: Above Grade, Below Grade
  • Waterfront: No

Measurements

  • Lot Size Acres: 0.16
  • Lot Size Source: Estimated
  • Lot Size Square Feet: 6,900
  • Lot Size Units: Square Feet

Financial

Taxes

  • Tax Annual Amount: $11,843.00
  • Tax Year: 2026

Interior

Features

  • Fireplace Features: Gas/Propane
  • Fireplace: Yes
  • Fireplaces Total: 1

Measurements

  • Living Area: 2,206
  • Living Area Source: Estimated

Rooms

  • Basement: Fully Finished
  • Has Basement: Yes
  • Bathrooms Full: 2
  • Bathrooms Half: 1
  • Bathrooms Total Integer: 3
  • Bedrooms Total: 4

Other

General

  • Senior Community: No

Location

  • Subdivision Name: ASHTON HEIGHTS

Parking

Parking

  • Garage: No

Schools

Elementary School

  • Elementary School: LONG BRANCH

High School

  • High School: WASHINGTON-LIBERTY

Middle or Junior School

  • Middle Or Junior School: JEFFERSON

Utilities

Equipment

  • Cooling: Central A/C
  • Heating: Baseboard - Hot Water
  • Has Heating: Yes
  • Sewer: Public Sewer
  • Water Source: Public

Frequently Asked Questions

How many bedrooms and bathrooms does this single-family home have?

There are 4 bedrooms and 3 bathrooms in this single-family home at 3316 2nd Road N.

What schools are nearby to 3316 2nd Road N?

Nearby schools include the LONG BRANCH Elementary School, JEFFERSON Middle School, and WASHINGTON-LIBERTY High School.

What are the annual taxes for 3316 2nd Road N?

Annual taxes for this single-family home are estimated at $11,843.

How does 3316 2nd Road N compare to other single-family homes in Ashton Heights?

This single-family home is listed 50% below the average price for single-family homes in Ashton Heights and has been on the market for 15 less days than the typical home in this area.

What is the square footage on this single-family home?

According to the MLS, this listing is 2,206 sqft.

3316 2nd Road N is a 4-bedroom, 3-bath single-family home for sale in ARLINGTON VA 22201. Listed on Prevu for 22 days at $1,149,000. This includes a recent price decrease of $51,000. This property features 2,206 square feet of living space, located in Ashton Heights. The median listing price for single-family homes in this area is $2,449,000. Nearby schools include LONG BRANCH Elementary School, JEFFERSON Middle School, and WASHINGTON-LIBERTY High School. The home offers parking. Explore more single-family home listings in Arlington County.

The data relating to real estate for sale on this website appears in part through the BRIGHT Internet Data Exchange program, a voluntary cooperative exchange of property listing data between licensed real estate brokerage firms in which participates, and is provided by BRIGHT through a licensing agreement. The information provided by this website is for the personal, non-commercial use of consumers and may not be used for any purpose other than to identify prospective properties consumers may be interested in purchasing. Copyright BRIGHT, All Rights Reserved.

Full MLS Disclaimers

Rebate estimate is indicative only and based on listing price and estimated buyer's agent commission paid by owner, if applicable. Final rebates are subject to Terms of Use and may vary due to final negotiated transaction terms.