

Prevu by reAlpha
BuySellBlogBrowse Listings

3314 Colony DriveBaldwin, NY 11510

For Sale

$849,000

Smart Buyer Rebate $8,490

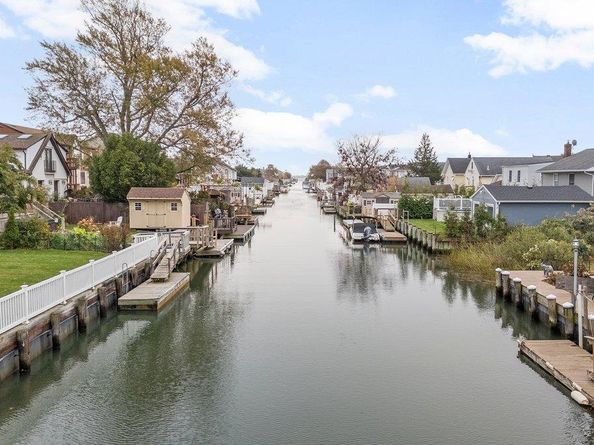
This Totally Renovated WATERFRONT Hi-Ranch Only Seconds To Baldwin Bay & Minutes To Jones Inlet & Atlantic Ocean Is Nestled In The Beautiful Enclave Called Bay Colony. Features Include A Modern Kitchen With Separate Island, White Shaker Cabinets, Quartz Countertops, Cathedral Ceilings, & Wood Floors. The Open Floor Plan Extends Into The Dining Room With Sliding Glass Doors To The Huge Upper Deck Spanning The Entire Width Of The House (45'x12' +/-)& Overlooking The Extra Deep Yard. The Adjacent Open Living Room Provides Plenty Of Room For Entertaining. The Primary Bedroom Has It's Own Access To The Rear Deck. 2 Additional Bedrooms Are Available Upstairs With A Nice Size 4th Bedroom On The Lower Level. The Main Floor Has A Large Family Room With A Beautiful Woodburning Fireplace & Sliders To The Rear Concrete Patio & Yard. An Extra Room Downstairs Could Serve As A Home Office With Attached Laundry Room & 1 Car Garage. Navien Gas System For Heat & Hot Water. This Home Wouldn't Be Complete Without Newer Windows, Siding, Roof, Front Steps, Driveway, Walkway, Custom Door & Garage Door & Stone Front. Bring Your Boat & Fishing Rods!!

Listed by Frank Pignataro CBR

·

Sailing Home Realty of L I LLC

·

516-377-4760

Last updated October 29, 2026

·

Source: OneKey #1060464

Listing Facts

  • TypeSingle-family
  • NeighborhoodBaldwin Harbor
  • Bedrooms4
  • Bathrooms2
  • Days on Prevu15
  • Taxes$16,451.25/year
  • Size1,916 sqft
  • Price per sqft$443

Amenities

  • Dishwasher
  • Private Outdoor Space
  • Washer/Dryer
  • Air Conditioning

Location

Mortgage Calculator

Listing History

10/16/2026
Status changed to Active
$849,000
10/16/2026
Listed by Sailing Home Realty of L I LLC
$849,000
  1. 10/16/2026$849,000
    Status changed to Active
  2. 10/16/2026$849,000
    Listed by Sailing Home Realty of L I LLC

Property Details for 3314 Colony Drive

Exterior

Construction

  • Property Condition: Actual, Updated/Remodeled
  • Year Built: 1966
  • Architectural Style: Hi Ranch
  • Construction Materials: Stone, Vinyl Siding
  • Exterior Features: Dock

Features

  • Direction Faces: East
  • Patio And Porch Features: Deck, Patio
  • Waterfront Features: Bulkhead, Canal Front, Waterfront
  • Waterfront: Yes

Measurements

  • Building Area Total: 1,916
  • Building Area Units: Square Feet
  • Frontage Length: 60
  • Lot Features: Back Yard, Front Yard, Level, Private, Waterfront
  • Lot Size Acres: 0.16
  • Lot Size Dimensions: 60,120
  • Lot Size Square Feet: 7,200

Financial

Taxes

  • Parcel Number: 2089-54-348-00-0007-0
  • Tax Annual Amount: $16,451.25
  • Tax Assessed Value: $513.00
  • Tax Year: 2025

Interior

Features

  • Appliances: Dishwasher, Dryer, Range, Refrigerator, Washer
  • Fireplace Features: Masonry, Wood Burning
  • Fireplace: Yes
  • Fireplaces Total: 1
  • Flooring: Hardwood, Vinyl
  • Interior Features: First Floor Bedroom, First Floor Full Bath, Cathedral Ceiling(s), Kitchen Island, Open Floorplan, Quartz/Quartzite Counters, Recessed Lighting, Washer/Dryer Hookup

Measurements

  • Living Area: 1,916
  • Living Area Source: Public Records

Rooms

  • Bathrooms Full: 2
  • Bathrooms Total Integer: 2
  • Bedrooms Total: 4
  • Rooms Total: 9

Parking

Parking

  • Garage Spaces: 1
  • Garage: Yes
  • Parking Features: Driveway, Garage, Off Street, On Street, Private

Schools

Elementary School

  • Elementary School: Meadow Elementary School
  • Elementary School District: Baldwin

High School

  • High School: Baldwin Senior High School
  • High School District: Baldwin

Middle or Junior School

  • Middle Or Junior School: Baldwin Middle School
  • Middle Or Junior School District: Baldwin

Utilities

Equipment

  • Cooling: Central Air
  • Heating: Natural Gas
  • Laundry Features: Gas Dryer Hookup, Washer Hookup
  • Sewer: Public Sewer
  • Utilities: Cable Available, Electricity Connected, Natural Gas Connected, Sewer Connected, Trash Collection Public, Water Connected
  • Water Source: Public

Frequently Asked Questions

How many bedrooms and bathrooms does this single-family home have?

There are 4 bedrooms and 2 bathrooms in this single-family home at 3314 Colony Drive.

What schools are nearby to 3314 Colony Drive?

Nearby schools include the Meadow Elementary School, Baldwin Middle School, and Baldwin Senior High School.

Does this single-family home have parking?

Yes, there is 1 parking space available for 3314 Colony Drive.

What are the annual taxes for 3314 Colony Drive?

Annual taxes for this single-family home are estimated at $16,451.

How does 3314 Colony Drive compare to other single-family homes in Baldwin Harbor?

This single-family home is listed 8% below the average price for single-family homes in Baldwin Harbor and has been on the market for 51 less days than the typical home in this area.

What is the square footage on this single-family home?

According to the MLS, this listing is 1,916 sqft.

3314 Colony Drive is a 4-bedroom, 2-bath single-family home for sale in Baldwin NY 11510. On Prevu for 15 days at $849,000. This residence features 1,916 square feet of living space, located in Baldwin Harbor. The median listing price for single-family homes in this area is $849,000. Nearby schools include Meadow Elementary School, Baldwin Middle School, and Baldwin Senior High School. Additional amenities include private outdoor space, dishwasher, air conditioning, and washer/dryer. Browse more single-family home listings in Nassau County.

The data relating to real estate for sale on this website comes in part from the IDX Program of OneKey™ MLS. The source of the displayed data is either the property owner or public record provided by non-governmental third parties. It is believed to be reliable but not guaranteed. This information is provided exclusively for consumers’ personal, non-commercial use. Information Copyright 2026, OneKey™ MLS. All Rights Reserved.

Full MLS Disclaimers

Rebate estimate is indicative only and based on listing price and estimated buyer's agent commission paid by owner, if applicable. Final rebates are subject to Terms of Use and may vary due to final negotiated transaction terms.