

Prevu by reAlpha
BuySellBlogBrowse Listings

3312 Thomas Kincheon STAustin, TX 78745

For Sale

$525,000

Smart Buyer Rebate $5,250

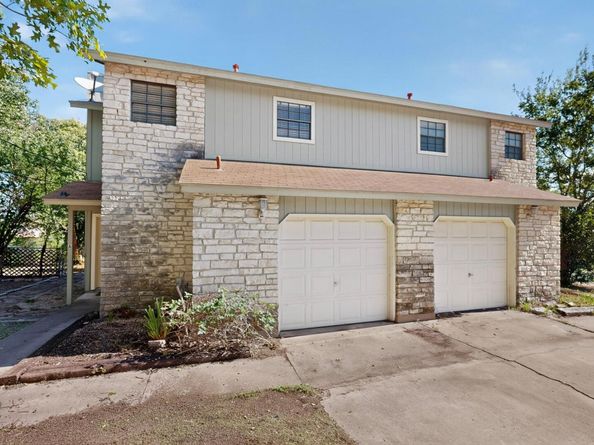
Natural stone and vertical wood siding details define the two-story exterior facade of this multi-level residential structure. Situated on a corner lot in a desirable largely single -family neighborhood, this high potential duplex investment opportunity features two identical units. The exterior highlights include a private entrance, an attached garage, a wide concrete driveway, and shingle roof construction.
An inviting atmosphere graces the interior spaces, which feature an open floorplan highlighted by rich hardwood flooring and a stone wood/gas burning fireplace in the living room. The functional kitchen workspaces are equipped with a dishwasher, gas cooktop, gas range, microwave, and refrigerator, complete with rich wood cabinetry, a pantry. Warm wooden handrails frame the carpeted staircase leading to the upper level. Serene bedrooms offer soft carpeting, ceiling fans, with one bedroom featuring sliding glass doors that open to a private balcony. The bathrooms feature tiled flooring and a bathtub surrounded by decorative tile walls. The location provides convenient access to Mopac, Brodie Ln, William Cannon, and Slaughter Ln. This 12,540 square-foot corner lot holds significant potential; please verify the details with the City of Austin.Note some pictures are virtually staged, unit B is occupied, do not disturb the tenant.

Listed by Mk Kavoussi

·

License #312761

·

MK Realty

·

(512) 289-7081

Last updated October 26, 2026

·

Source: ACTRIS #7355694

Listing Facts

  • TypeMulti-family
  • NeighborhoodSouthhampton Hills
  • Days on Prevu22
  • Taxes$8,736.49/year
  • Size1,918 sqft
  • Price per sqft$274

Amenities

  • Dishwasher
  • Private Outdoor Space
  • Pets Allowed
  • Air Conditioning
  • Parking

Location

Mortgage Calculator

Listing History

10/09/2026
Listed by MK Realty
$525,000
  1. 10/09/2026$525,000
    Listed by MK Realty

Property Details for 3312 Thomas Kincheon ST

Association

Amenities

  • Community Features: See Remarks
  • Pets Allowed: Cats OK, Dogs OK

Exterior

Construction

  • Property Condition: Resale
  • Roof: Shingle
  • Window Features: Blinds
  • Year Built: 1983
  • Construction Materials: Frame, Masonry – Partial, Wood Siding, Stone
  • Exterior Features: Balcony, Private Yard

Features

  • Direction Faces: South
  • Fencing: Chain Link
  • Other Structures: See Remarks
  • Patio And Porch Features: Deck

Measurements

  • Lot Features: Back Yard, Corner Lot
  • Lot Size Acres: 0.28
  • Lot Size Area: 0
  • Lot Size Square Feet: 12,540

Financial

Taxes

  • Parcel Number: 04172702100000
  • Tax Annual Amount: $8,736.49
  • Tax Assessed Value: $426,902.00
  • Tax Year: 2026

Interior

Features

  • Appliances: Dishwasher, Disposal, Gas Range
  • Fireplace Features: Gas
  • Fireplaces Total: 1
  • Flooring: Carpet, Parquet
  • Interior Features: Ceiling Fan(s), Chandelier, Electric Dryer Hookup, Gas Dryer Hookup, Interior Steps, Walk-In Closet(s), Washer Hookup

Measurements

  • Living Area: 1,918
  • Living Area Source: Public Records

Other

Location

  • Subdivision Name: Kincheon Sec 01
  • Tax Block: 3
  • Tax Lot: 9

Parking

Parking

  • Covered Spaces: 1
  • Garage Spaces: 1
  • Garage: Yes
  • Parking Features: Driveway, Garage

Schools

Elementary School

  • Elementary School: Boone
  • Elementary School District: Austin ISD

High School

  • High School: Crockett
  • High School District: Austin ISD

Middle or Junior School

  • Middle Or Junior School: Covington
  • Middle Or Junior School District: Austin ISD

Utilities

Equipment

  • Cooling: Ceiling Fan(s), Central Air
  • Heating: Central, Fireplace(s)
  • Laundry Features: Electric Dryer Hookup, Gas Dryer Hookup, Washer Hookup
  • Other Equipment: Dryer Connections, Electric Dryer Hookup, Gas Dryer Hookup
  • Sewer: Public Sewer
  • Utilities: Electricity Available, Electricity Connected, Natural Gas Available, Sewer Available, Sewer Connected
  • Water Source: Public

Frequently Asked Questions

How many bedrooms does this multi-family home have?

There is bedrooms in this multi-family home at 3312 Thomas Kincheon ST.

What schools are nearby to 3312 Thomas Kincheon ST?

Nearby schools include the Boone Elementary School, Covington Middle School, and Crockett High School.

Does this multi-family home have parking?

Yes, there is 1 parking space available for 3312 Thomas Kincheon ST.

What are the annual taxes for 3312 Thomas Kincheon ST?

Annual taxes for this multi-family home are estimated at $8,736.

How does 3312 Thomas Kincheon ST compare to other multi-family homes in Southhampton Hills?

This multi-family home is listed 16% below the average price for multi-family homes in Southhampton Hills and has been on the market for 44 less days than the typical home in this area.

What is the square footage on this multi-family home?

According to the MLS, this listing is 1,918 sqft.

3312 Thomas Kincheon ST is a -bedroom multi-family home for sale in Austin TX 78745. On Prevu for 22 days at $525,000. This property features 1,918 square feet of living space, located in Southhampton Hills. The median listing price for multi-family homes in this area is $400,000. Nearby schools include Boone Elementary School, Covington Middle School, and Crockett High School. The home offers private outdoor space, dishwasher, pets allowed, air conditioning, and parking. Browse more multi-family home listings in Austin.

Based on information from ACTRIS and/or other sources. All data, including all measurements and calculations of area, is obtained from various sources and has not been, and will not be, verified by Prevu or the MLS. Information is provided exclusively for consumer's personal, non-commercial use and may not be used for any purpose other than to identify prospective properties consumer may be interested in purchasing.

Full MLS Disclaimers

Rebate estimate is indicative only and based on listing price and estimated buyer's agent commission paid by owner, if applicable. Final rebates are subject to Terms of Use and may vary due to final negotiated transaction terms.