Prevu by reAlpha
BuySellBlogBrowse Listings

3311 Sesbania DRAustin, TX 78748

For Sale

$645,250

Smart Buyer Rebate $6,453

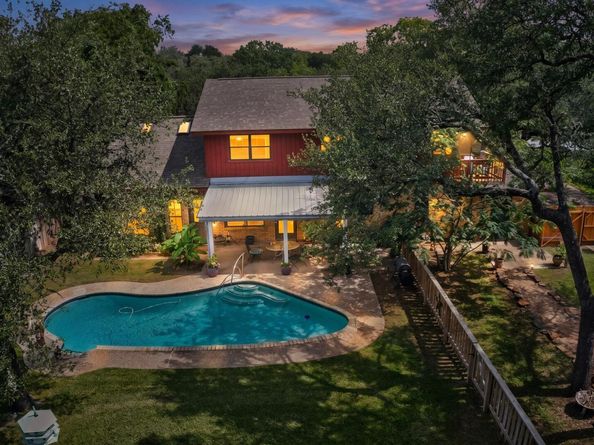
Rare Shady Hollow opportunity on nearly .4 acres of private, live oak tree-covered land with a sparkling in-ground pool and a detached structure with kitchenette, full bath, mini-split HVAC, and covered porch. Whether used for guests, multigenerational living, a home office, or flexible space, a setup like this is hard to find at this price point.

The main home features 3 bedrooms, 2.5 baths, and 2,269 sq ft with multiple dining areas, living room, wood flooring (pecan/walnut) downstairs, and a wood-burning fireplace that anchors the space. Functional layout with solid bones, offering an opportunity to update and personalize in a highly desirable neighborhood.

Recent roof replacements on both the main home and detached structure provide added peace of mind. The expansive lot, surrounded by mature oaks, delivers a level of privacy and outdoor space that is increasingly difficult to find in Shady Hollow.

Zoned to highly regarded Baranoff Elementary, Bailey Middle School, and Bowie High School, with low HOA dues and convenient access to South Austin amenities—this property offers space, flexibility, and long-term upside.


Listed by Chris Scallon

·

License #482807

·

Next Move Realty & Mortgage

·

(512) 292-3494

Last updated July 27, 2026

·

Source: ACTRIS #9076219

Listing Facts

  • TypeSingle-family
  • NeighborhoodShady Hollow
  • Bedrooms3
  • Bathrooms3
  • Days on Prevu39
  • HOA/Maint. Fees$260/semi-annual
  • Taxes$5,704/year
  • Size2,269 sqft
  • Price per sqft$284

Amenities

  • Dishwasher
  • Private Outdoor Space
  • Air Conditioning
  • Parking
  • Swimming Pool

Location

Mortgage Calculator

Listing History

07/27/2026
Price Decreased
$645,250
06/23/2026
Listed by Next Move Realty & Mortgage
$699,985

Property Details for 3311 Sesbania DR

Association

Amenities

  • Community Features: BBQ Pit/Grill, Clubhouse, Common Grounds, Curbs, Dog Park, Park, Picnic Area, Playground, Pool, Sidewalks, Spa/Hot Tub, Sport Court(s)/Facility, Tennis Court(s)

Fees

  • Association Fee: $260.00 Semi-Annually
  • Association Fee Includes: Common Area Maintenance

General

  • Association Name: Shady Hollow HOA

Exterior

Construction

  • Property Condition: Resale
  • Roof: Composition
  • Window Features: Skylight(s), Window Treatments
  • Year Built: 1981
  • Construction Materials: Brick Veneer, Frame
  • Exterior Features: Private Yard

Features

  • Direction Faces: North
  • Fencing: Back Yard, Perimeter, Privacy, Wood
  • Other Structures: Outbuilding
  • Patio And Porch Features: Covered, Front Porch, Patio, Porch, Rear Porch
  • Pool Features: In Ground, Outdoor Pool
  • Pool Private: Yes

Measurements

  • Lot Features: Back Yard, Front Yard, Landscaped, Level, Private, Sprinkler - Automatic, Sprinkler - In-ground, Trees-Heavy, Trees-Large (Over 40 Ft), Trees-Medium (20 Ft - 40 Ft)
  • Lot Size Acres: 0.39
  • Lot Size Area: 0
  • Lot Size Dimensions: 102,171
  • Lot Size Square Feet: 17,114

Financial

Taxes

  • Parcel Number: 04343406140000
  • Tax Annual Amount: $5,704.00
  • Tax Assessed Value: $670,780.00
  • Tax Year: 2025

Interior

Features

  • Appliances: Dishwasher, Disposal, Microwave
  • Fireplace Features: Family Room, Wood Burning
  • Fireplaces Total: 1
  • Flooring: Tile, Wood
  • Interior Features: Breakfast Bar, High Ceilings, Vaulted Ceiling(s), Entrance Foyer, Multiple Dining Areas, Pantry, Walk-In Closet(s)

Measurements

  • Living Area: 2,269
  • Living Area Source: Public Records

Rooms

  • Bathrooms Full: 2
  • Bathrooms Half: 1
  • Bathrooms Total Integer: 3
  • Bedrooms Total: 3

Other

Location

  • Subdivision Name: Shady Hollow Sec 5 Phs II
  • Tax Block: D
  • Tax Lot: 2

Parking

Parking

  • Attached Garage: Yes
  • Covered Spaces: 2
  • Garage Spaces: 2
  • Parking Features: Attached
  • Parking Total: 4

Schools

Elementary School

  • Elementary School: Baranoff
  • Elementary School District: Austin ISD

High School

  • High School: Bowie
  • High School District: Austin ISD

Middle or Junior School

  • Middle Or Junior School: Bailey
  • Middle Or Junior School District: Austin ISD

Utilities

Equipment

  • Cooling: Central Air
  • Heating: Central, Electric
  • Sewer: Public Sewer
  • Utilities: Electricity Available
  • Water Source: Public

Frequently Asked Questions

How many bedrooms and bathrooms does this single-family home have?

There are 3 bedrooms and 3 bathrooms in this single-family home at 3311 Sesbania DR.

What schools are nearby to 3311 Sesbania DR?

Nearby schools include the Baranoff Elementary School, Bailey Middle School, and Bowie High School.

Does this single-family home have parking?

Yes, there are 2 parking spaces available for 3311 Sesbania DR.

What are the annual taxes for 3311 Sesbania DR?

Annual taxes for this single-family home are estimated at $5,704.

How does 3311 Sesbania DR compare to other single-family homes in Shady Hollow?

This single-family home is listed 15% below the average price for single-family homes in Shady Hollow and has been on the market for 28 less days than the typical home in this area.

What building or home owners association is the single-family home part of?

This single-family home is part of the Shady Hollow HOA home owners association.

What is the square footage on this single-family home?

According to the MLS, this listing is 2,269 sqft.

3311 Sesbania DR is a 3-bedroom, 3-bath single-family home for sale in Austin TX 78748. Listed on Prevu for 39 days at $645,250. This includes a recent price decrease of $54,735. This property features 2,269 square feet of living space, located in Shady Hollow. The median listing price for single-family homes in this area is $699,985. Nearby schools include Baranoff Elementary School, Bailey Middle School, and Bowie High School. Property amenities include private outdoor space, dishwasher, air conditioning, parking, and swimming pool. Explore more single-family home listings in Travis County.

Based on information from ACTRIS and/or other sources. All data, including all measurements and calculations of area, is obtained from various sources and has not been, and will not be, verified by Prevu or the MLS. Information is provided exclusively for consumer's personal, non-commercial use and may not be used for any purpose other than to identify prospective properties consumer may be interested in purchasing.

Full MLS Disclaimers

Rebate estimate is indicative only and based on listing price and estimated buyer's agent commission paid by owner, if applicable. Final rebates are subject to Terms of Use and may vary due to final negotiated transaction terms.