

Prevu by reAlpha
BuySellBlogBrowse Listings

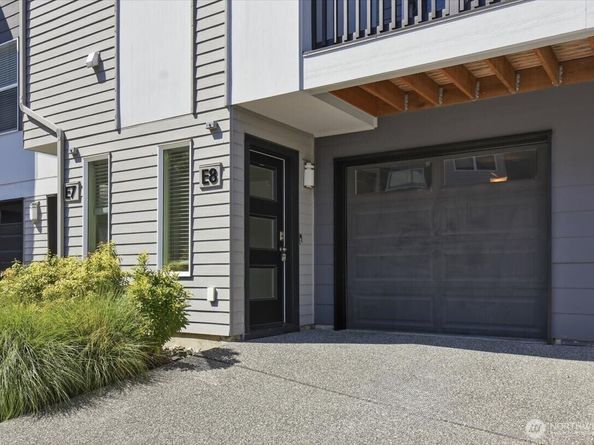
3311 156th Street SW E8Lynnwood, WA 98087

For Sale

$610,000

Smart Buyer Rebate $6,100

Welcome to this beautifully maintained modern townhome in the heart of Lynnwood! Built in 2019, this spacious 3-bedroom, 3-bathroom home offers 1,763 square feet of thoughtfully designed living space across three levels, combining contemporary style with everyday functionality. The open-concept main living area is filled with natural light and features a seamless flow between the living room, dining area, and kitchen. The chef-inspired kitchen showcases quartz countertops, stainless steel appliances, ample cabinetry, and a large island perfect for entertaining or casual dining. Step outside to your private deck, ideal for morning coffee or evening relaxation. The versatile upper level has a spacious primary bedroom with ensuite bathroom and oversized walk-in closet. Two additional bedrooms allow for flexibility for guests or an office – plus another beautifully appointed full bathroom. Additional highlights include corner unit for maximum privacy, air conditioning on the main living level, washer and dryer, abundant storage, and a two-car tandem garage with EV charging station and built-in gym. Conveniently located near Alderwood Mall, major commuter routes, dining, shopping, parks, and Lynnwood's growing transit options, this move-in-ready home offers the perfect blend of comfort, style, and accessibility.

Listed by Shannon Labrie

·

HomeSmart Real Estate Assoc

Last updated July 30, 2026

·

Source: NWMLS #2561148

Listing Facts

  • TypeSingle-family
  • NeighborhoodPicnic Point-North Lynnwood
  • Bedrooms3
  • Bathrooms3
  • Days on Prevu4
  • HOA/Maint. Fees$275/month
  • Taxes$5,372.12/year
  • Size1,763 sqft
  • Price per sqft$346

Amenities

  • Dishwasher
  • Washer/Dryer
  • Pets Allowed
  • Parking

Location

Mortgage Calculator

Listing History

07/30/2026
Status changed to Active
$610,000
07/30/2026
Status changed to Removed from Feed
$610,000
07/28/2026
Listed by HomeSmart Real Estate Assoc
$610,000

Property Details for 3311 156th Street SW E8

Association

Amenities

  • Community Features: CCRs

Fees

  • Association Fee: $275.00 Monthly
  • Association Fee Includes: Common Area Maintenance, Road Maintenance, Snow Removal

Exterior

Construction

  • Property Condition: Very Good
  • Roof: Composition
  • Structure Type: Townhouse
  • Year Built: 2019
  • Architectural Style: Contemporary
  • Building Name: Westlake Townhomes
  • Construction Materials: Cement Planked
  • Entry Location: Lower
  • Exterior Features: Cement Planked

Features

  • Direction Faces: South
  • View: City

Measurements

  • Building Area Total: 1,763
  • Building Area Units: Square Feet
  • Lot Features: Corner Lot, Curbs, Dead End Street, Paved, Sidewalk
  • Lot Size Acres: 0.03
  • Lot Size Square Feet: 1,307
  • Lot Size Units: Square Feet

Financial

Taxes

  • Parcel Number: 01186400000800
  • Tax Annual Amount: $5,372.12
  • Tax Year: 2026

Interior

Features

  • Appliances: Dishwasher, Disposal, Dryer, Microwave, Refrigerator, Stove(s)/Range(s), Trash Compactor, Washer
  • Flooring: Hardwood, Laminate
  • Interior Features: Bath Off Primary, Walk-In Closet(s)

Measurements

  • Living Area: 1,763

Rooms

  • Bathrooms Full: 2
  • Bathrooms Half: 1
  • Bathrooms Total Integer: 3
  • Bedrooms Total: 3
  • Main Level Bathrooms: 1

Other

Location

  • Subdivision Name: Meadowdale

Parking

Parking

  • Attached Garage: Yes
  • Covered Spaces: 2
  • Garage: Yes
  • Parking Features: Attached Garage
  • Parking Total: 2

Schools

Elementary School

  • Elementary School: Spruce Primary Sp

High School

  • High School: Meadowdale High
  • High School District: Edmonds

Middle or Junior School

  • Middle Or Junior School: Meadowdale Mid

Utilities

Equipment

  • Has Cooling: Yes
  • Has Heating: Yes
  • Sewer: Sewer Connected
  • Water Source: Public

Frequently Asked Questions

How many bedrooms and bathrooms does this single-family home have?

There are 3 bedrooms and 3 bathrooms in this single-family home at 3311 156th Street SW E8.

What schools are nearby to 3311 156th Street SW E8?

Nearby schools include the Spruce Primary Sp Elementary School, Meadowdale Mid Middle School, and Meadowdale High.

Does this single-family home have parking?

Yes, there are 2 parking spaces available for 3311 156th Street SW E8.

What are the annual taxes for 3311 156th Street SW E8?

Annual taxes for this single-family home are estimated at $5,372.

How does 3311 156th Street SW E8 compare to other single-family homes in Picnic Point-North Lynnwood?

This single-family home is listed 11% below the average price for single-family homes in Picnic Point-North Lynnwood and has been on the market for 53 less days than the typical home in this area.

What building or home owners association is the single-family home part of?

This single-family home is in the Westlake Townhomes building.

What is the square footage on this single-family home?

According to the MLS, this listing is 1,763 sqft.

3311 156th Street SW E8 is a 3-bedroom, 3-bath single-family home for sale in Lynnwood WA 98087. Available on Prevu for 4 days at $610,000. This home features 1,763 square feet of living space, located in Picnic Point-North Lynnwood. The median listing price for single-family homes in this area is $619,990. Nearby schools include Spruce Primary Sp Elementary School, Meadowdale Mid Middle School, and Meadowdale High. Additional amenities include dishwasher, pets allowed, parking, and washer/dryer. Browse more single-family home listings in Snohomish County.

Based on information from NWMLS and/or other sources. All data, including all measurements and calculations of area, is obtained from various sources and has not been, and will not be, verified by Prevu or the MLS. Information is provided exclusively for consumer's personal, non-commercial use and may not be used for any purpose other than to identify prospective properties consumer may be interested in purchasing.

Full MLS Disclaimers

Rebate estimate is indicative only and based on listing price and estimated buyer's agent commission paid by owner, if applicable. Final rebates are subject to Terms of Use and may vary due to final negotiated transaction terms.