Prevu by reAlpha
BuySellBlogBrowse Listings

3310 S Elm StreetDenver, CO 80222

For Sale

$740,000

Smart Buyer Rebate $7,400

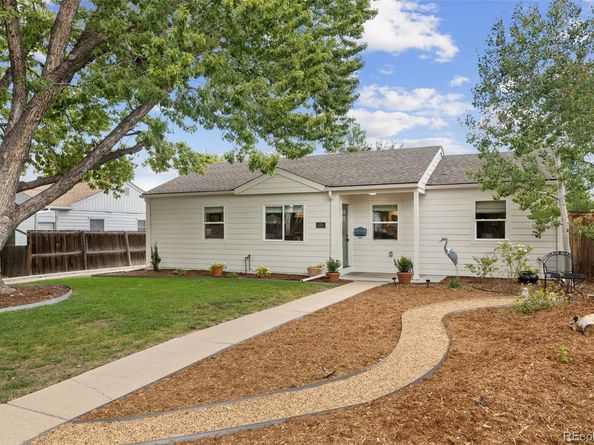
Beautifully reimagined with exceptional craftsmanship and timeless finishes, this turnkey 4 bedroom, 2 bathroom ranch in University Hills offers a level of quality rarely found at this price point. Situated on a quiet street, every detail has been thoughtfully selected to create a home that feels warm, refined, and effortlessly livable. At the heart of the home, the stunning kitchen showcases Calacatta marble countertops, handcrafted Zellige tile, gorgeous cabinetry and woodwork, Waterworks plumbing fixtures, a Thermador appliance package, and designer lighting, creating a space equally suited for everyday living and entertaining. Throughout the home, solid oak hardwood floors and custom Roman shades add warmth and sophistication, while both beautifully remodeled bathrooms continue the home's elevated design. Behind the walls, extensive improvements provide lasting peace of mind including a new furnace and radon mitigation system in 2026. The professionally designed outdoor spaces are equally impressive. Mature landscaping, new irrigation, lush sod, premium fencing, and thoughtfully curated gardens create a private backyard retreat, while a dedicated kitchen garden with raised planter beds is perfect for growing herbs, vegetables, or flowers. An oversized 2 car garage makes life easy. Combining designer finishes, quality craftsmanship, and major system updates, this is a home where every improvement was made with longevity, comfort, and exceptional living in mind.


Listed by AK Riley

·

License #55038084

·

Coldwell Banker Realty 24

·

720-289-2929

Last updated September 13, 2026

·

Source: REcolorado #3958805

Listing Facts

  • TypeSingle-family
  • NeighborhoodUniversity Hills
  • Bedrooms4
  • Bathrooms2
  • Days on Prevu7
  • Taxes$3,797/year
  • Size1,329 sqft
  • Price per sqft$557

Amenities

  • Dishwasher
  • Private Outdoor Space
  • Washer/Dryer
  • Air Conditioning
  • Parking

Location

Mortgage Calculator

Listing History

09/08/2026
Listed by Coldwell Banker Realty 24
$740,000
  1. 09/08/2026$740,000
    Listed by Coldwell Banker Realty 24

Property Details for 3310 S Elm Street

Exterior

Construction

  • Property Condition: Updated/Remodeled
  • Roof: Composition
  • Structure Type: House
  • Window Features: Double Pane Windows, Window Coverings
  • Year Built: 1953
  • Architectural Style: Traditional
  • Construction Materials: Frame, Wood Siding
  • Exterior Features: Garden, Private Yard

Features

  • Patio And Porch Features: Patio

Measurements

  • Building Area Total: 1,329
  • Lot Features: Irrigated, Landscaped, Level, Sprinklers In Front, Sprinklers In Rear
  • Lot Size Acres: 0.18
  • Lot Size Area: 8,040
  • Lot Size Square Feet: 8,040
  • Lot Size Units: Square Feet

Financial

Taxes

  • Parcel Number: 6314-05-004
  • Tax Annual Amount: $3,797.00
  • Tax Year: 2025

Interior

Features

  • Appliances: Dishwasher, Disposal, Dryer, Gas Water Heater, Oven, Range, Range Hood, Refrigerator, Washer
  • Flooring: Wood
  • Interior Features: Eat-in Kitchen, Granite Counters, Kitchen Island, Marble Counters, No Stairs, Open Floorplan, Pantry, Primary Suite, Radon Mitigation System, Smart Thermostat, Walk-In Closet(s)

Measurements

  • Living Area: 1,329

Rooms

  • Bathrooms Full: 1
  • Bathrooms Three Quarter: 1
  • Bathrooms Total Integer: 2
  • Bedrooms Total: 4
  • Main Level Bathrooms: 2
  • Main Level Bedrooms: 4

Other

General

  • Exclusions: Seller's personal property.

Location

  • Subdivision Name: University Hills

Parking

Parking

  • Garage Spaces: 2
  • Parking Features: Exterior Access Door
  • Parking Total: 2

Schools

Elementary School

  • Elementary School: Bradley
  • Elementary School District: Denver 1

High School

  • High School: Thomas Jefferson
  • High School District: Denver 1

Middle or Junior School

  • Middle Or Junior School: Hamilton
  • Middle Or Junior School District: Denver 1

Utilities

Equipment

  • Cooling: Central Air
  • Heating: Forced Air
  • Sewer: Public Sewer
  • Water Source: Public

Frequently Asked Questions

How many bedrooms and bathrooms does this single-family home have?

There are 4 bedrooms and 2 bathrooms in this single-family home at 3310 S Elm Street.

What schools are nearby to 3310 S Elm Street?

Nearby schools include the Bradley Elementary School, Hamilton Middle School, and Thomas Jefferson High School.

Does this single-family home have parking?

Yes, there are 2 parking spaces available for 3310 S Elm Street.

What are the annual taxes for 3310 S Elm Street?

Annual taxes for this single-family home are estimated at $3,797.

How does 3310 S Elm Street compare to other single-family homes in University Hills?

This single-family home is listed 22% below the average price for single-family homes in University Hills and has been on the market for 55 less days than the typical home in this area.

What is the square footage on this single-family home?

According to the MLS, this listing is 1,329 sqft.

3310 S Elm Street is a 4-bedroom, 2-bath single-family home for sale in Denver CO 80222. Listed on Prevu for 7 days at $740,000. This residence features 1,329 square feet of living space, located in University Hills. The median listing price for single-family homes in this area is $599,900. Nearby schools include Bradley Elementary School, Hamilton Middle School, and Thomas Jefferson High School. Property amenities include private outdoor space, dishwasher, air conditioning, parking, and washer/dryer. Browse more single-family home listings in Denver.

The content relating to real estate for sale in this Web site comes in part from the Internet Data eXchange ("IDX") program of METROLIST, INC., DBA RECOLORADO® Real estate listings held by brokers other than Prevu are marked with the IDX Logo. This information is being provided for the consumers' personal, non-commercial use and may not be used for any other purpose. All information subject to change and should be independently verified.

Full MLS Disclaimers

Rebate estimate is indicative only and based on listing price and estimated buyer's agent commission paid by owner, if applicable. Final rebates are subject to Terms of Use and may vary due to final negotiated transaction terms.