

Prevu by reAlpha
BuySellBlogBrowse Listings

3310 Edinburgh Drive Sachse, Texas 75048

For Sale

$545,000

Smart Buyer Rebate $5,450

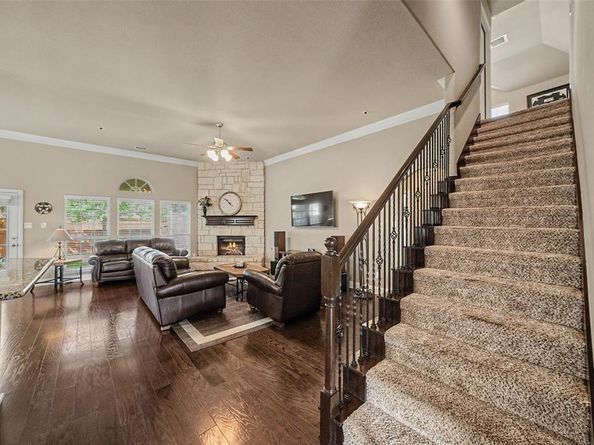
Welcome to this beautifully crafted 1.5-story custom home in the highly desirable Woodbridge community of Sachse. Built by Gallery Custom Homes, this thoughtfully designed residence offers the perfect blend of luxury, comfort, and functionality with an ideal layout for everyday living and entertaining.

The spacious floor plan features 4 bedrooms, with the flexible fourth bedroom easily serving as a private home office, study, or playroom. The oversized primary suite is a true retreat, complete with a comfortable sitting area perfect for reading, relaxing, or creating a private workspace. Large secondary bedrooms provide generous space for family and guests.

Upstairs, you’ll find a spacious game room and convenient powder bath, creating the perfect setting for movie nights, game days, or entertaining without disrupting the main living areas.

The chef-inspired kitchen opens to the main living spaces, making it easy to gather with family and friends while enjoying the quality craftsmanship and custom finishes found throughout the home. A rare three-car garage provides abundant parking, storage, or workshop space.

Enjoy the exceptional Woodbridge lifestyle with amenities including seven community pools, parks, scenic walking and biking trails, playgrounds, and an 18-hole championship golf course featuring a clubhouse and restaurant. Conveniently located near shopping, dining, schools, and major commuting routes, this home offers the perfect combination of luxury living and everyday convenience.

Move-in ready and designed with flexible living spaces, generous room sizes, and timeless custom finishes, this exceptional home is ready to welcome its next owners.

Listed by Daniel Rosser

·

eXp Realty, LLC

·

214-704-8246

Last updated July 30, 2026

·

Source: NTREIS #21324444

Listing Facts

  • TypeSingle-family
  • NeighborhoodWoodbridge
  • Bedrooms4
  • Bathrooms3
  • Days on Prevu24
  • HOA/Maint. Fees$520/annual
  • Size2,756 sqft
  • Price per sqft$198

Amenities

  • Dishwasher
  • Private Outdoor Space
  • Pets Allowed
  • Air Conditioning
  • Parking

Location

Mortgage Calculator

Listing History

07/30/2026
Price Decreased
$545,000
07/24/2026
Price Decreased
$550,000
07/08/2026
Listed by eXp Realty, LLC
$560,000

Property Details for 3310 Edinburgh Drive

Association

Fees

  • Association Fee: $520.00 Annually
  • Association Fee Includes: Full Use Of Facilities, Management Fees

Exterior

Construction

  • Roof: Asphalt
  • Window Features: Window Coverings
  • Year Built: 2015
  • Year Built Details: Preowned
  • Architectural Style: Traditional
  • Construction Materials: Brick
  • Exterior Features: Covered Patio/Porch, Rain Gutters

Features

  • Fencing: Back Yard, Wood
  • Patio And Porch Features: Covered

Measurements

  • Lot Features: Interior Lot, Subdivision
  • Lot Size Acres: 0.20
  • Lot Size Area: 0
  • Lot Size Source: Public Records
  • Lot Size Square Feet: 9,016
  • Lot Size Units: Acres

Financial

Taxes

  • Parcel Number: R1046800W00301

Interior

Features

  • Appliances: Dishwasher, Disposal, Electric Oven, Gas Cooktop, Microwave, Double Oven, Plumbed For Gas In Kitchen
  • Fireplace Features: Gas, Gas Starter, Wood Burning
  • Fireplaces Total: 1
  • Interior Features: Cable TV Available, High Speed Internet Available, Open Floorplan, Sound System Wiring

Measurements

  • Living Area: 2,756

Rooms

  • Bathrooms Full: 2
  • Bathrooms Half: 1
  • Bathrooms Total Integer: 3
  • Bedrooms Total: 4

Other

Location

  • Subdivision Name: Woodbridge Ph 18
  • Tax Block: W
  • Tax Lot: 3

Parking

Parking

  • Attached Garage: Yes
  • Covered Spaces: 3
  • Garage Spaces: 3
  • Garage: Yes
  • Parking Features: Alley Access, Garage, Garage Door Opener, Garage Double Door, Garage Faces Rear, Paved, Side By Side

Schools

Elementary School

  • Elementary School: Don Whitt

Utilities

Equipment

  • Cooling: Central Air, Electric
  • Heating: Central, Natural Gas
  • Other Equipment: Irrigation Equipment
  • Utilities: Alley, Cable Available, City Sewer, City Water, Concrete, Curbs, Electricity Available, Electricity Connected, Sidewalk

Frequently Asked Questions

How many bedrooms and bathrooms does this single-family home have?

There are 4 bedrooms and 3 bathrooms in this single-family home at 3310 Edinburgh Drive .

What schools are nearby to 3310 Edinburgh Drive ?

Nearby schools include the Don Whitt Elementary School.

Does this single-family home have parking?

Yes, there are 3 parking spaces available for 3310 Edinburgh Drive .

How does 3310 Edinburgh Drive compare to other single-family homes in Woodbridge?

This single-family home is listed 5% above the average price for single-family homes in Woodbridge and has been on the market for 30 less days than the typical home in this area.

What is the square footage on this single-family home?

According to the MLS, this listing is 2,756 sqft.

3310 Edinburgh Drive is a 4-bedroom, 3-bath single-family home for sale in Sachse Texas 75048. Listed on Prevu for 24 days at $545,000. This includes a recent price decrease of $5,000. This home features 2,756 square feet of living space, located in Woodbridge. The median listing price for single-family homes in this area is $500,000. Nearby schools include Don Whitt Elementary School. Property amenities include private outdoor space, dishwasher, pets allowed, air conditioning, and parking. Explore more single-family home listings in Sachse.

Based on information from NTREIS and/or other sources. All data, including all measurements and calculations of area, is obtained from various sources and has not been, and will not be, verified by Prevu or the MLS. Information is provided exclusively for consumer's personal, non-commercial use and may not be used for any purpose other than to identify prospective properties consumer may be interested in purchasing.

Full MLS Disclaimers

Rebate estimate is indicative only and based on listing price and estimated buyer's agent commission paid by owner, if applicable. Final rebates are subject to Terms of Use and may vary due to final negotiated transaction terms.