

Prevu by reAlpha
BuySellBlogBrowse Listings

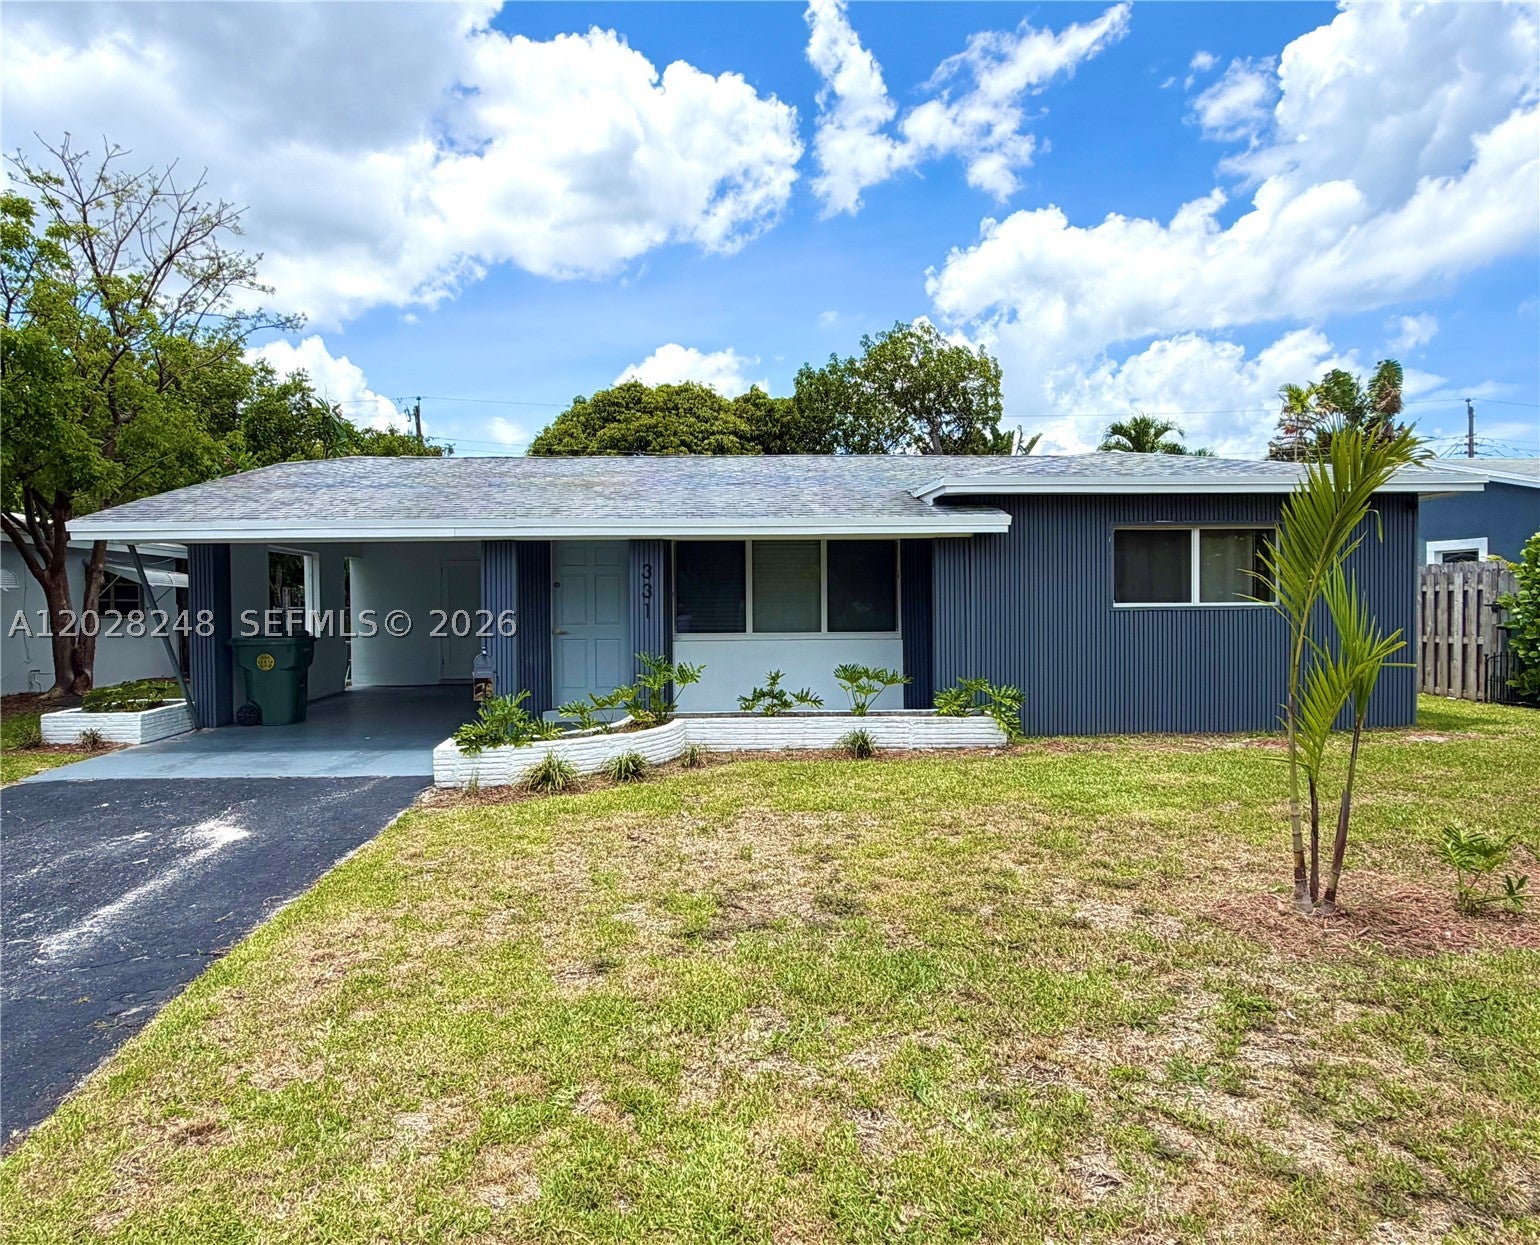
331 NE 42nd CtOakland Park, FL 33334

For Sale

$539,000

Smart Buyer Rebate $5,390

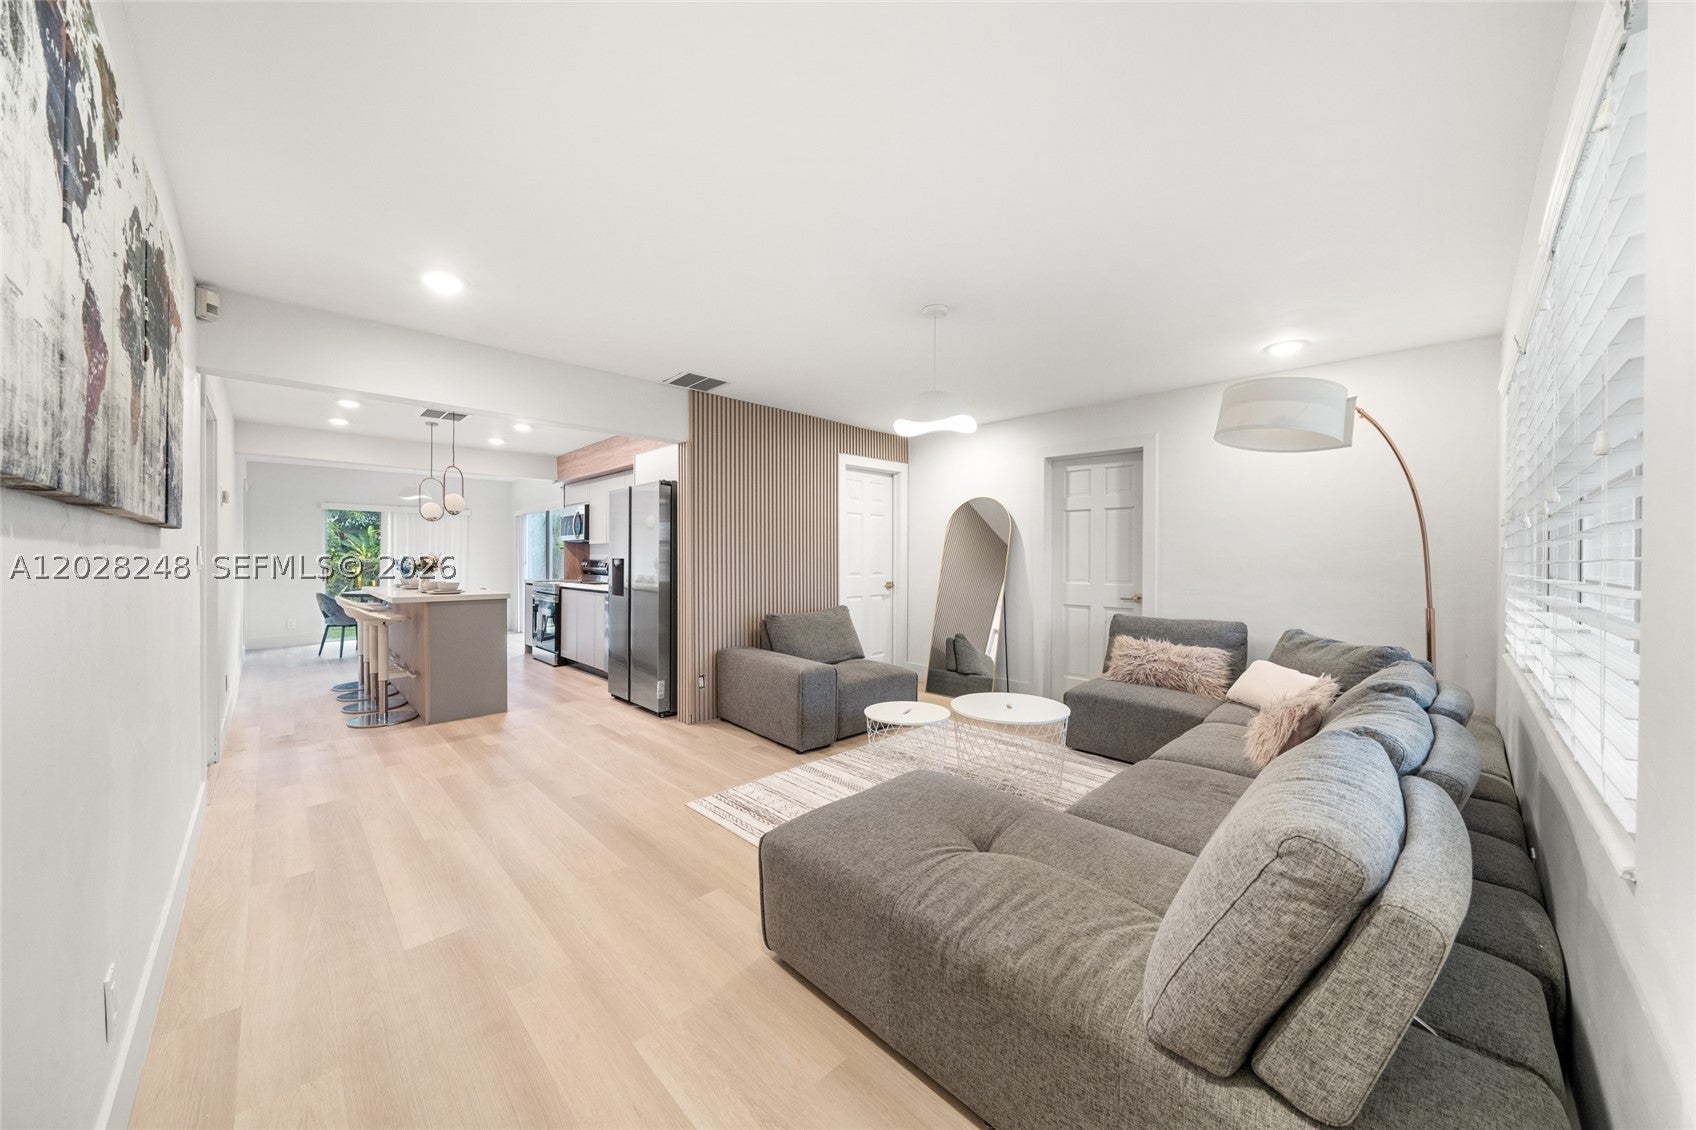
COMPLETE renovation in Rapidly Growing Oakland Park! This rare gem features a standout layout in the area with 3 bedrooms and 3 full bathrooms! Two of the Bedrooms have separate entrances In case you want that additional Income. FULL IMPACT WINDOWS & DOORS, Updated Electrical Wiring. This is Perfect for first time homebuyers seeking move in ready comfort or investors looking for a high yield Airbnb opportunity. Modern finishes, updated kitchen, and sleek bathrooms throughout. No HOA & Centrally located east of I-95, just minutes from Wilton Manors, Las Olas, and the beaches. THE ONLY house in the neighborhood offering this layout, don’t miss out!

Listed by Jesus Valbuena

·

License #3426544

·

Realty One Group Royal Oaks

·

3052066792

Last updated August 28, 2026

·

Source: MIAMIRE #A12028248

Listing Facts

  • TypeSingle-family
  • NeighborhoodAndrews Gardens
  • Bedrooms3
  • Bathrooms3
  • Days on Prevu107
  • Taxes$976/year
  • Size1,291 sqft
  • Price per sqft$418

Amenities

  • Private Outdoor Space
  • Washer/Dryer
  • Air Conditioning
  • Parking
  • Swimming Pool

Location

Mortgage Calculator

Listing History

05/31/2026
Listed by Realty One Group Royal Oaks
$539,000
  1. 05/31/2026$539,000
    Listed by Realty One Group Royal Oaks

Property Details for 331 NE 42nd Ct

Exterior

Construction

  • Roof: Shingle
  • Stories: 1
  • Year Built: 1960
  • Year Built Details: Resale
  • Architectural Style: Detached, One Story
  • Construction Materials: Block

Features

  • Direction Faces: South
  • Patio And Porch Features: Patio

Measurements

  • Building Area Total: 1,681
  • Lot Size Area: 6,180
  • Lot Size Square Feet: 6,180
  • Lot Size Units: Square Feet

Financial

Taxes

  • Parcel Number: 494222170370
  • Tax Annual Amount: $976.00
  • Tax Year: 2025

Interior

Features

  • Appliances: Dryer, Electric Range, Refrigerator, Washer
  • Flooring: Tile, Vinyl
  • Interior Features: Master Downstairs

Measurements

  • Living Area: 1,291

Rooms

  • Bathrooms Full: 3
  • Bathrooms Total Integer: 3
  • Bedrooms Total: 3

Other

Location

  • Subdivision Name: ANNEX PARK

Parking

Parking

  • Carport Spaces: 1
  • Carport: Yes
  • Covered Spaces: 1
  • Parking Features: Covered, Driveway

Schools

High School

  • High School: Northeast

Middle or Junior School

  • Middle Or Junior School: James S. Rickards

Utilities

Equipment

  • Cooling: Central Air
  • Has Cooling: Yes
  • Heating: Central
  • Has Heating: Yes
  • Sewer: Public Sewer
  • Water Source: Public

Frequently Asked Questions

How many bedrooms and bathrooms does this single-family home have?

There are 3 bedrooms and 3 bathrooms in this single-family home at 331 NE 42nd Ct.

What schools are nearby to 331 NE 42nd Ct?

Nearby schools include the James S. Rickards Middle School and Northeast High School.

What are the annual taxes for 331 NE 42nd Ct?

Annual taxes for this single-family home are estimated at $976.

How does 331 NE 42nd Ct compare to other single-family homes in Andrews Gardens?

This single-family home is listed 17% below the average price for single-family homes in Andrews Gardens and has been on the market for 44 less days than the typical home in this area.

What is the square footage on this single-family home?

According to the MLS, this listing is 1,291 sqft.

331 NE 42nd Ct is a 3-bedroom, 3-bath single-family home for sale in Oakland Park FL 33334. Available on Prevu for 107 days at $539,000. This residence features 1,291 square feet of living space, located in Andrews Gardens. The median listing price for single-family homes in this area is $145,000. Nearby schools include James S. Rickards Middle School and Northeast High School. The home offers private outdoor space, air conditioning, parking, swimming pool, and washer/dryer. Explore more single-family home listings in Oakland Park.

Based on information from Miami Association of REALTORS and/or other sources. All data, including all measurements and calculations of area, is obtained from various sources and has not been, and will not be, verified by Prevu or the MLS. Information is provided exclusively for consumer's personal, non-commercial use and may not be used for any purpose other than to identify prospective properties consumer may be interested in purchasing.

Full MLS Disclaimers

Rebate estimate is indicative only and based on listing price and estimated buyer's agent commission paid by owner, if applicable. Final rebates are subject to Terms of Use and may vary due to final negotiated transaction terms.