

Prevu by reAlpha
BuySellBlogBrowse Listings

331 Los Pinos WaySan Jose, CA 95119

For Sale

$1,648,888

Smart Buyer Rebate $16,489

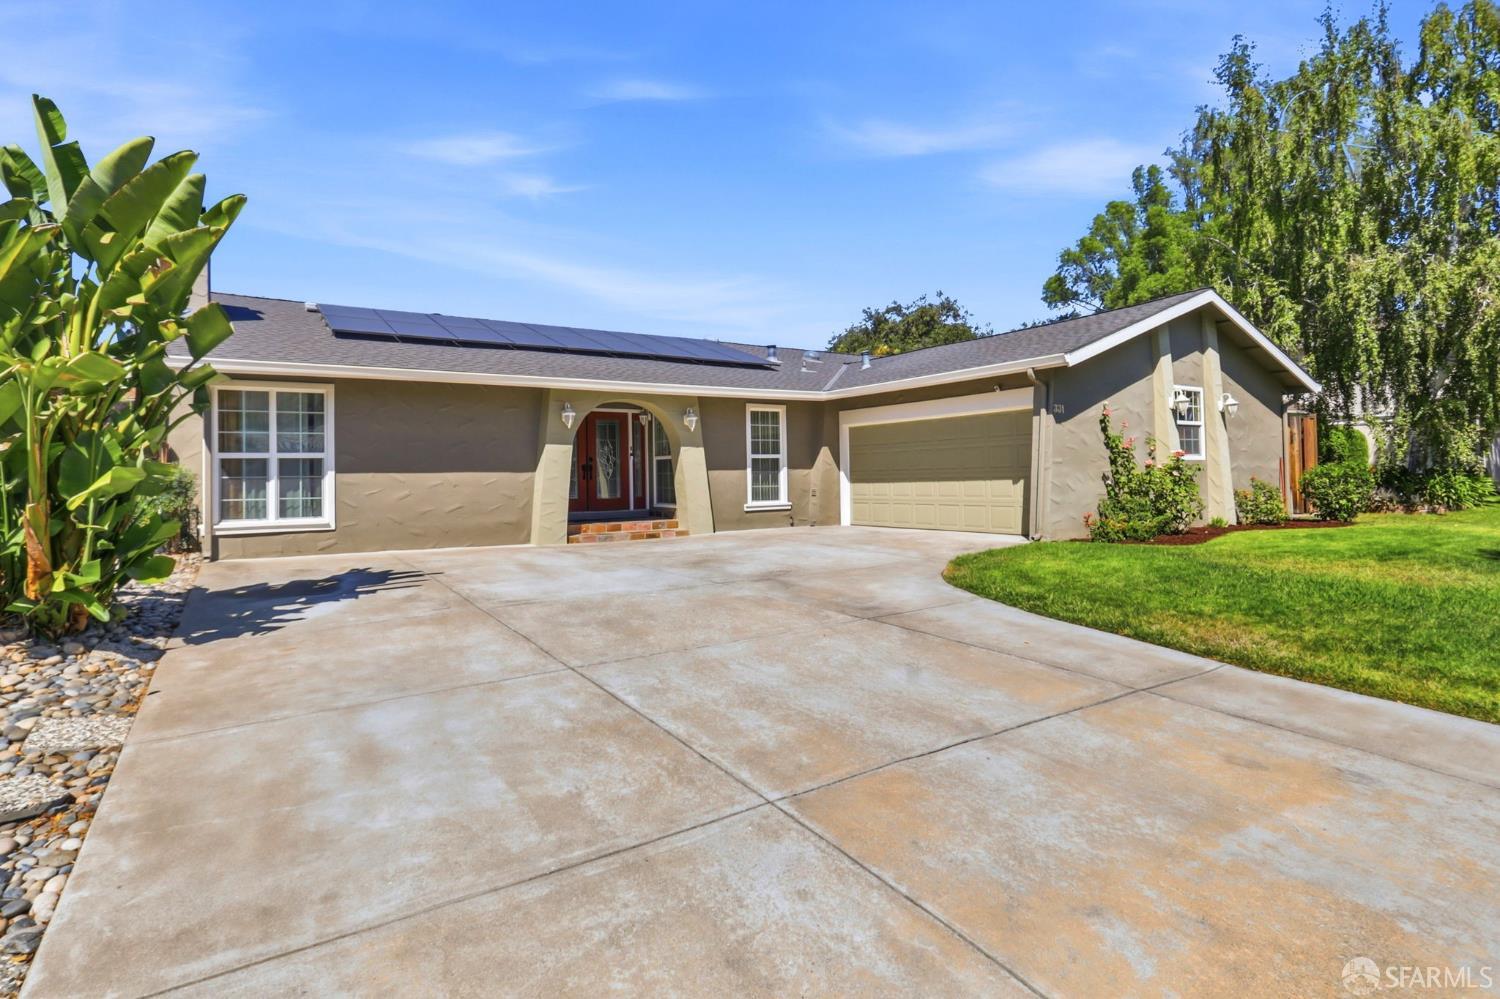
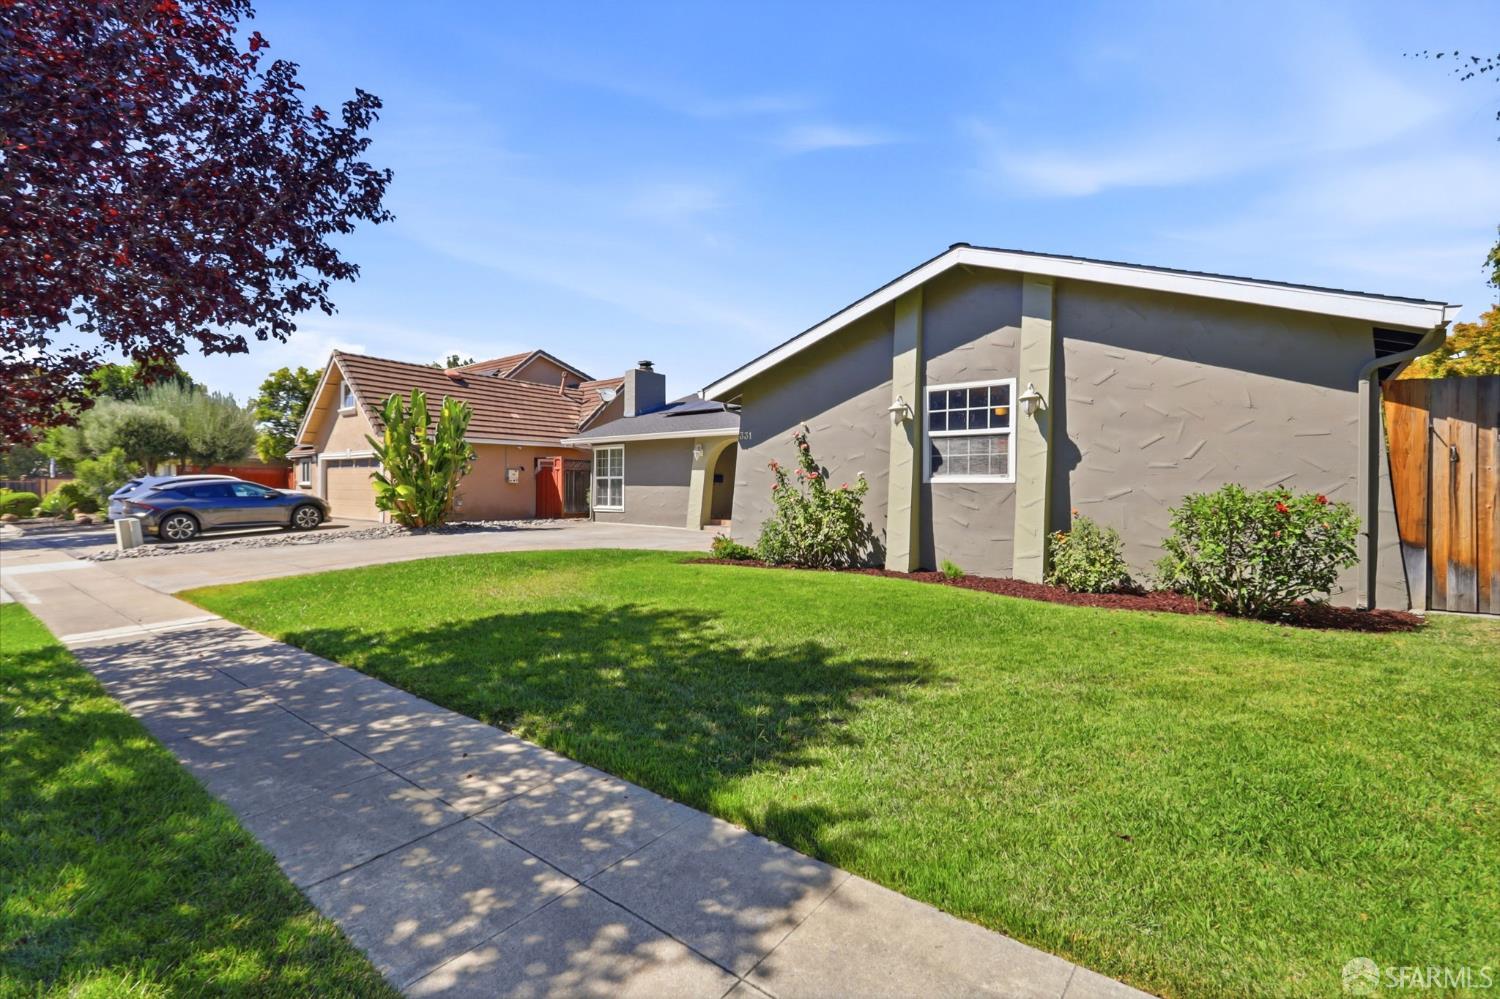
Located in the sought after Santa Teresa neighborhood. This 4-bedroom, 2-bathroom home offers 2,010 sq ft of living space within the Oak Grove Elementary school district. The kitchen is designed with versatility, featuring an eat-in area alongside a formal dining room and a kitchen/family room combo. Flooring throughout includes hardwood, laminate, and tile, contributing to a varied and practical interior. The living room features a wood-burning fireplace. Bathrooms are equipped with double sinks, granite countertops, solid surfaces, stall showers, and stone finishes. Additional amenities include central AC, central forced air heating with solar and gas options, double-pane windows, and solar heating. The home also includes a two-car garage and sits on a lot of approximately 7,200 sq ft.

Listed by Elbert Moon Mui

·

Nu Level Realty Inc.

Listed by Max E Mendoza

·

Nu Level Realty Inc.

Last updated September 15, 2026

·

Source: SFAR #426162645

Listing Facts

  • TypeSingle-family
  • NeighborhoodRancho Santa Teresa
  • Bedrooms4
  • Bathrooms2
  • Days on Prevu1
  • Size2,010 sqft
  • Price per sqft$820

Amenities

  • Dishwasher
  • Pets Allowed
  • Air Conditioning
  • Parking

Location

Mortgage Calculator

Listing History

09/14/2026
Listed by Nu Level Realty Inc.
$1,648,888
  1. 09/14/2026$1,648,888
    Listed by Nu Level Realty Inc.

Property Details for 331 Los Pinos Way

Association

Amenities

  • Pets Allowed: Cats OK, Dogs OK

Exterior

Construction

  • Property Condition: Updated/Remodeled
  • Roof: Composition
  • Stories: 1
  • Stories Total: 1
  • Window Features: Double Pane Windows
  • Year Built: 1969
  • Architectural Style: Ranch

Features

  • Fencing: Wood
  • Other Structures: Shed(s)

Measurements

  • Building Area Total: 2,010
  • Building Area Units: Square Feet
  • Lot Features: Level
  • Lot Size Acres: 0.16
  • Lot Size Area: 7,200
  • Lot Size Square Feet: 7,200
  • Lot Size Units: Square Feet

Financial

Taxes

  • Parcel Number: 70402032

Interior

Features

  • Appliances: Dishwasher, Disposal, Range Hood
  • Fireplace Features: Wood Burning
  • Fireplace: Yes
  • Fireplaces Total: 1

Measurements

  • Living Area: 2,010
  • Living Area Units: Square Feet

Rooms

  • Has Basement: Yes
  • Bathrooms Full: 2
  • Bathrooms Total Integer: 2
  • Bedrooms Total: 4
  • Rooms Total: 9

Other

Environmental

  • Green Energy Efficient: Thermostat, Windows

Parking

Parking

  • Attached Garage: Yes
  • Covered Spaces: 2
  • Garage Spaces: 2
  • Garage: Yes
  • Open Parking Spaces: 2
  • Open Parking: Yes
  • Parking Features: Driveway, Attached, Enclosed, Garage Door Opener, Side By Side
  • Parking Total: 4

Utilities

Equipment

  • Cooling: Central Air
  • Has Cooling: Yes
  • Heating: Central
  • Has Heating: Yes
  • Utilities: Electricity Available, Natural Gas Available, Sewer Connected

Frequently Asked Questions

How many bedrooms and bathrooms does this single-family home have?

There are 4 bedrooms and 2 bathrooms in this single-family home at 331 Los Pinos Way.

Does this single-family home have parking?

Yes, there are 2 parking spaces available for 331 Los Pinos Way.

How does 331 Los Pinos Way compare to other single-family homes in Rancho Santa Teresa?

This single-family home is listed 20% above the average price for single-family homes in Rancho Santa Teresa and has been on the market for 88 less days than the typical home in this area.

What is the square footage on this single-family home?

According to the MLS, this listing is 2,010 sqft.

331 Los Pinos Way is a 4-bedroom, 2-bath single-family home for sale in San Jose CA 95119. Listed on Prevu for 1 days at $1,648,888. This home features 2,010 square feet of living space, located in Rancho Santa Teresa. The median listing price for single-family homes in this area is $1,499,888. Additional amenities include dishwasher, pets allowed, air conditioning, and parking. Browse more single-family home listings in San Jose.

Based on information from San Francisco Association of REALTORS® and/or other sources. All data, including all measurements and calculations of area, is obtained from various sources and has not been, and will not be, verified by Prevu or the MLS. Information is provided exclusively for consumer's personal, non-commercial use and may not be used for any purpose other than to identify prospective properties consumer may be interested in purchasing.

Full MLS Disclaimers

Rebate estimate is indicative only and based on listing price and estimated buyer's agent commission paid by owner, if applicable. Final rebates are subject to Terms of Use and may vary due to final negotiated transaction terms.