

Prevu by reAlpha
BuySellBlogBrowse Listings

331 Fairmont WayWeston, FL 33326

For Sale

$1,249,000

Smart Buyer Rebate $12,490

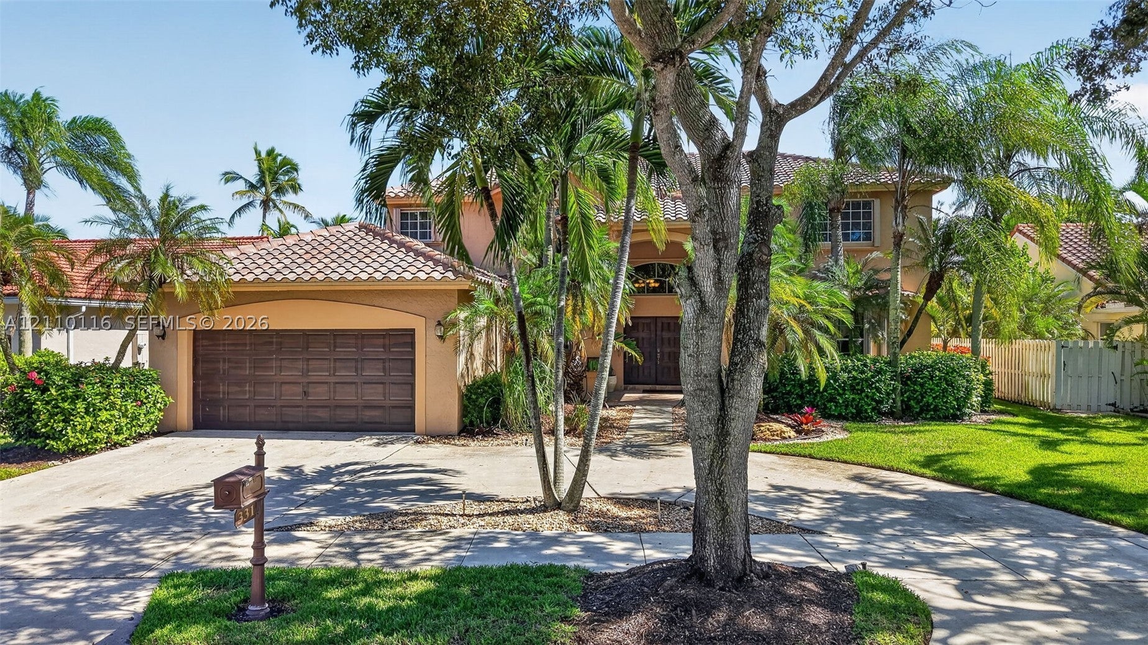
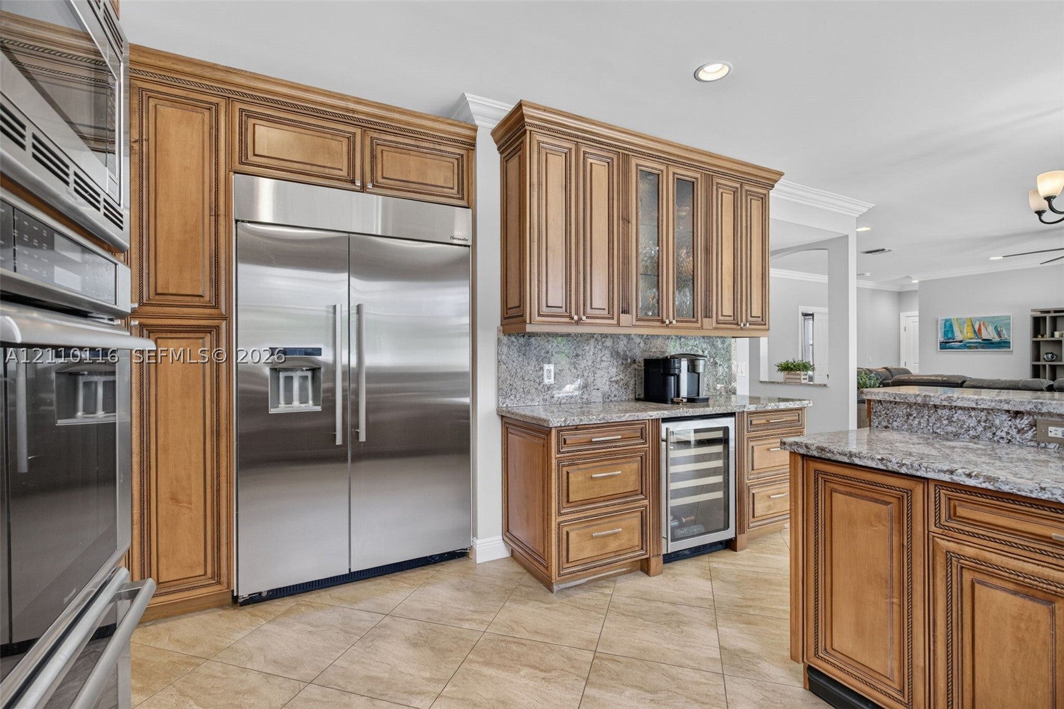
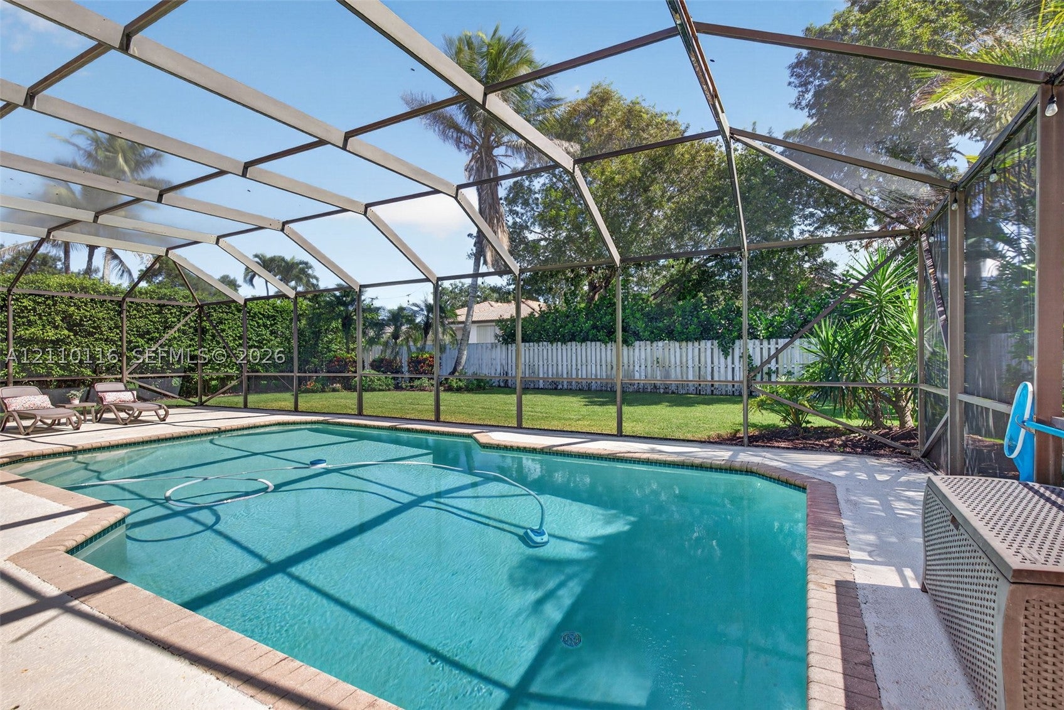
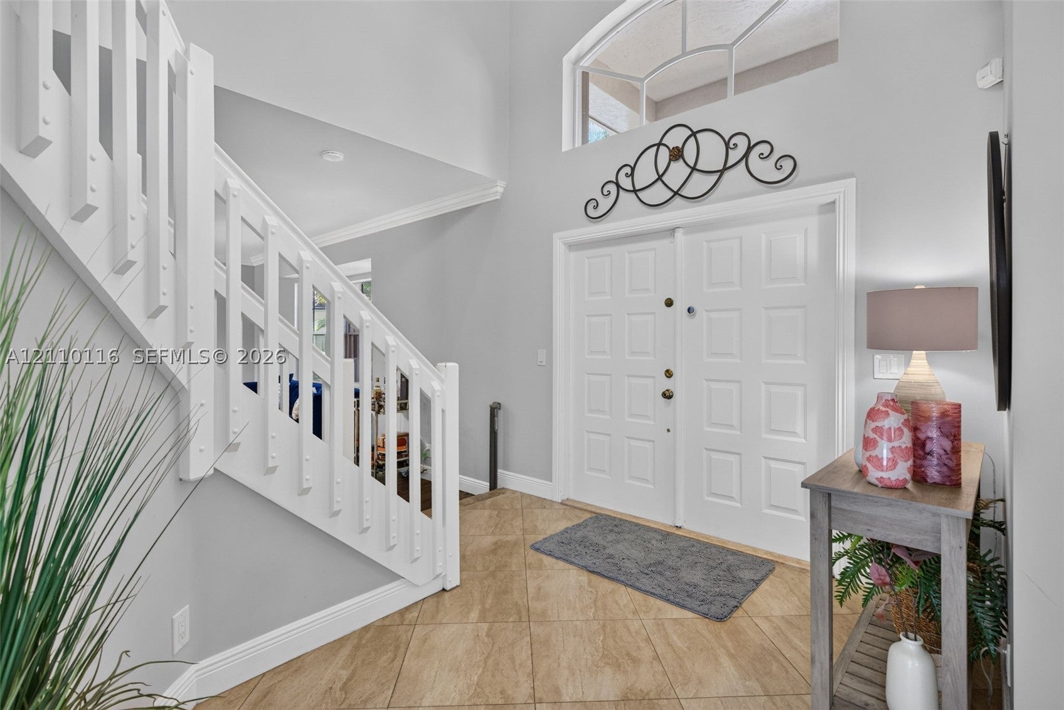
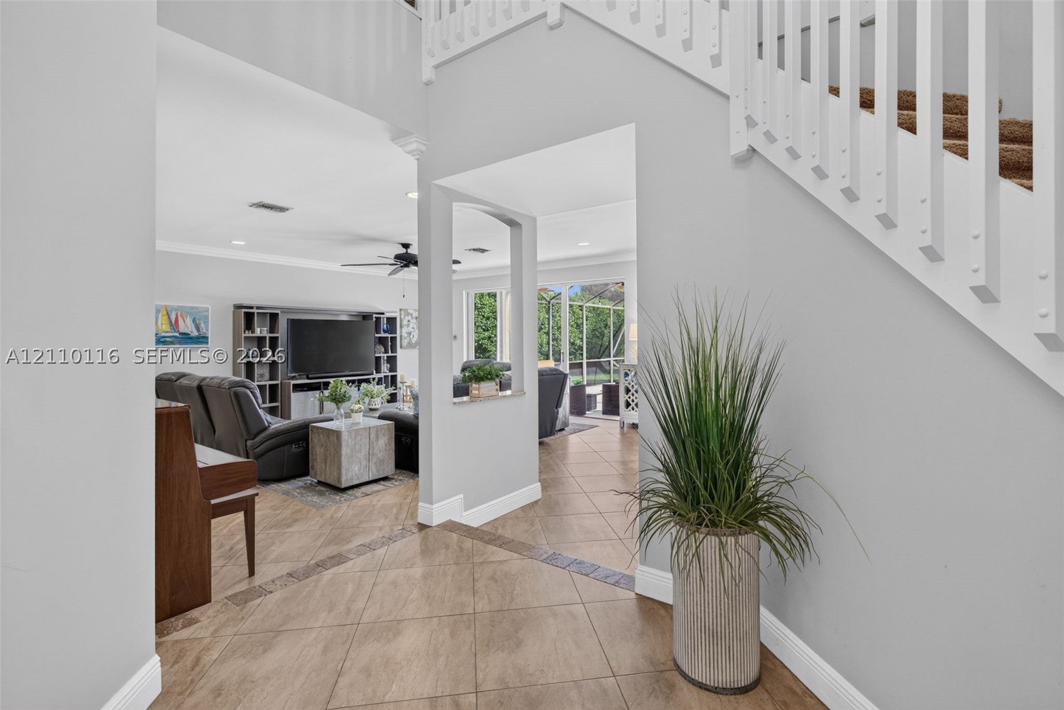
Tucked away on a quiet cul-de-sac in Weston’s desirable guard-gated community The Lakes, this impressive 2-story home offers over 3,200 sf of living space, a BRAND-NEW ROOF with transferable warranty & thoughtfully designed layout that balances elegance with everyday functionality. Warm neutral tones flow throughout, while the updated kitchen showcases rich wood cabinetry, stunning quartz countertops & matching backsplash, premium Thermador appliances plus a built in designated beverage/wine fridge & trash compactor. Fantastic versatile floor plan includes 4 generously sized bedrooms upstairs plus a 5th bedroom/office downstairs with a full cabana bath. Expansive 2nd floor primary suite offers a separate alcove ideal for fitness area or private workspace, 2 walk-in closets & spa-inspired en-suite bath featuring a generous soaking tub, separate shower & private water closet. Outdoors, a large screened-in pool, spacious manicured yard & covered patio with built-in counter & seating area create an inviting setting for relaxing, dining & entertaining year-round. Additional highlights include a separate laundry room, full hurricane protection with accordion shutters & circular driveway. Residents also enjoy a community pool, playground & access to excellent Weston schools. Ideally located near parks, shopping, dining & major highways, with convenient access to all major International Airports, Sawgrass Mills & Hard Rock Guitar Hotel & Casino. South Florida living at its finest!

Listed by Marlena Martino

·

License #3282158

·

Berkshire Hathaway HomeServices Florida Realty

·

9542926232

Last updated October 30, 2026

·

Source: SEF #A12110116

Listing Facts

  • TypeSingle-family
  • NeighborhoodThe Lakes
  • Bedrooms5
  • Bathrooms3
  • Days on Prevu10
  • HOA/Maint. Fees$223/month
  • Taxes$12,891/year
  • Size3,264 sqft
  • Price per sqft$383

Amenities

  • Dishwasher
  • Private Outdoor Space
  • Washer/Dryer
  • Pets Allowed
  • Air Conditioning
  • Parking
  • Swimming Pool

Location

Mortgage Calculator

Listing History

10/21/2026
Listed by Berkshire Hathaway HomeServices Florida Realty
$1,249,000
  1. 10/21/2026$1,249,000
    Listed by Berkshire Hathaway HomeServices Florida Realty

Property Details for 331 Fairmont Way

Association

Amenities

  • Association Amenities: Maintenance
  • Community Features: Pool, Gated, Other, Park, Street Lights, Sidewalks
  • Pets Allowed: Yes

Fees

  • Association Fee: $223.00 Monthly
  • Association Fee Includes: Security

Exterior

Construction

  • Property Condition: Updated/Remodeled
  • Roof: Barrel
  • Stories: 2
  • Window Features: Blinds, Drapes
  • Year Built: 1994
  • Year Built Details: Resale
  • Architectural Style: Detached, Two Story
  • Construction Materials: Block, Concrete
  • Exterior Features: Lighting

Features

  • Direction Faces: North
  • Fencing: Fenced
  • Patio And Porch Features: Patio, Porch, Screened
  • Pool Features: Community, Private
  • Pool Private: Yes
  • View: Garden, Pool

Measurements

  • Building Area Total: 4,112
  • Lot Features: Cul-De-Sac
  • Lot Size Area: 10,411
  • Lot Size Square Feet: 10,411
  • Lot Size Units: Square Feet

Financial

Taxes

  • Parcel Number: 504006022860
  • Tax Annual Amount: $12,891.00
  • Tax Year: 2025

Interior

Features

  • Appliances: Dryer, Dishwasher, Electric Range, Electric Water Heater, Disposal, Ice Maker, Microwave, Refrigerator, Self Cleaning Oven, Trash Compactor, Wine Cooler, Washer
  • Flooring: Carpet, Tile
  • Interior Features: Breakfast Bar, High Ceilings, Pantry, Walk-In Closet(s), Master Downstairs

Measurements

  • Living Area: 3,264

Rooms

  • Bathrooms Full: 3
  • Bathrooms Total Integer: 3
  • Bedrooms Total: 5

Other

Location

  • Subdivision Name: SECTOR 4

Parking

Parking

  • Covered Spaces: 2
  • Garage Spaces: 2
  • Garage: Yes
  • Parking Features: Circular Driveway, Driveway, Garage Door Opener

Schools

Elementary School

  • Elementary School: Eagle Point

High School

  • High School: Cypress Bay

Middle or Junior School

  • Middle Or Junior School: Tequesta Trace

Utilities

Equipment

  • Cooling: Central Air, Ceiling Fan(s), Electric, Zoned
  • Has Cooling: Yes
  • Heating: Central, Electric
  • Has Heating: Yes
  • Sewer: Public Sewer
  • Utilities: Underground Utilities
  • Water Source: Public

Frequently Asked Questions

How many bedrooms and bathrooms does this single-family home have?

There are 5 bedrooms and 3 bathrooms in this single-family home at 331 Fairmont Way.

What schools are nearby to 331 Fairmont Way?

Nearby schools include the Eagle Point Elementary School, Tequesta Trace Middle School, and Cypress Bay High School.

Does this single-family home have parking?

Yes, there are 2 parking spaces available for 331 Fairmont Way.

What are the annual taxes for 331 Fairmont Way?

Annual taxes for this single-family home are estimated at $12,891.

How does 331 Fairmont Way compare to other single-family homes in The Lakes?

This single-family home is listed 16% above the average price for single-family homes in The Lakes and has been on the market for 63 less days than the typical home in this area.

What is the square footage on this single-family home?

According to the MLS, this listing is 3,264 sqft.

331 Fairmont Way is a 5-bedroom, 3-bath single-family home for sale in Weston FL 33326. Listed on Prevu for 10 days at $1,249,000. This residence features 3,264 square feet of living space, located in The Lakes. The median listing price for single-family homes in this area is $1,095,000. Nearby schools include Eagle Point Elementary School, Tequesta Trace Middle School, and Cypress Bay High School. Additional amenities include private outdoor space, dishwasher, pets allowed, air conditioning, parking, swimming pool, and washer/dryer. Explore more single-family home listings in Weston.

Based on information from Miami Association of REALTORS and/or other sources. All data, including all measurements and calculations of area, is obtained from various sources and has not been, and will not be, verified by Prevu or the MLS. Information is provided exclusively for consumer's personal, non-commercial use and may not be used for any purpose other than to identify prospective properties consumer may be interested in purchasing.

Full MLS Disclaimers

Rebate estimate is indicative only and based on listing price and estimated buyer's agent commission paid by owner, if applicable. Final rebates are subject to Terms of Use and may vary due to final negotiated transaction terms.