Prevu by reAlpha
BuySellBlogBrowse Listings

3309 Burning Tree Dr DRSan Ramon, CA 94583

For Sale

$2,258,000

Smart Buyer Rebate $22,580

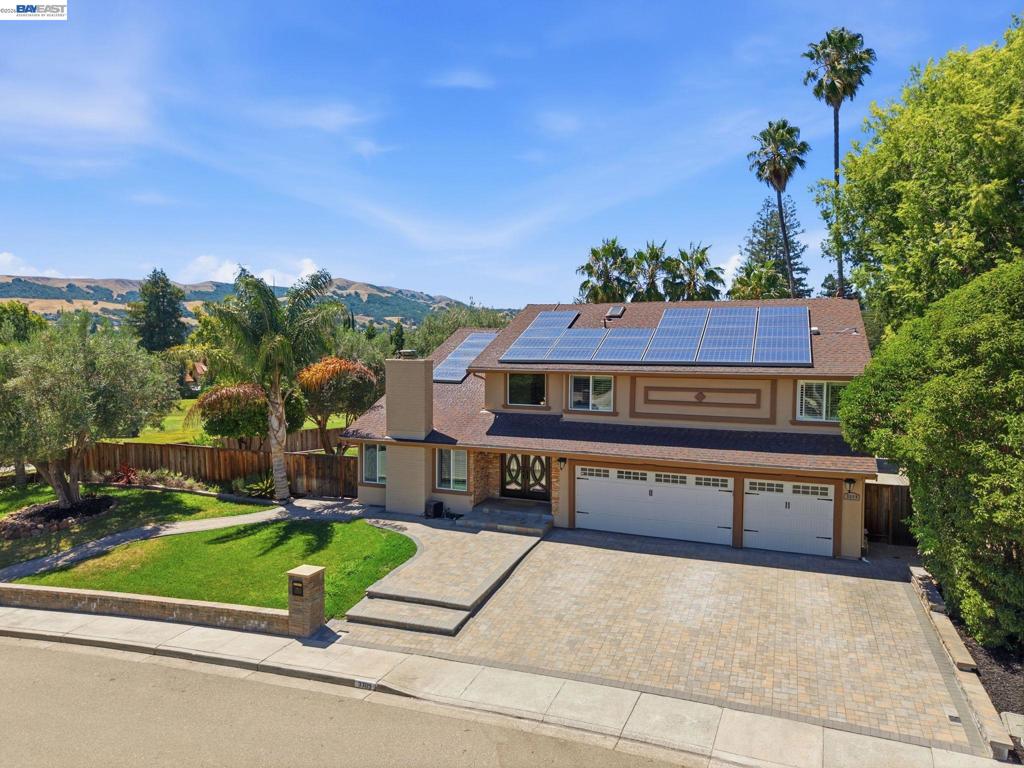
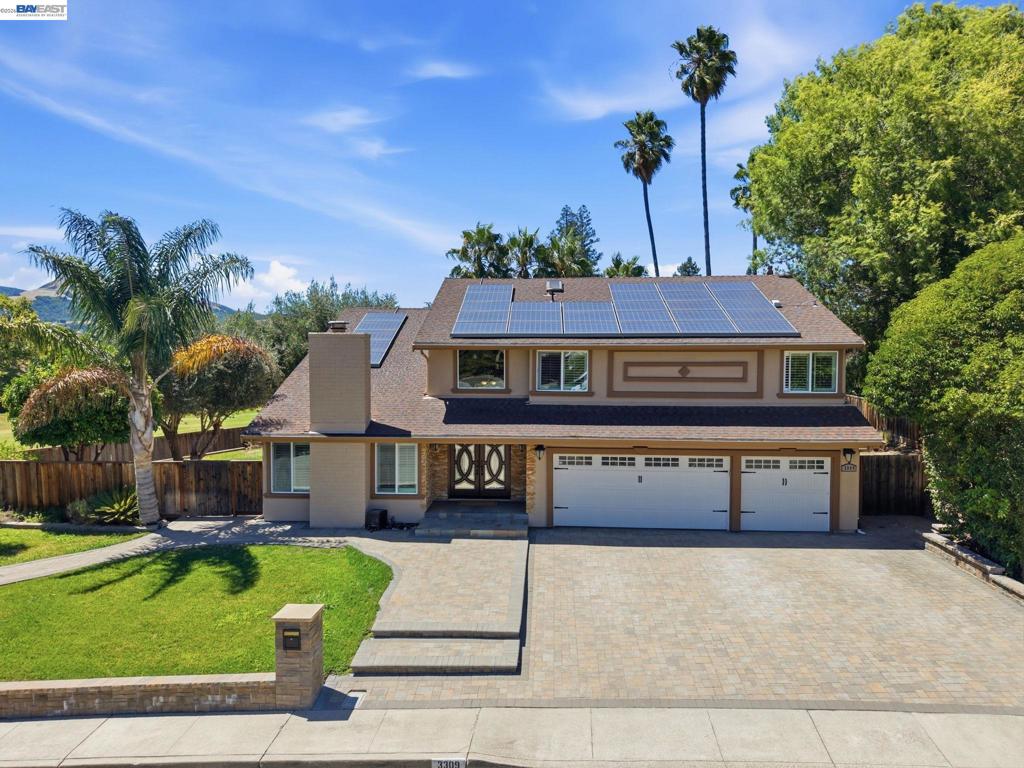
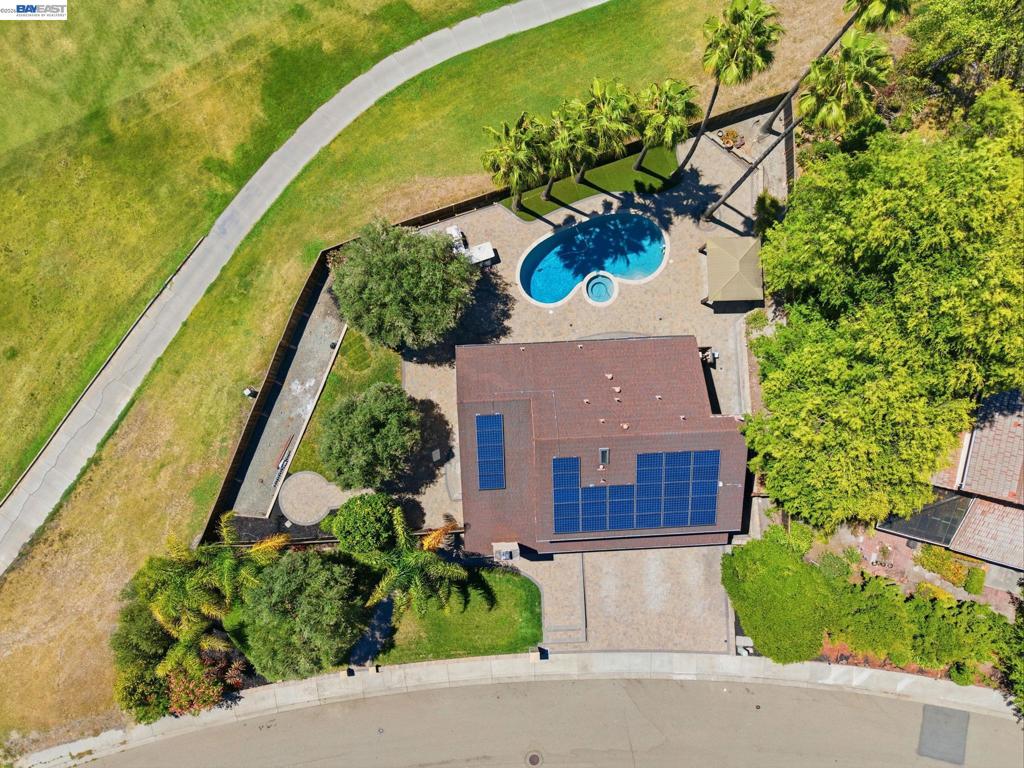
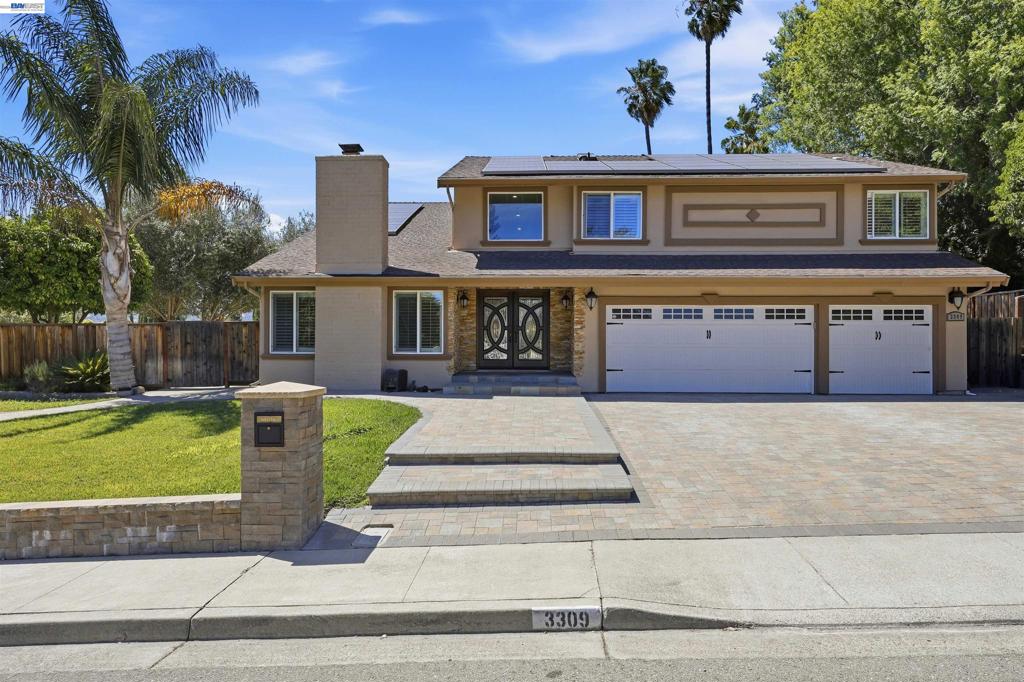
Beautifully updated executive home overlooking the 16th fairway of San Ramon Golf Club with exceptional privacy, only one side neighbor, and expansive greenbelt and mountain views. Spacious 11,000 sq ft view lot! Home is 2,924 sq. ft. featuring 5 bedrooms, 3 full bathrooms, a dramatic entry, elegant staircase, soaring vaulted ceilings, abundant natural light, and 9.5-inch European white oak flooring throughout. The remodeled kitchen offers quartz counters, convection oven, SS appliances and a spacious walk-in pantry. Thoughtfully curated designer finishes complement the home's timeless architecture. Enjoy resort-style outdoor living with extensive custom paver hardscaping, a PebbleTec pool and spa, pergola, outdoor kitchen, and many mature trees: fruit,palms & olive trees. Walking distance to top-rated San Ramon schools, shopping, parks and amenities. Convenient commute location. NO HOA.


Listed by Jane Cresswell

·

License #01365619

·

Realty World Pinnacle

·

9252163439

Last updated July 27, 2026

·

Source: CRMLS #41141341

Listing Facts

  • TypeSingle-family
  • NeighborhoodRoyal Vista
  • Bedrooms5
  • Bathrooms3
  • Days on Prevu7
  • Size2,924 sqft
  • Price per sqft$772

Amenities

  • Air Conditioning
  • Parking
  • Swimming Pool

Location

Mortgage Calculator

Listing History

07/25/2026
Listed by Realty World Pinnacle
$2,258,000

Property Details for 3309 Burning Tree Dr DR

Exterior

Construction

  • Roof: Shingle
  • Stories: 2
  • Year Built: 1977
  • Architectural Style: Contemporary
  • Construction Materials: Stucco

Features

  • Pool Features: Gas Heat, In Ground
  • View: Park/Greenbelt, Golf Course, Hills, Trees/Woods

Measurements

  • Lot Features: Back Yard, Corner Lot, Front Yard
  • Lot Size Acres: 0.25
  • Lot Size Area: 11,000
  • Lot Size Source: Appraiser
  • Lot Size Square Feet: 11,000
  • Lot Size Units: Square Feet

Financial

Taxes

  • Parcel Number: 2106620012

Interior

Features

  • Fireplace Features: Living Room
  • Fireplace: Yes
  • Flooring: Tile, Wood

Measurements

  • Living Area: 2,924

Rooms

  • Bathrooms Full: 3
  • Bathrooms Total Integer: 3
  • Bedrooms Total: 5

Other

Location

  • Subdivision Name: PASEO SAN RAMON

Parking

Parking

  • Attached Garage: Yes
  • Garage Spaces: 3
  • Garage: Yes
  • Parking Features: Attached, Garage, Garage Door Opener
  • Parking Total: 3

Schools

High School

  • High School District: San Ramon Valley

Utilities

Equipment

  • Cooling: Central Air
  • Has Cooling: Yes
  • Heating: Active Solar, Forced Air, Solar
  • Has Heating: Yes

Frequently Asked Questions

How many bedrooms and bathrooms does this single-family home have?

There are 5 bedrooms and 3 bathrooms in this single-family home at 3309 Burning Tree Dr DR.

Does this single-family home have parking?

Yes, there are 3 parking spaces available for 3309 Burning Tree Dr DR.

How does 3309 Burning Tree Dr DR compare to other single-family homes in Royal Vista?

This single-family home is listed 29% above the average price for single-family homes in Royal Vista and has been on the market for 51 less days than the typical home in this area.

What is the square footage on this single-family home?

According to the MLS, this listing is 2,924 sqft.

3309 Burning Tree Dr DR is a 5-bedroom, 3-bath single-family home for sale in San Ramon CA 94583. Listed on Prevu for 7 days at $2,258,000. This property features 2,924 square feet of living space, located in Royal Vista. The median listing price for single-family homes in this area is $1,650,000. Property amenities include air conditioning, parking, and swimming pool. Browse more single-family home listings in San Ramon.

Based on information from California Regional Multiple Listing Service, Inc. and/or other sources. All data, including all measurements and calculations of area, is obtained from various sources and has not been, and will not be, verified by Prevu or the MLS. Information is provided exclusively for consumer's personal, non-commercial use and may not be used for any purpose other than to identify prospective properties consumer may be interested in purchasing.

Full MLS Disclaimers

Rebate estimate is indicative only and based on listing price and estimated buyer's agent commission paid by owner, if applicable. Final rebates are subject to Terms of Use and may vary due to final negotiated transaction terms.