Prevu by reAlpha
BuySellBlogBrowse Listings

3308 Estes Park Lane McKinney, Texas 75070

For Sale

$649,900

Smart Buyer Rebate $6,499

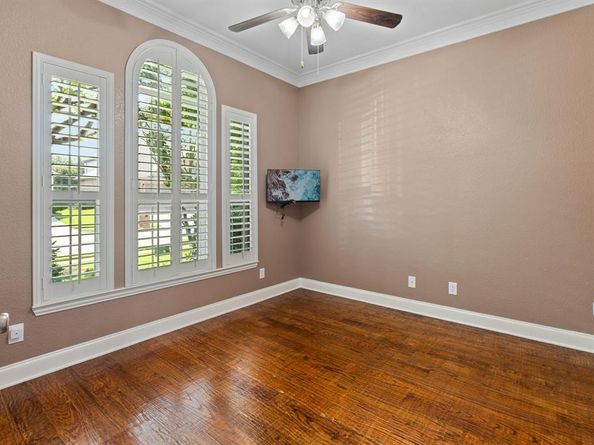
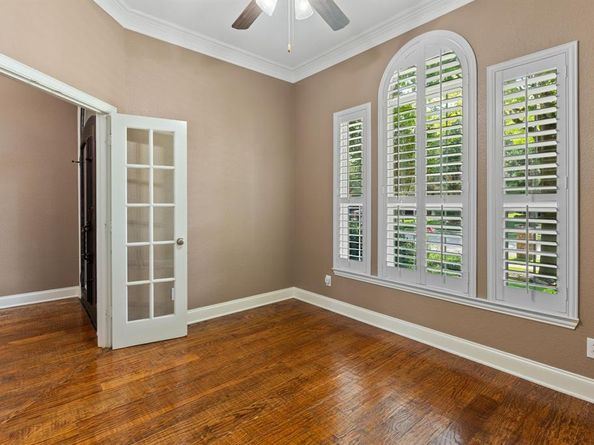
JUST REDUCED $25,000! Welcome to luxury living in the heart of Stonebridge Ranch! This beautifully updated David Weekley home offers 4 bedrooms, 3.1 baths, a 3-car garage, and a private backyard retreat complete with a sparkling pool, spa, and an incredible outdoor living space designed for year-round entertaining. The show stopping 20x18 covered patio features a fully equipped outdoor kitchen, while professional landscaping creates the perfect backdrop for gatherings with family and friends. Inside, you'll find an oversized, remodeled kitchen that's sure to impress with abundant white cabinetry, subway tile backsplash, marble-like granite countertops, and an expansive layout that opens seamlessly to the main living areas. Thoughtful upgrades throughout include plantation shutters, extensive hand-scraped hardwood floors and include the stairs, designer neutral paint, a mudroom, built-in command center, and a private office with French doors. The spacious primary suite is a true retreat with a luxurious ensuite bath and oversized custom walk-in closet. Upstairs offers the perfect layout for family or guests with three generously sized bedrooms, two full baths, and a large game room. Ideally located just minutes from parks, playgrounds, walking trails, the neighborhood stocked fishing pond, The Apex Centre, and PSA McKinney, this home also enjoys the award-winning Frisco ISD and all the exceptional amenities Stonebridge Ranch is known for. Major recent improvements—including new windows, tankless water heater, new HVAC systems, and an air purification system—provide peace of mind and modern efficiency. This isn't just a home—it's the lifestyle you've been waiting for. Schedule your private tour today.


Listed by Jill Hartsell

·

Keller Williams NO. Collin Cty

·

972-562-8883

Last updated July 31, 2026

·

Source: NTREIS #21292869

Listing Facts

  • TypeSingle-family
  • NeighborhoodStonebridge Ranch
  • Bedrooms4
  • Bathrooms4
  • Days on Prevu54
  • HOA/Maint. Fees$1,053/annual
  • Size3,026 sqft
  • Price per sqft$215

Amenities

  • Dishwasher
  • Pets Allowed
  • Air Conditioning
  • Parking
  • Swimming Pool

Location

Mortgage Calculator

Listing History

07/31/2026
Price Decreased
$649,900
07/11/2026
Status changed to Active
$675,000
07/06/2026
Status changed to In Contract
$675,000
06/08/2026
Listed by Keller Williams NO. Collin Cty
$675,000

Property Details for 3308 Estes Park Lane

Association

Amenities

  • Community Features: Club House, Community Pool, Fishing, Golf, Jogging Path/Bike Path, Lake, Park, Perimeter Fencing, Pickle Ball Court, Playground, Pool, Sidewalks, Tennis Court(s)

Fees

  • Association Fee: $1,053.00 Annually
  • Association Fee Includes: Full Use Of Facilities, Maintenance Structure, Management Fees

Exterior

Construction

  • Roof: Composition
  • Year Built: 2006
  • Year Built Details: Preowned
  • Architectural Style: Traditional
  • Construction Materials: Brick
  • Exterior Features: Covered Patio/Porch, Rain Gutters, Lighting, Outdoor Living Center, Private Yard

Features

  • Fencing: Wood, Wrought Iron
  • Pool Features: Gunite, Heated, In Ground, Pool Sweep, Pool/Spa Combo

Measurements

  • Lot Features: Interior Lot, Irregular Lot, Landscaped, Sprinkler System, Subdivision
  • Lot Size Acres: 0.15
  • Lot Size Area: 0
  • Lot Size Square Feet: 6,534
  • Lot Size Units: Acres

Financial

Taxes

  • Parcel Number: R873700F05901

Interior

Features

  • Appliances: Dishwasher, Disposal, Electric Cooktop, Electric Oven, Gas Range, Gas Water Heater, Microwave, Plumbed For Gas In Kitchen
  • Fireplace Features: Decorative, Gas Logs, Living Room
  • Fireplaces Total: 1
  • Flooring: Carpet, Ceramic Tile, Wood
  • Interior Features: Cable TV Available, Decorative Lighting, Eat-in Kitchen, Flat Screen Wiring, Granite Counters, High Speed Internet Available, Kitchen Island, Open Floorplan, Sound System Wiring

Measurements

  • Living Area: 3,026

Rooms

  • Bathrooms Full: 3
  • Bathrooms Half: 1
  • Bathrooms Total Integer: 4
  • Bedrooms Total: 4

Other

General

  • Exclusions: Wall mounted TVS

Location

  • Subdivision Name: Aspendale
  • Tax Block: F
  • Tax Lot: 59

Parking

Parking

  • Attached Garage: Yes
  • Covered Spaces: 3
  • Garage Spaces: 3
  • Garage: Yes
  • Parking Features: Garage Door Opener, Garage Faces Front, Tandem

Schools

Elementary School

  • Elementary School: Comstock

Utilities

Equipment

  • Cooling: Central Air, Electric, Zoned
  • Heating: Central, Natural Gas, Zoned
  • Laundry Features: Full Size W/D Area
  • Utilities: City Sewer, City Water, Co-op Electric, Individual Gas Meter, Individual Water Meter, Sidewalk, Underground Utilities

Frequently Asked Questions

How many bedrooms and bathrooms does this single-family home have?

There are 4 bedrooms and 4 bathrooms in this single-family home at 3308 Estes Park Lane .

What schools are nearby to 3308 Estes Park Lane ?

Nearby schools include the Comstock Elementary School.

Does this single-family home have parking?

Yes, there are 3 parking spaces available for 3308 Estes Park Lane .

How does 3308 Estes Park Lane compare to other single-family homes in Stonebridge Ranch?

This single-family home is listed 5% below the average price for single-family homes in Stonebridge Ranch and has been on the market for 18 less days than the typical home in this area.

What is the square footage on this single-family home?

According to the MLS, this listing is 3,026 sqft.

3308 Estes Park Lane is a 4-bedroom, 4-bath single-family home for sale in McKinney Texas 75070. Listed on Prevu for 54 days at $649,900. This includes a recent price decrease of $25,100. This home features 3,026 square feet of living space, located in Stonebridge Ranch. The median listing price for single-family homes in this area is $597,000. Nearby schools include Comstock Elementary School. Additional amenities include dishwasher, pets allowed, air conditioning, parking, and swimming pool. Browse more single-family home listings in McKinney.

Based on information from NTREIS and/or other sources. All data, including all measurements and calculations of area, is obtained from various sources and has not been, and will not be, verified by Prevu or the MLS. Information is provided exclusively for consumer's personal, non-commercial use and may not be used for any purpose other than to identify prospective properties consumer may be interested in purchasing.

Full MLS Disclaimers

Rebate estimate is indicative only and based on listing price and estimated buyer's agent commission paid by owner, if applicable. Final rebates are subject to Terms of Use and may vary due to final negotiated transaction terms.