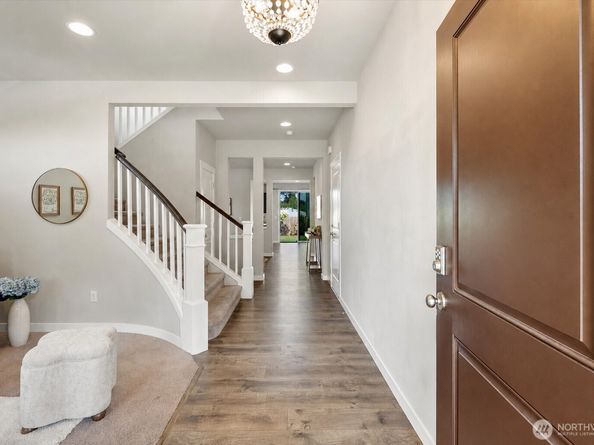
Rare Timbers floor plan offering nearly 3,000 sq ft of thoughtfully designed living space, including a main-level bedroom and ¾ bath—ideal for guests, multigenerational living, or a private home office. This unique layout offers both formal and informal living and dining spaces, with separate living and dining rooms for entertaining, plus an open great room and casual dining area for everyday living. The kitchen features granite countertops, a gas range, and a spacious walk-in pantry. A graceful curved staircase leads upstairs to the primary suite with tray ceilings and a 5-piece bath, along with 3 additional bedrooms, a full bath, versatile bonus room, and conveniently located laundry. With three showers throughout the home, busy mornings are made easier. Outside, enjoy a level, fully fenced backyard with about 40 feet of usable depth—perfect for pets, gardening, entertaining, recreation, or play. Located in the highly rated Lake Stevens School District and just about a mile from the lake, this home offers easy access to boating, paddleboarding, swimming, scenic trails, shopping, and dining. A rare opportunity to enjoy exceptional space, flexibility, and the best of Pacific Northwest living.