

Prevu by reAlpha
BuySellBlogBrowse Listings

3305 Tavistock DRAustin, TX 78748

For Sale

$599,900

Smart Buyer Rebate $5,999

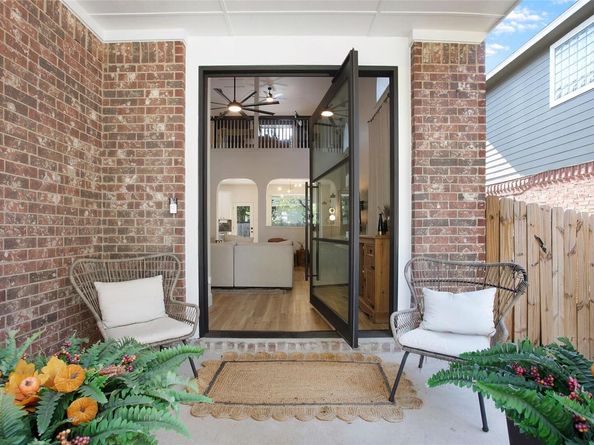
**Stunningly remodeled and made for entertaining!** Tucked away in the back of the highly sought-after Bauerle Ranch neighborhood, this beautifully updated home perfectly blends modern style with laid-back South Austin living. From the moment you step through the stunning glass front door, you'll fall in love with the soaring ceilings, open-concept floor plan, and abundance of natural light pouring through the new windows. Thoughtful upgrades throughout include a **new roof, new flooring throughout, fresh interior paint, a beautifully updated kitchen, and a remodeled primary bathroom.** Every detail has been designed to create a fresh, inviting space that feels like home. The open living areas are perfect for gathering with friends, while the backyard steals the show with your very own cowboy pool—the ultimate spot to cool off, unwind, and enjoy those warm Texas evenings!

Bauerle Ranch is one of South Austin's hidden gems, offering approximately 300 acres of scenic green space and hike-and-bike trails, a community pool, sport court, playground, and year-round neighborhood social events that make this community so special. And when you're ready for a night out, you're just minutes from some of South Austin's favorite hotspots, including Armadillo Den, The Backwoods, Lucky Duck, Moontower, and the new RUSH pickleball destination.

**High Ceilings. Cool Pool. Hot Location.** Beautifully updated, perfectly located, and surrounded by everything that makes South Austin living so special. This one truly has it all!

Listed by Sara Smithhart

·

License #647971

·

Resident Realty, LTD.

·

(601) 750-8111

Last updated October 24, 2026

·

Source: ACTRIS #8807705

Listing Facts

  • TypeSingle-family
  • NeighborhoodSouth Brodie
  • Bedrooms3
  • Bathrooms3
  • Days on Prevu8
  • HOA/Maint. Fees$48.5/month
  • Taxes$7,022/year
  • Size2,190 sqft
  • Price per sqft$274

Amenities

  • Dishwasher
  • Private Outdoor Space
  • Air Conditioning
  • Parking
  • Swimming Pool

Location

Mortgage Calculator

Listing History

10/23/2026
Listed by Resident Realty, LTD.
$599,900
  1. 10/23/2026$599,900
    Listed by Resident Realty, LTD.

Property Details for 3305 Tavistock DR

Association

Amenities

  • Community Features: Playground, Pool

Fees

  • Association Fee: $48.50 Monthly
  • Association Fee Includes: Common Area Maintenance

General

  • Association Name: Bauerle Ranch HOA

Exterior

Construction

  • Property Condition: Resale
  • Roof: Shingle
  • Window Features: Aluminum Frames
  • Year Built: 2007
  • Builder Name: DR Horton
  • Construction Materials: Brick
  • Exterior Features: Private Yard

Features

  • Direction Faces: NE
  • Fencing: Privacy, Wood
  • Patio And Porch Features: Covered, Deck, Patio
  • Pool Features: See Remarks, Above Ground
  • Pool Private: Yes

Measurements

  • Lot Features: Back Yard, Front Yard
  • Lot Size Acres: 0.15
  • Lot Size Area: 0
  • Lot Size Square Feet: 6,638

Financial

Taxes

  • Parcel Number: 04302810200000
  • Tax Annual Amount: $7,022.00
  • Tax Year: 2026

Interior

Features

  • Appliances: Dishwasher, Microwave, Oven, Refrigerator
  • Flooring: Tile, Vinyl
  • Interior Features: Ceiling Fan(s), Double Vanity, Pantry, Primary Bedroom On Main

Measurements

  • Living Area: 2,190
  • Living Area Source: Public Records

Rooms

  • Bathrooms Full: 2
  • Bathrooms Half: 1
  • Bathrooms Total Integer: 3
  • Bedrooms Total: 3
  • Main Level Bedrooms: 1

Other

Location

  • Subdivision Name: Bauerle Ranch
  • Tax Block: F
  • Tax Lot: 13

Parking

Parking

  • Covered Spaces: 2
  • Garage Spaces: 2
  • Garage: Yes
  • Parking Features: Driveway, Garage
  • Parking Total: 4

Schools

Elementary School

  • Elementary School: Kocurek
  • Elementary School District: Austin ISD

High School

  • High School: Akins
  • High School District: Austin ISD

Middle or Junior School

  • Middle Or Junior School: Bailey
  • Middle Or Junior School District: Austin ISD

Utilities

Equipment

  • Cooling: Ceiling Fan(s), Central Air
  • Heating: Central
  • Sewer: Public Sewer
  • Utilities: Electricity Available, Sewer Available, Water Available
  • Water Source: Public

Frequently Asked Questions

How many bedrooms and bathrooms does this single-family home have?

There are 3 bedrooms and 3 bathrooms in this single-family home at 3305 Tavistock DR.

What schools are nearby to 3305 Tavistock DR?

Nearby schools include the Kocurek Elementary School, Bailey Middle School, and Akins High School.

Does this single-family home have parking?

Yes, there are 2 parking spaces available for 3305 Tavistock DR.

What are the annual taxes for 3305 Tavistock DR?

Annual taxes for this single-family home are estimated at $7,022.

How does 3305 Tavistock DR compare to other single-family homes in South Brodie?

This single-family home is listed 16% above the average price for single-family homes in South Brodie and has been on the market for 55 less days than the typical home in this area.

What building or home owners association is the single-family home part of?

This single-family home is part of the Bauerle Ranch HOA home owners association.

What is the square footage on this single-family home?

According to the MLS, this listing is 2,190 sqft.

3305 Tavistock DR is a 3-bedroom, 3-bath single-family home for sale in Austin TX 78748. Available on Prevu for 8 days at $599,900. This property features 2,190 square feet of living space, located in South Brodie. The median listing price for single-family homes in this area is $432,450. Nearby schools include Kocurek Elementary School, Bailey Middle School, and Akins High School. Property amenities include private outdoor space, dishwasher, air conditioning, parking, and swimming pool. View other single-family home listings in Austin.

Based on information from ACTRIS and/or other sources. All data, including all measurements and calculations of area, is obtained from various sources and has not been, and will not be, verified by Prevu or the MLS. Information is provided exclusively for consumer's personal, non-commercial use and may not be used for any purpose other than to identify prospective properties consumer may be interested in purchasing.

Full MLS Disclaimers

Rebate estimate is indicative only and based on listing price and estimated buyer's agent commission paid by owner, if applicable. Final rebates are subject to Terms of Use and may vary due to final negotiated transaction terms.