Prevu by reAlpha
BuySellBlogBrowse Listings

3300 Clearwood CourtFalls Church, VA 22042

For Sale

$1,279,900

Smart Buyer Rebate $12,799

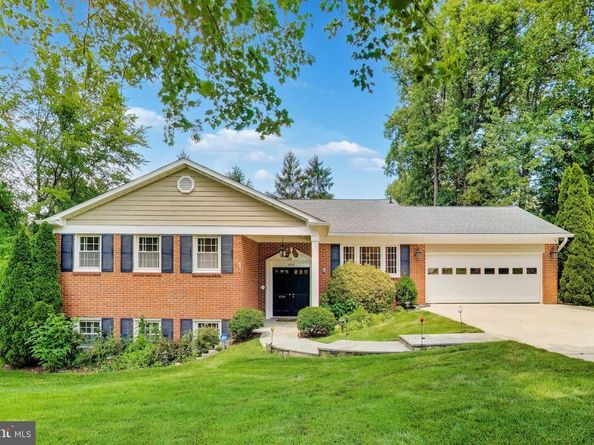
Nestled in the serene and highly desirable neighborhood of Sleepy Hollow Park, this extraordinary residence is a true showcase of meticulous craftsmanship, thoughtful design, and timeless elegance.

From the moment you arrive, the home makes a lasting impression with its charming covered front porch, featuring mortared flagstone steps and a stunning Progress Lighting chandelier that creates a warm and inviting welcome.

Step inside to a beautifully appointed foyer, where porcelain tile flooring, crown molding, and wrought iron railings immediately highlight the home’s exceptional attention to detail. The spacious living room offers warmth and sophistication with hardwood flooring, insulated 4-pane windows, and recessed lighting—perfect for both entertaining and everyday living.

The gourmet kitchen is designed to impress, blending luxury with functionality. It features high-end KitchenAid stainless steel appliances, granite countertops, marble backsplash, and custom cabinetry with soft-close drawers. Adjacent to the kitchen, the dining room opens through premium Andersen doors to an incredible outdoor living space.

Enjoy year-round relaxation on the 390-square-foot screened porch, complete with TimberTech decking, knotty pine cathedral ceiling, ceiling fan, and recessed lighting. Whether enjoying morning coffee, al fresco dining, or unwinding in the evening, this space is truly special. Just beyond, the 361-square-foot open deck offers additional outdoor enjoyment with TimberTech decking, automatic stair lighting, and carriage lights.

The luxurious primary suite serves as a private retreat, featuring new carpeting, custom closet systems, and a spa-inspired ensuite bath with marble tile, walk-in shower, and Thomasville maple cabinetry. Four additional bedrooms offer generous space, new carpeting, custom closet systems, and Andersen windows with tilt latches for easy cleaning.

Designed with entertaining in mind, the media room features a stunning coffered ceiling, Rasmussen ventless gas fireplace, built-in surround sound, new carpeting and French doors leading to a private flagstone patio. Additional standout features include a fully equipped laundry room, an impressive custom bar, and a spacious garage with mortared porcelain tile flooring, insulated door, and LiftMaster Elite Series Wi-Fi garage door opener.

Outdoor living continues on the beautifully designed lower patio, offering yet another place to relax and unwind. As an exceptional bonus, this home also features a luxurious hot tub spa—an incredible retreat you’ll enjoy year-round.

Comfort, convenience, and peace of mind are found throughout with premium systems and upgrades, including an ADT security system, Ring cameras, hard-wired smoke detectors, whole-house surge protector, Carrier high-efficiency HVAC system, Bradford White power-vent gas water heater, and whole-house media air filter.

The exterior is equally impressive, situated on an expansive nearly half-acre lot featuring meticulously landscaped gardens, a raised vegetable garden, mortared flagstone walkways, and a smart French drain system for optimal drainage. A built-in sprinkler system helps maintain the beautifully manicured lawn and landscaping with ease. Maintenance-free Azek and Hardiplank siding and trim, a concrete driveway, and oversized gutters with leaf guards complete this exceptional property.

Conveniently located near shopping, dining, and major commuter routes, this remarkable home offers a rare opportunity to enjoy luxury living in one of the area’s most sought-after neighborhoods. With exceptional craftsmanship, premium upgrades, and unmatched attention to detail, this home truly offers the perfect blend of elegance, comfort, and modern convenience.


Listed by George Azzouz

·

License #0225088486

·

CENTURY 21 New Millennium

·

7037280843

Last updated July 21, 2026

·

Source: BrightMLS #VAFX2322074

Listing Facts

  • TypeSingle-family
  • NeighborhoodWest Falls Church
  • Bedrooms5
  • Bathrooms3
  • Days on Prevu22
  • Taxes$14,914/year
  • Size3,336 sqft
  • Price per sqft$384

Amenities

  • Dishwasher
  • Washer/Dryer
  • Parking

Location

Mortgage Calculator

Listing History

07/21/2026
Price Decreased
$1,279,900
07/10/2026
Listed by CENTURY 21 New Millennium
$1,299,000

Property Details for 3300 Clearwood Court

Exterior

Construction

  • New Construction: No
  • Roof: Composite, Shingle
  • Year Built: 1967
  • Architectural Style: Split Foyer, Split Level
  • Construction Materials: Brick, Hardi Plank Type
  • Exterior Features: Exterior Lighting, Hot Tub, Lawn Sprinkler, Outbuilding(s), Sidewalks, Underground Lawn Sprinkler

Features

  • Other Structures: Above Grade, Below Grade
  • Patio And Porch Features: Deck(s), Patio(s), Screened, Roof, Porch(es)
  • View: Garden/Lawn, Trees/Woods
  • Waterfront: No

Measurements

  • Lot Features: Cul-de-sac, Front Yard, Rear Yard, Side Yard(s)
  • Lot Size Acres: 0.48
  • Lot Size Source: Estimated
  • Lot Size Square Feet: 20,872
  • Lot Size Units: Square Feet

Financial

Taxes

  • Tax Annual Amount: $14,914.00
  • Tax Year: 2025

Interior

Features

  • Appliances: Built-In Microwave, Dishwasher, Disposal, Dryer, Exhaust Fan, Microwave, Refrigerator, Stainless Steel Appliances, Stove, Washer
  • Fireplace Features: Gas/Propane, Mantel(s)
  • Fireplace: Yes
  • Fireplaces Total: 1
  • Flooring: Carpet, Ceramic Tile, Hardwood
  • Interior Features: Bar, Bathroom - Walk-In Shower, Carpet, Ceiling Fan(s), Dining Area, Floor Plan - Open, Kitchen - Eat-In, Kitchen - Table Space, Pantry, Primary Bath(s), Recessed Lighting, Sound System, Wet/Dry Bar, Wood Floors

Measurements

  • Living Area: 3,336
  • Living Area Source: Estimated

Rooms

  • Basement: Daylight, Full, Fully Finished, Interior Access, Outside Entrance, Rear Entrance, Sump Pump, Walkout Level, Windows
  • Has Basement: Yes
  • Bathrooms Full: 3
  • Bathrooms Total Integer: 3
  • Bedrooms Total: 5
  • Main Level Bedrooms: 3
  • Rooms Total: 10

Other

General

  • Senior Community: No

Location

  • Subdivision Name: SLEEPY HOLLOW PARK
  • Tax Lot: 30

Parking

Parking

  • Garage Spaces: 2
  • Garage: Yes
  • Parking Features: Concrete Driveway

Utilities

Equipment

  • Cooling: Central A/C
  • Heating: Forced Air
  • Has Heating: Yes
  • Sewer: Public Sewer
  • Utilities: Electric Available, Natural Gas Available, Sewer Available, Water Available
  • Water Source: Public

Frequently Asked Questions

How many bedrooms and bathrooms does this single-family home have?

There are 5 bedrooms and 3 bathrooms in this single-family home at 3300 Clearwood Court.

Does this single-family home have parking?

Yes, there are 2 parking spaces available for 3300 Clearwood Court.

What are the annual taxes for 3300 Clearwood Court?

Annual taxes for this single-family home are estimated at $14,914.

How does 3300 Clearwood Court compare to other single-family homes in West Falls Church?

This single-family home is listed 22% above the average price for single-family homes in West Falls Church and has been on the market for 37 less days than the typical home in this area.

What is the square footage on this single-family home?

According to the MLS, this listing is 3,336 sqft.

3300 Clearwood Court is a 5-bedroom, 3-bath single-family home for sale in FALLS CHURCH VA 22042. On Prevu for 22 days at $1,279,900. This includes a recent price decrease of $19,100. This residence features 3,336 square feet of living space, located in West Falls Church. The median listing price for single-family homes in this area is $822,450. The home offers dishwasher, parking, and dryer. View other single-family home listings in Fairfax County.

The data relating to real estate for sale on this website appears in part through the BRIGHT Internet Data Exchange program, a voluntary cooperative exchange of property listing data between licensed real estate brokerage firms in which participates, and is provided by BRIGHT through a licensing agreement. The information provided by this website is for the personal, non-commercial use of consumers and may not be used for any purpose other than to identify prospective properties consumers may be interested in purchasing. Copyright BRIGHT, All Rights Reserved.

Full MLS Disclaimers

Rebate estimate is indicative only and based on listing price and estimated buyer's agent commission paid by owner, if applicable. Final rebates are subject to Terms of Use and may vary due to final negotiated transaction terms.