

Prevu by reAlpha
BuySellBlogBrowse Listings

330 East 57th Street 12New York, NY 10022

For Sale

$1,650,000

Smart Buyer Rebate $20,625

Sold as is. Occupying the entire 12th floor of 330 East 57th Street, Residence #12 offers a rare combination of privacy, scale, and light within a boutique condominium in Sutton Place. A private key-locked elevator opens directly into the 1,891 SF+/- residence, where north and south exposures, floor-to-ceiling windows, and a thoughtfully arranged split-bedroom layout create a sense of openness throughout.
The home comprises 3 bedrooms and 2 full and 1 half bathrooms, with expansive living and dining spaces, a chef’s kitchen, private balcony, and a primary suite positioned separately from the guest accommodations. Maple wood flooring and a restrained material palette provide a warm foundation, while oversized windows draw natural light and the surrounding cityscape into the residence.

Designed by Arquitectonica and developed by Francisco Rubio, 330 East 57th Street is a boutique luxury condominium comprising just 14 residences across 17 stories. Residents enjoy full-time doorman service, key-locked elevator access, a fitness center, private garden, roof decks, and private storage, offering an intimate residential experience in the heart of Midtown East.

Positioned along East 57th Street, the residence is moments from the quiet residential character of Sutton Place while remaining connected to the energy and convenience of Midtown Manhattan. Dining, shopping, and everyday conveniences surround the building, with Mr. Chow immediately adjacent and First Avenue nearby. The location offers convenient access throughout Manhattan while placing the residence within one of the East Side’s most established residential enclaves.

The key-locked elevator opens directly into Residence #12, creating an immediate sense of privacy and exclusivity.

From the entry, a central gallery draws you into the home, creating a natural transition to the expansive living and entertaining spaces. The floor-through layout extends from north to south, allowing natural light to reach both ends of the residence and reinforcing its sense of scale and openness.

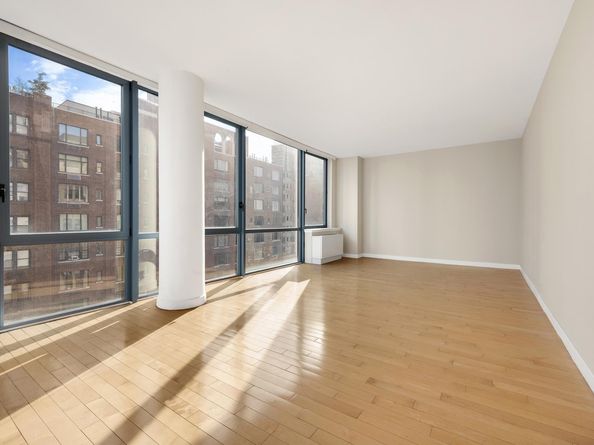
The expansive living and dining room extends approximately 35 feet and is framed by a dramatic stretch of floor-to-ceiling windows.
Natural light moves throughout the space, highlighting the maple wood flooring and creating an open backdrop for distinct living and dining areas. Generous proportions allow the room to transition easily between everyday living and larger-scale entertaining, while city views establish a distinctly Manhattan setting.

Open to the main entertaining spaces, the chef’s kitchen combines generous storage and preparation space with high-end stainless-steel appliances by Viking and Sub-Zero.
A central island with bar seating creates an informal gathering point between the kitchen and living areas, while extensive cabinetry provides ample storage and a clean, streamlined aesthetic.

Positioned separately from the home’s two guest bedrooms, the primary suite creates a private retreat removed from the main entertaining areas.
The en-suite marble bathroom features a soaking tub, separate glass-enclosed shower, dual-sink vanity, and generous stone surfaces, creating a comfortable and well-appointed setting for everyday living.
Across the residence, two additional bedrooms form a dedicated guest wing. Both bedrooms enjoy direct access to the private balcony and share a full bathroom, allowing the wing to function equally well for family, guests, or flexible home-office use.

Accessible directly from both guest bedrooms, the private balcony extends the residence outdoors and provides an intimate vantage point over the surrounding cityscape.

With full-floor privacy, exceptional scale, abundant natural light, and private outdoor space, Residence #12 offers a distinctive expression of Manhattan living in the heart of Sutton Place.

Listed by Laura Klein

·

Bespoke Real Estate LLC

·

(917) 626-9773

Last updated September 15, 2026

·

Source: REBNY #RLS20113825

RLS Data display by Prevu Real Estate LLC

Listing Facts

  • TypeCondo
  • NeighborhoodSutton Place
  • Bedrooms3
  • Bathrooms2.5
  • Days on Prevu6
  • HOA/Maint. Fees$2,187/month
  • Taxes$51,276/year
  • Size1,891 sqft
  • Price per sqft$873

Amenities

  • Private Outdoor Space
  • Washer/Dryer
  • Pets Allowed
  • Concierge
  • Pied-A-Terre Allowed

Location

Mortgage Calculator

Listing History

09/14/2026
Price Decreased
$1,650,000
09/09/2026
Listed by Bespoke Real Estate LLC
$1,867,500
  1. 09/14/2026$1,650,000
    Price Decreased
  2. 09/09/2026$1,867,500
    Listed by Bespoke Real Estate LLC

Estimated Closing Costs

Attorney Fees
$4,000
NYC Mansion Tax
$16,500
Title Insurance
$7,425
Bank Attorney
$1,500
Mortgage Recording Tax
$28,586
Other Closing Costs
$4,000
Total
$62,011

Estimated closing costs are based on the list price of $1,650,000 and a 10% downpayment. These estimates are for indicative purposes only. Actual closing costs may vary for each transaction. See the Closing Costs Calculator for calculations specific to your situation.

Property Details for 330 East 57th Street 12

Association

Amenities

  • Pets Allowed: Building Yes, Yes
  • Concierge: Concierge Yes, Lobby Attendant Full Time

Fees

  • Association Fee: $2,187.00 Monthly

Financial

  • Flip Tax Remarks: ASK EXCL BROKER

Exterior

Construction

  • Stories Total: 17
  • Window Features: New Windows
  • Year Built: 2006
  • Entry Level: 12

Features

  • Building Features: Elevator(s)
  • Patio And Porch Features: Balcony
  • View: City

Financial

Taxes

  • Parcel Number: 1349-1111
  • Tax Annual Amount: $51,276.00

Interior

Features

  • Appliances: Dryer, Washer
  • Interior Features: Dining Area, Kitchen Window

Measurements

  • Living Area: 1,891
  • Living Area Units: SquareFeet

Rooms

  • Bathrooms Full: 2
  • Bathrooms Half: 1
  • Bathrooms Total Integer: 3
  • Bedrooms Total: 3
  • Rooms Total: 6

Other

Location

  • City Region: Manhattan
  • Subdivision Name: Sutton Place
  • Tax Block: 1349
  • Tax Lot: 7502

Utilities

Equipment

  • Cooling: Central Air
  • Has Cooling: Yes
  • Laundry Features: In Unit

Frequently Asked Questions

How many bedrooms and bathrooms does this condo have?

There are 3 bedrooms and 2.5 bathrooms in this condo at 330 East 57th Street 12.

Are pets allowed at 330 East 57th Street?

Yes, 330 East 57th Street allows pets.

What are the annual taxes for 330 East 57th Street 12?

Annual taxes for this condo are estimated at $51,276.

How does 330 East 57th Street 12 compare to other condos in Sutton Place?

This condo is listed 72% below the average price for condos in Sutton Place and has been on the market for 151 less days than the typical home in this area.

What is the square footage on this condo?

According to the MLS, this listing is 1,891 sqft.

330 East 57th Street 12 is a 3-bedroom, 2.5-bath condo for sale in New York NY 10022. Listed on Prevu for 6 days at $1,650,000. This includes a recent price decrease of $217,500. This property features 1,891 square feet of living space, located in Sutton Place. The median listing price for condos in this area is $1,300,000. Additional amenities include private outdoor space, pets allowed, doorman, pied-a-terre allowed, and washer/dryer. View other condo listings in Manhattan.

RLS Data display by Prevu Real Estate LLC The Registrant acknowledges each other RLS Broker's ownership of, and the validity of their respective copyright in, the Exclusive Listings that are transmitted over the RLS. The information is being provided by RLS at REBNY Listing Service, Inc. Information deemed reliable but not guaranteed. Information is provided for consumers' personal, non-commercial use, and may not be used for any purpose other than the identification of potential properties for purchase. This information is not verified for authenticity or accuracy and is not guaranteed and may not reflect all real estate activity in the market. 2026 RLS at REBNY Listing Service, Inc. All rights reserved. Based on information from the Real Estate Board of New York and/or other sources. This information is not verified for authenticity or accuracy and is not guaranteed and may not reflect all real estate activity. 2026 The Real Estate Board of New York, Inc., All rights reserved.

Full MLS Disclaimers

Rebate estimate is indicative only and based on listing price and estimated buyer's agent commission paid by owner, if applicable. Final rebates are subject to Terms of Use and may vary due to final negotiated transaction terms.