

Prevu by reAlpha
BuySellBlogBrowse Listings

33 Skyview DriveMillbury, MA 01527

For Sale

$659,900

Smart Buyer Rebate - Ask

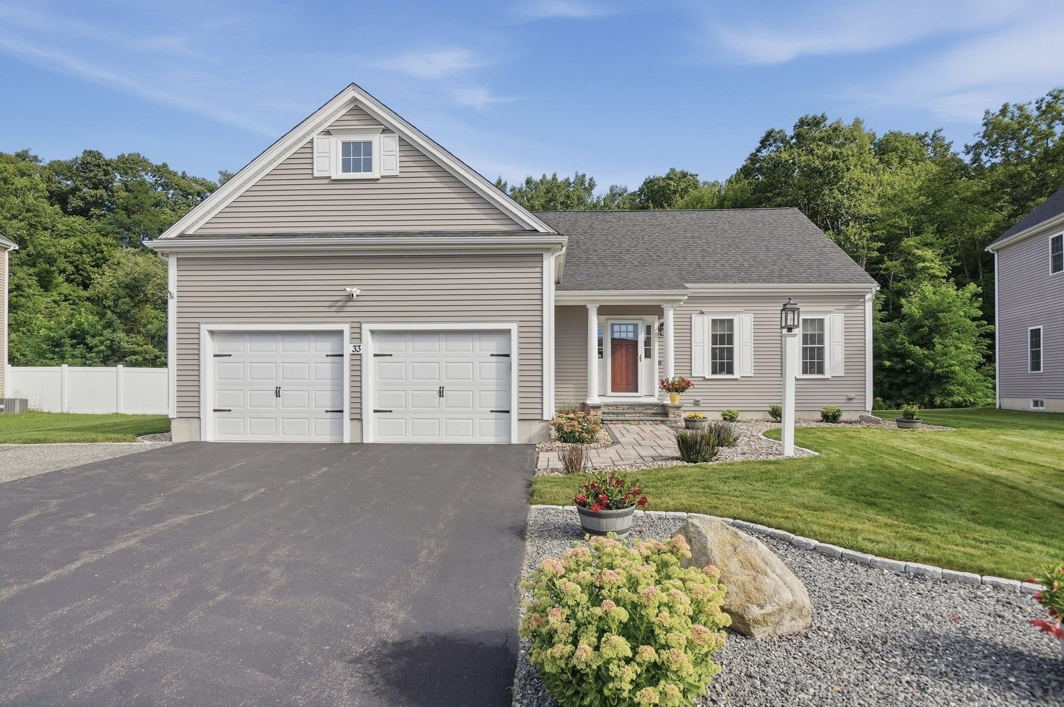
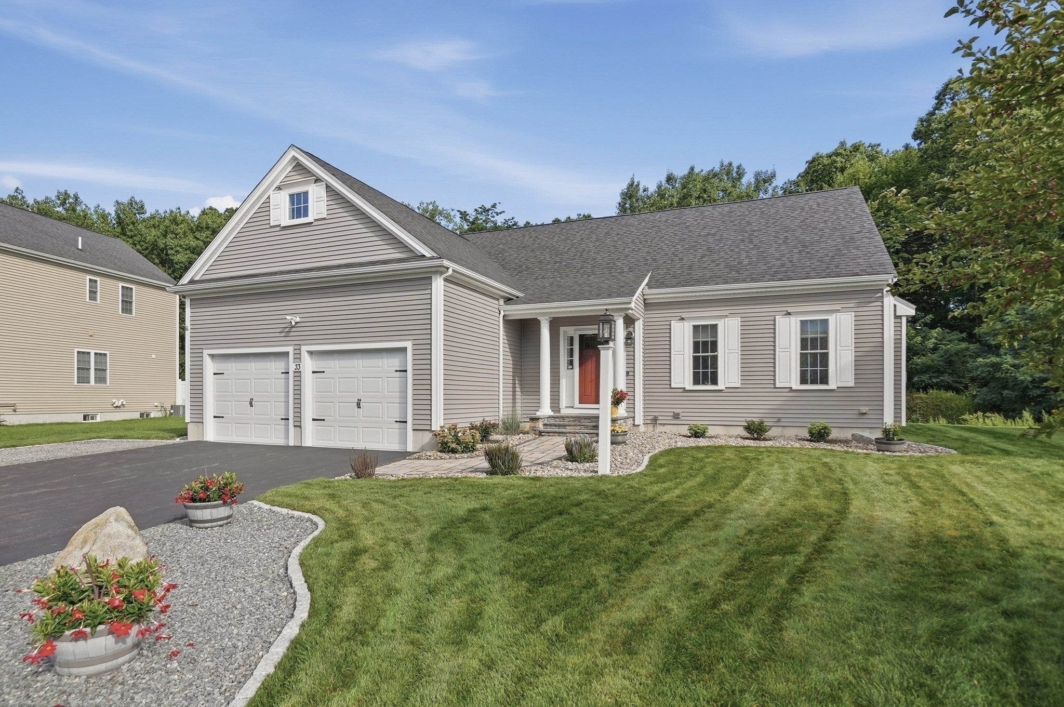
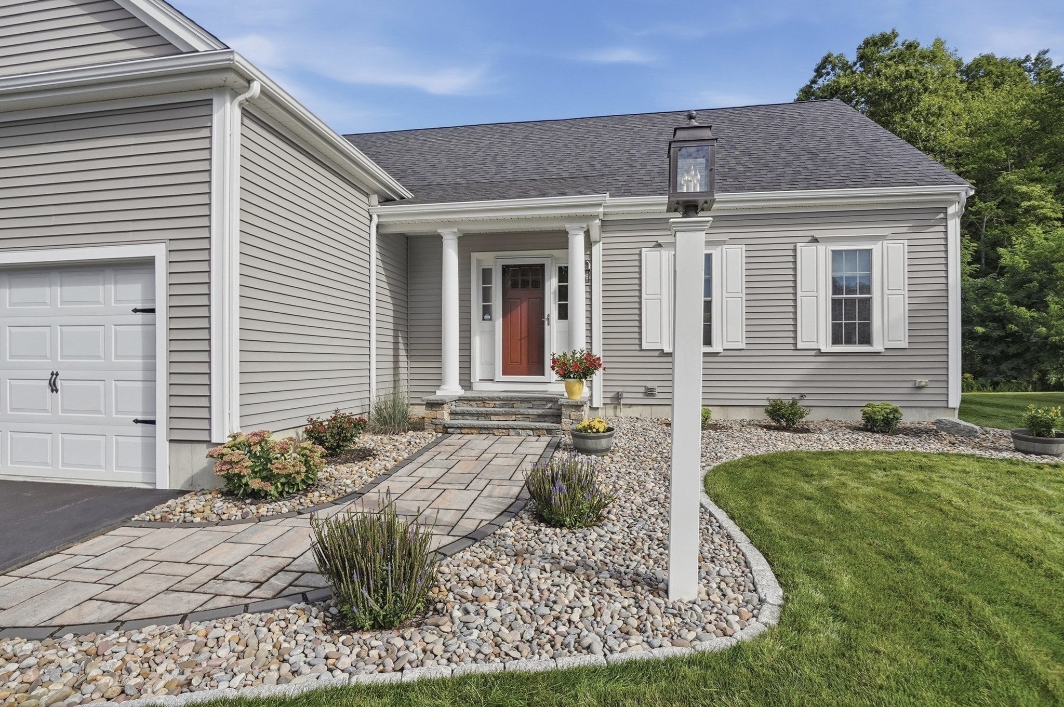
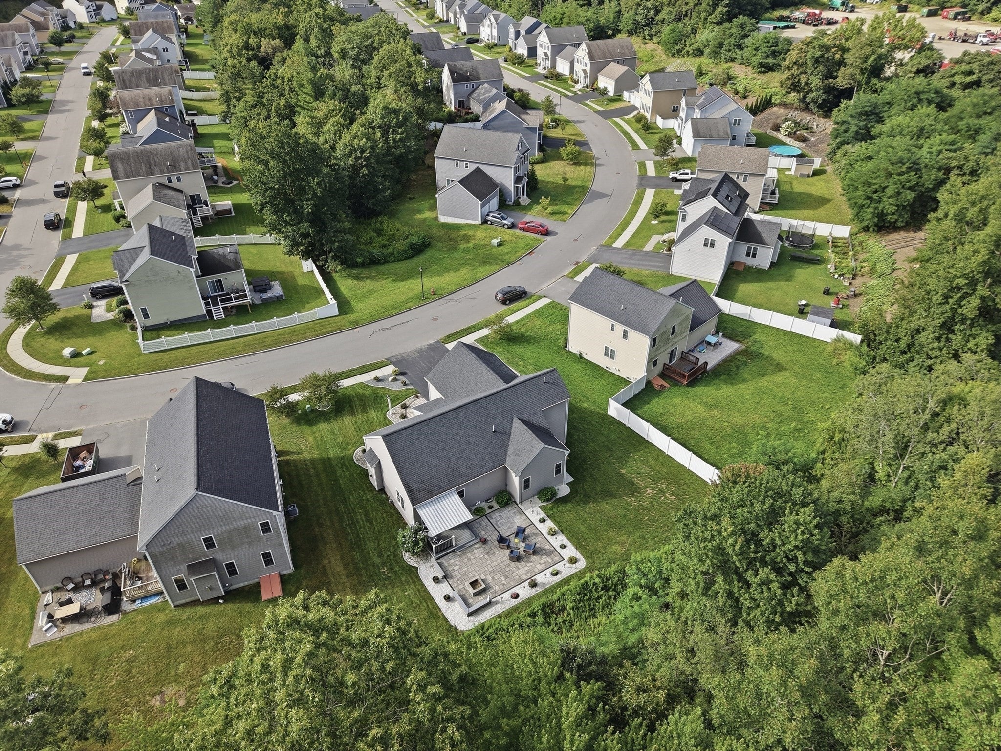
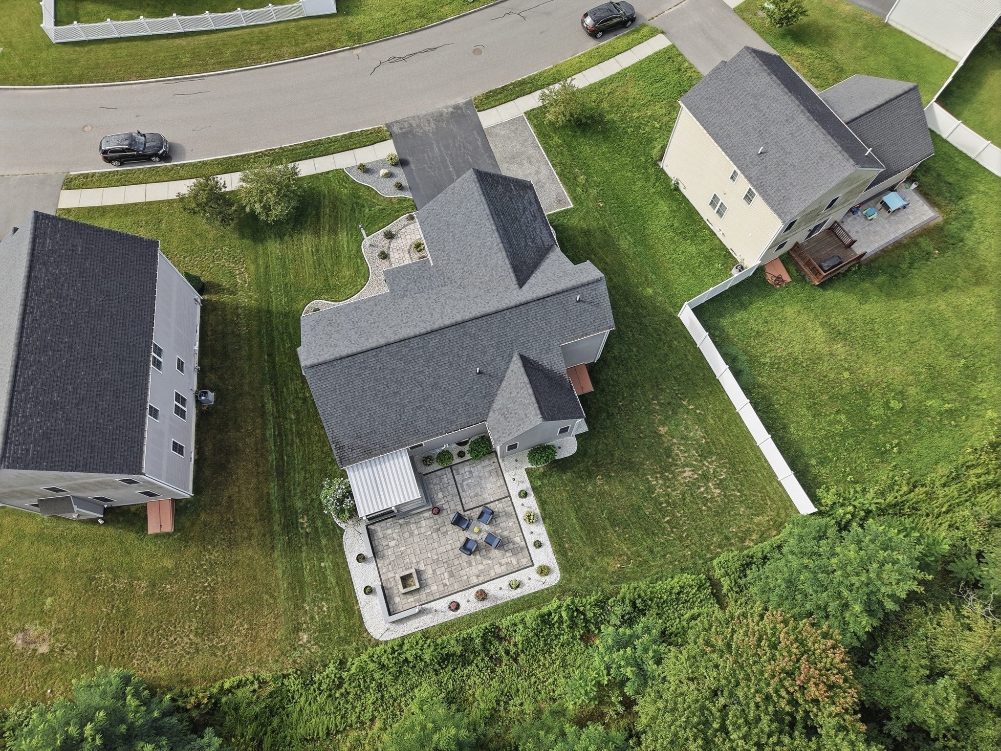
Stately columns frame the covered front entrance of this well-kept Ranch, setting the tone for a home that balances classic details with comfortable everyday living. Inside, hardwood flooring runs throughout the home, with tile in the baths, while classic trim and vaulted ceilings add character and a sense of spaciousness. The open floor plan creates an easy flow between the main gathering spaces, anchored by a fireplace that adds warmth and a natural focal point. The spacious kitchen features crisp white cabinetry, granite countertops, stainless-steel appliances and a generous kitchen island that works equally well for casual meals and conversation. Sliding glass doors lead directly to the large paver patio, extending the living space outdoors for dining, relaxing and entertaining. An automatic Marygrove awning offers adjustable shade, while a built-in firepit, hot-tub hookup and nearby deck provide even more ways to enjoy the backyard. Irrigation helps keep the landscaped grounds and lawn looking their best! Granite-topped vanities and durable tile flooring bring a clean, cohesive finish to the baths. First-floor laundry adds everyday convenience, while central air provides comfort through the warmer months. An attached two-car garage with opener and paved driveway offer ample parking! With strong curb appeal, inviting indoor-outdoor living and a thoughtful mix of classic and updated finishes, this Ranch provides a polished yet comfortable setting for both everyday life and entertaining. Welcome Home!

Last updated September 15, 2026

·

Source: MLSPin #73575922

Listing Facts

  • TypeSingle-family
  • NeighborhoodBroadmeadow Brook
  • Bedrooms3
  • Bathrooms3
  • Days on Prevu4
  • HOA/Maint. Fees$100/annual
  • Taxes$8,287/year
  • Size1,804 sqft
  • Price per sqft$366

Amenities

  • Dishwasher
  • Private Outdoor Space
  • Washer/Dryer
  • Air Conditioning
  • Parking

Location

Mortgage Calculator

Listing History

09/11/2026
Listed by
$659,900
  1. 09/11/2026$659,900
    Listed by

Property Details for 33 Skyview Drive

Association

Amenities

  • Community Features: Park

Fees

  • Association Fee: $100.00 Annually

Exterior

Construction

  • Roof: Shingle
  • Window Features: Insulated Windows
  • Year Built: 2018
  • Year Built Details: Actual
  • Architectural Style: Ranch
  • Construction Materials: Frame
  • Exterior Features: Rain Gutters

Features

  • Patio And Porch Features: Patio, Deck

Measurements

  • Building Area Total: 1,804
  • Building Area Units: Square Feet
  • Lot Features: Landscaped
  • Lot Size Acres: 0.20
  • Lot Size Area: 0
  • Lot Size Square Feet: 8,861
  • Lot Size Units: Acres

Financial

Taxes

  • Parcel Number: M:0005 B:0124 L:0000,4971860
  • Tax Annual Amount: $8,287.00
  • Tax Assessed Value: $643,900.00
  • Tax Year: 2026

Interior

Features

  • Appliances: Gas Water Heater, Tankless Water Heater, Range, Dishwasher, Microwave, Refrigerator, Washer, Dryer
  • Fireplace Features: Living Room
  • Fireplace: Yes
  • Fireplaces Total: 1
  • Flooring: Tile, Hardwood
  • Interior Features: Master Downstairs, Walk-In Closet(s), Ceiling Fan(s), Vaulted Ceiling(s)

Measurements

  • Living Area: 1,804
  • Living Area Source: Public Records

Rooms

  • Basement: Full, Interior Entry, Concrete, Unfinished
  • Has Basement: Yes
  • Bathrooms Full: 3
  • Bathrooms Total Integer: 3
  • Bedrooms Total: 3
  • Rooms Total: 5

Other

Environmental

  • Green Energy Efficient: Thermostat

General

  • Exclusions: Personal Property

Location

  • Tax Block: 0124
  • Tax Lot: 0000

Parking

Parking

  • Attached Garage: Yes
  • Covered Spaces: 2
  • Garage Spaces: 2
  • Garage: Yes
  • Open Parking Spaces: 4
  • Open Parking: Yes
  • Parking Features: Paved, Attached, Garage Door Opener, Off Street, Garage
  • Parking Total: 6

Utilities

Equipment

  • Cooling: Central Air
  • Has Cooling: Yes
  • Electric: Circuit Breakers
  • Heating: Natural Gas, Forced Air
  • Has Heating: Yes
  • Laundry Features: Electric Dryer Hookup, Washer Hookup
  • Sewer: Public Sewer
  • Water Source: Public

Frequently Asked Questions

How many bedrooms and bathrooms does this single-family home have?

There are 3 bedrooms and 3 bathrooms in this single-family home at 33 Skyview Drive.

Does this single-family home have parking?

Yes, there are 2 parking spaces available for 33 Skyview Drive.

What are the annual taxes for 33 Skyview Drive?

Annual taxes for this single-family home are estimated at $8,287.

How does 33 Skyview Drive compare to other single-family homes in Broadmeadow Brook?

This single-family home is listed 19% above the average price for single-family homes in Broadmeadow Brook and has been on the market for 36 less days than the typical home in this area.

What is the square footage on this single-family home?

According to the MLS, this listing is 1,804 sqft.

33 Skyview Drive is a 3-bedroom, 3-bath single-family home for sale in Millbury MA 01527. Listed on Prevu for 4 days at $659,900. This home features 1,804 square feet of living space, located in Broadmeadow Brook. The median listing price for single-family homes in this area is $510,000. Additional amenities include private outdoor space, dishwasher, air conditioning, parking, and washer/dryer. Browse more single-family home listings in Worcester County.

The property listing data and information, or the Images, set forth herein were provided to MLS Property Information Network, Inc. from third party sources, including sellers, lessors, landlords and public records, and were compiled by MLS Property Information Network, Inc. The property listing data and information, and the Images, are for the personal, non commercial use of consumers having a good faith interest in purchasing, leasing or renting listed properties of the type displayed to them and may not be used for any purpose other than to identify prospective properties which such consumers may have a good faith interest in purchasing, leasing or renting. MLS Property Information Network, Inc. and its subscribers disclaim any and all representations and warranties as to the accuracy of the property listing data and information, or as to the accuracy of any of the Images, set forth herein.

Full MLS Disclaimers

Rebate estimate is indicative only and based on listing price and estimated buyer's agent commission paid by owner, if applicable. Final rebates are subject to Terms of Use and may vary due to final negotiated transaction terms.