Prevu by reAlpha
BuySellBlogBrowse Listings

33-65 14th Street 5AAstoria, NY 11106

For Sale

$549,000

Smart Buyer Rebate $1,225

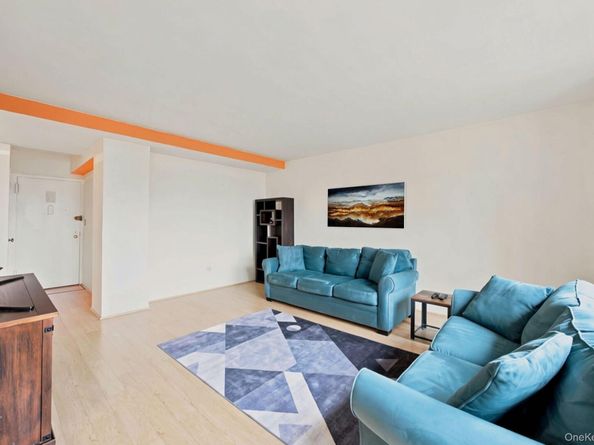
Welcome home to this bright, west-facing two-bedroom residence offering sweeping Manhattan skyline views and spectacular sunsets. Spanning approximately 900 square feet, this move-in-ready home combines generous proportions, abundant natural light, and a comfortable, open layout ideal for both everyday living and entertaining.

The pass-through kitchen has been beautifully renovated with modern cabinetry, granite countertops, and stainless steel appliances, and opens seamlessly to a sun-filled dining area and spacious living room. Oversized windows frame the skyline views while filling the home with natural light throughout the day.

Both bedrooms are well proportioned and can comfortably accommodate king-size beds, offering the flexibility and space that can be difficult to find in a two-bedroom home.

Set within a quiet, tree-lined pocket of Astoria, the building offers on-site laundry, bike storage, pet-friendly living, and parking available by lottery. The location provides convenient access to neighborhood shops, restaurants, public transportation, and the Astoria waterfront.

With approximately 900 square feet of living space, Manhattan views, beautiful sunsets, and two truly generous bedrooms, this is a wonderful opportunity to enjoy space, comfort, and convenience in one of Astoria’s most desirable residential settings.


Listed by Bianca A. Colasuonno

·

Compass Greater NY LLC

·

347-946-0050

Last updated September 13, 2026

·

Source: OneKey #1046607

Listing Facts

  • TypeCo-op
  • NeighborhoodAstoria
  • Bedrooms2
  • Bathrooms1
  • Days on Prevu6
  • HOA/Maint. Fees$1,212/month
  • Size875 sqft
  • Price per sqft$627

Amenities

  • Dishwasher
  • Pets Allowed

Location

Mortgage Calculator

Listing History

09/09/2026
Listed by Compass Greater NY LLC
$549,000
  1. 09/09/2026$549,000
    Listed by Compass Greater NY LLC

Estimated Closing Costs

Attorney Fees
$4,000
Bank Attorney
$1,500
Other Closing Costs
$4,000
Total
$9,500

Estimated closing costs are based on the list price of $549,000 and a 20% downpayment. These estimates are for indicative purposes only. Actual closing costs may vary for each transaction. See the Closing Costs Calculator for calculations specific to your situation.

Property Details for 33-65 14th Street 5A

Association

Amenities

  • Association Amenities: Elevator(s), Landscaping, Live In Super, Maintenance Grounds, Parking, Playground
  • Community Features: Playground
  • Pets Allowed: Cats OK, Dogs OK, Number Limit, Yes

Fees

  • Association Fee Includes: Common Area Maintenance, Gas, Grounds Care, Heat, Hot Water, Snow Removal

General

  • Association Name: North Queensview

Exterior

Construction

  • Stories Total: 15
  • Year Built: 1958
  • Architectural Style: Other
  • Construction Materials: Brick
  • Entry Level: 5
  • Exterior Features: Playground

Features

  • Building Features: Bicycle Room

Measurements

  • Building Area Units: Square Feet

Interior

Features

  • Appliances: Dishwasher, Gas Range, Refrigerator
  • Interior Features: Entrance Foyer, Galley Type Kitchen, Walk Through Kitchen, Walk-In Closet(s)

Measurements

  • Living Area: 875
  • Living Area Source: Other

Rooms

  • Bathrooms Full: 1
  • Bathrooms Total Integer: 1
  • Bedrooms Total: 2
  • Rooms Total: 5

Parking

Parking

  • Parking Features: Assigned, Off Street, On Street, Parking Lot

Schools

Elementary School

  • Elementary School: Ps 76 William Hallet
  • Elementary School District: Queens 30

High School

  • High School: Long Island City High School
  • High School District: Queens 30

Middle or Junior School

  • Middle Or Junior School: Is 204 Oliver W Holmes
  • Middle Or Junior School District: Queens 30

Utilities

Equipment

  • Cooling: Wall/Window Unit(s)
  • Heating: Natural Gas
  • Laundry Features: Common Area, Laundry Room
  • Sewer: Public Sewer
  • Utilities: Cable Available, Cable Connected, Electricity Connected, Natural Gas Connected, Phone Connected, Sewer Connected, Trash Collection Public, Water Connected
  • Water Source: Public

Frequently Asked Questions

How many bedrooms and bathrooms does this co-op have?

There are 2 bedrooms and 1 bathroom in this co-op at 33-65 14th Street 5A.

What schools are nearby to 33-65 14th Street 5A?

Nearby schools include the Ps 76 William Hallet Elementary School, Is 204 Oliver W Holmes Middle School, and Long Island City High School.

Are pets allowed at 33-65 14th Street?

Yes, 33-65 14th Street allows pets. Check the Property Details for any relevant restrictions.

How does 33-65 14th Street 5A compare to other co-ops in Astoria?

This co-op is listed 19% above the average price for co-ops in Astoria and has been on the market for 102 less days than the typical home in this area.

What building or home owners association is the co-op part of?

This co-op is part of the North Queensview home owners association.

What is the square footage on this co-op?

According to the MLS, this listing is 875 sqft.

33-65 14th Street 5A is a 2-bedroom, 1-bath co-op for sale in Astoria NY 11106. Available on Prevu for 6 days at $549,000. This home features 875 square feet of living space, located in Astoria. The median listing price for co-ops in this area is $865,000. Nearby schools include Ps 76 William Hallet Elementary School, Is 204 Oliver W Holmes Middle School, and Long Island City High School. Property amenities include dishwasher and pets allowed. Browse more co-op listings in Queens.

The data relating to real estate for sale on this website comes in part from the IDX Program of OneKey™ MLS. The source of the displayed data is either the property owner or public record provided by non-governmental third parties. It is believed to be reliable but not guaranteed. This information is provided exclusively for consumers’ personal, non-commercial use. Information Copyright 2026, OneKey™ MLS. All Rights Reserved.

Full MLS Disclaimers

Rebate estimate is indicative only and based on listing price and estimated buyer's agent commission paid by owner, if applicable. Final rebates are subject to Terms of Use and may vary due to final negotiated transaction terms.