

Prevu by reAlpha
BuySellBlogBrowse Listings

3293 Dora Verdugo DriveGlendale, CA 91208

For Sale

$1,999,000

Smart Buyer Rebate $19,990

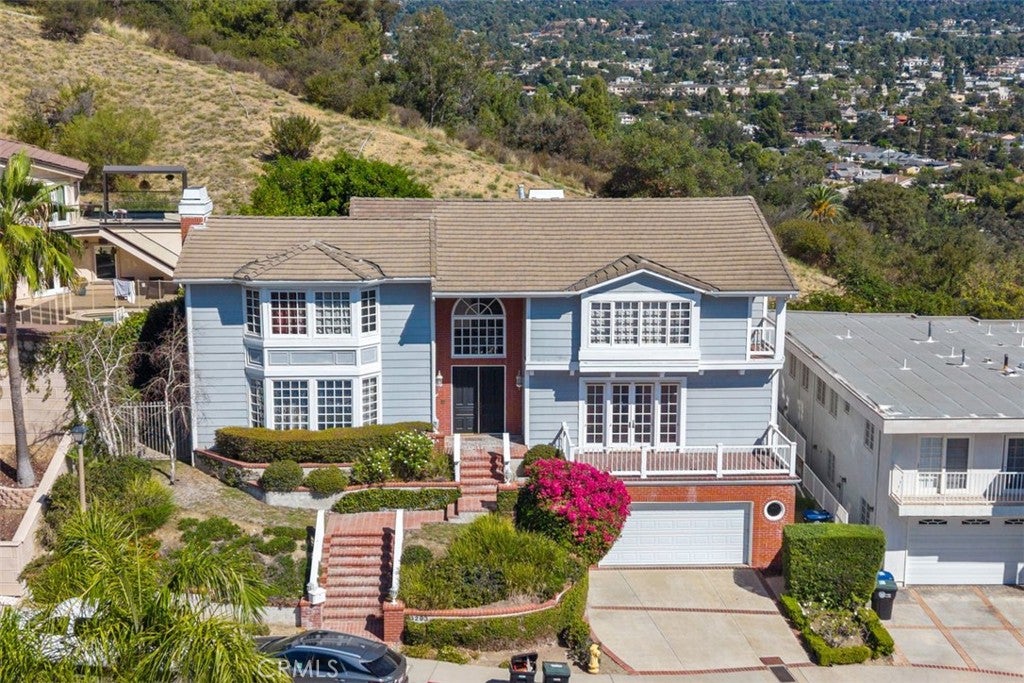
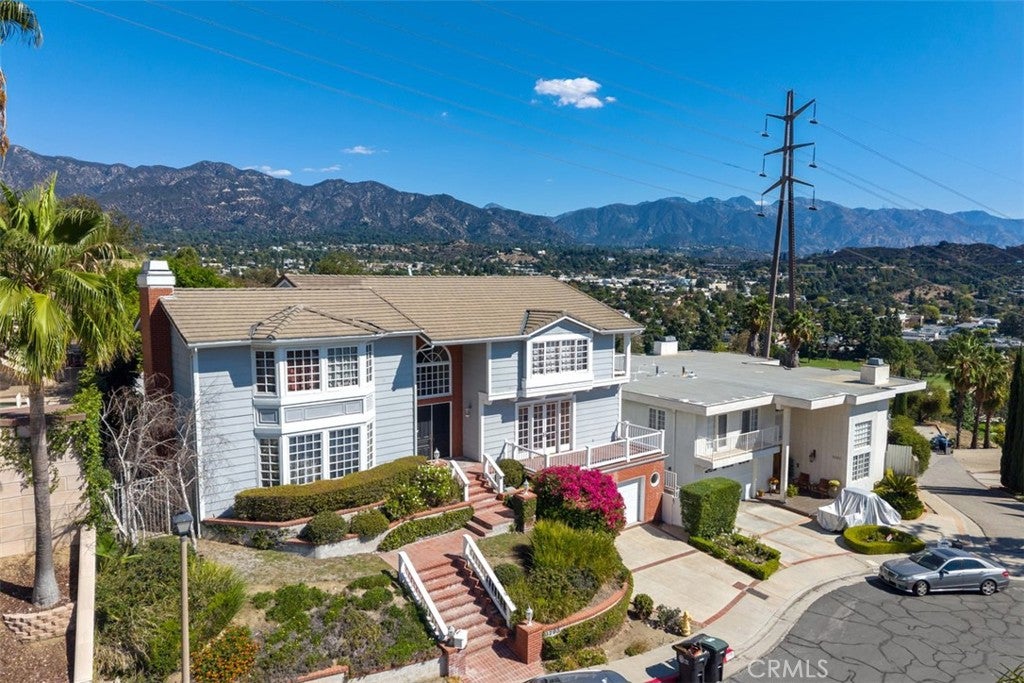
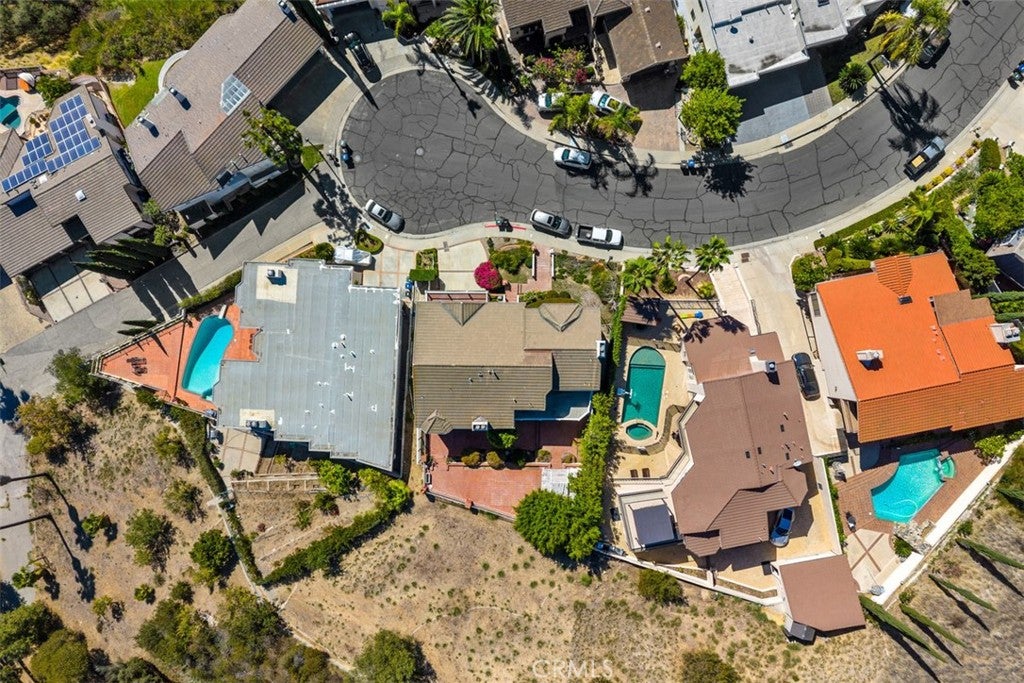
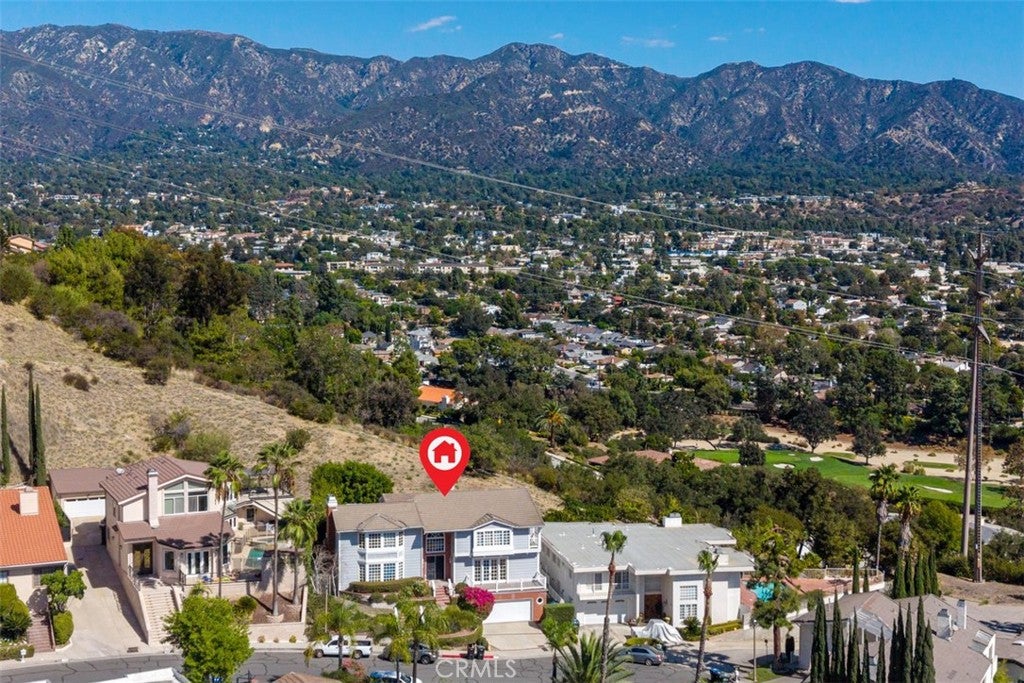
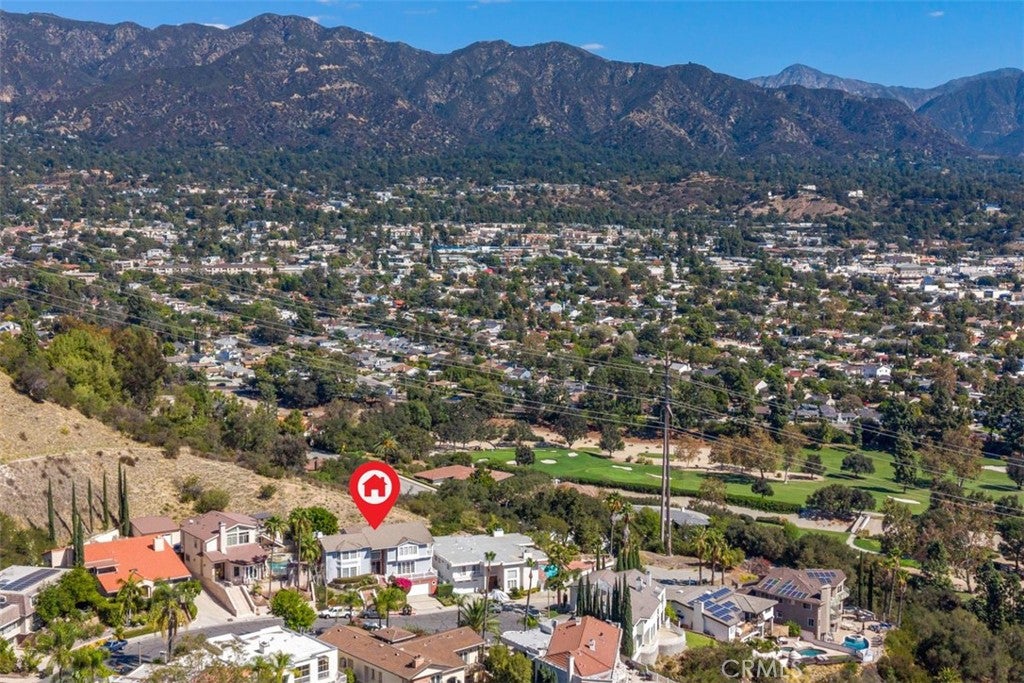
First time on the market! Offered for sale for the very first time, this custom-built residence in the prestigious Oakmont Country Club neighborhood has been proudly held by the original family who commissioned it. Set on a generous 7,650-square-foot lot, this single-family home features 4 bedrooms (one currently being utilized as an office) and 2.5 bathrooms, offering a fantastic footprint with a great floorplan and unlimited potential. Presented in fixer condition, this property represents an extraordinary blank canvas for contractors, investors, or discerning buyers looking to customize and transform a classic custom build into a true modern dream home. Bring your vision and architect to unlock the ultimate potential of this rare offering in a prime Glendale location.

Listed by Stephen Jeong

·

License #01967125

·

Keller Williams Realty Irvine

·

714-309-2708

Last updated October 17, 2026

·

Source: CRMLS #PW26220283

Listing Facts

  • TypeSingle-family
  • NeighborhoodOakmont
  • Bedrooms4
  • Bathrooms2.5
  • Days on Prevu20
  • Size3,983 sqft
  • Price per sqft$502

Amenities

  • Air Conditioning
  • Parking

Location

Mortgage Calculator

Listing History

10/11/2026
Listed by Keller Williams Realty Irvine
$1,999,000
  1. 10/11/2026$1,999,000
    Listed by Keller Williams Realty Irvine

Property Details for 3293 Dora Verdugo Drive

Association

Amenities

  • Community Features: Curbs, Street Lights, Sidewalks

Exterior

Construction

  • Number Of Units Total: 1
  • Stories Total: 3
  • Structure Type: House
  • Year Built: 1987
  • Common Walls: No Common Walls
  • Entry Level: 1
  • Entry Location: 2

Features

  • View: Park/Greenbelt, Golf Course, Mountain(s), Neighborhood, Trees/Woods

Measurements

  • Lot Features: Back Yard, Cul-De-Sac
  • Lot Size Acres: 0.17
  • Lot Size Area: 7,650
  • Lot Size Source: Assessor
  • Lot Size Square Feet: 7,650
  • Lot Size Units: Square Feet

Financial

Taxes

  • Parcel Number: 5616019002

Interior

Features

  • Fireplace Features: Living Room
  • Fireplace: Yes

Measurements

  • Living Area: 3,983
  • Living Area Source: Assessor
  • Living Area Units: Square Feet

Rooms

  • Bathrooms Full: 2
  • Bathrooms Half: 1
  • Bathrooms Total Integer: 3
  • Bedrooms Total: 4
  • Main Level Bathrooms: 1

Other

Location

  • Tax Lot: 20

Parking

Parking

  • Attached Garage: Yes
  • Garage Spaces: 2
  • Garage: Yes
  • Parking Features: Attached
  • Parking Total: 2

Schools

High School

  • High School District: Glendale Unified

Utilities

Equipment

  • Cooling: Central Air
  • Has Cooling: Yes
  • Heating: Central
  • Has Heating: Yes
  • Laundry Features: Washer Hookup, Gas Dryer Hookup
  • Sewer: Public Sewer
  • Water Source: Public

Frequently Asked Questions

How many bedrooms and bathrooms does this single-family home have?

There are 4 bedrooms and 2.5 bathrooms in this single-family home at 3293 Dora Verdugo Drive.

Does this single-family home have parking?

Yes, there are 2 parking spaces available for 3293 Dora Verdugo Drive.

How does 3293 Dora Verdugo Drive compare to other single-family homes in Oakmont?

This single-family home is listed 20% below the average price for single-family homes in Oakmont and has been on the market for 64 less days than the typical home in this area.

What is the square footage on this single-family home?

According to the MLS, this listing is 3,983 sqft.

3293 Dora Verdugo Drive is a 4-bedroom, 2.5-bath single-family home for sale in Glendale CA 91208. On Prevu for 20 days at $1,999,000. This residence features 3,983 square feet of living space, located in Oakmont. The median listing price for single-family homes in this area is $2,650,000. Additional amenities include air conditioning and parking. View other single-family home listings in Glendale.

Based on information from California Regional Multiple Listing Service, Inc. and/or other sources. All data, including all measurements and calculations of area, is obtained from various sources and has not been, and will not be, verified by Prevu or the MLS. Information is provided exclusively for consumer's personal, non-commercial use and may not be used for any purpose other than to identify prospective properties consumer may be interested in purchasing.

Full MLS Disclaimers

Rebate estimate is indicative only and based on listing price and estimated buyer's agent commission paid by owner, if applicable. Final rebates are subject to Terms of Use and may vary due to final negotiated transaction terms.