

Prevu by reAlpha
BuySellBlogBrowse Listings

329 N Redfield StreetPhiladelphia, PA 19139

For Sale

$154,900

Smart Buyer Rebate - Ask

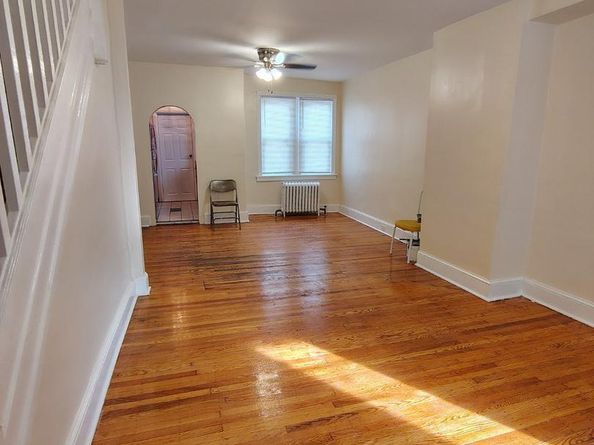
Move-In-Ready! Newly updated 2 story 3-bedroom inner row home on a nice quiet street! Open concept living room and dining room with ceiling fans! Galley kitchen with brand new stainless-steel appliances! GE refrigerator, 5-burner stove and microwave! Eat in dining room! Brand new stacked full-sized washer and dryer in the laundry room, just beyond the kitchen! New vinyl replacement windows, ceiling fans and mini blinds, throughout! Flooring: 1st floor: Hard wood flooring on the first floor and stairs. Ceramic tile in the kitchen and laundry room! 2nd floor: Newly installed carpeting on the entire 2nd floor! Vinyl tile in the bathroom! Tub/shower combo with a soaking tub! Fully stucco'd rear with a small yard. Open front porch with dual lighting. Lighting on the porch as well as in the front yard. Lighting in the front yard is solar controlled. Brand new water heater. Newer gas hot water radiator heating system. Cast iron radiators, throughout! Brand new rubber roof. Brand new skylight in the bathroom. Comes with a free transferrable roof warranty! Glass block windows in the partially finished basement, waiting for your creativity! Ring doorbell system! Convenient to transportation!

Listed by Derek J. Greene

·

License #SBR004802

·

The Greene Realty Group

·

8882785840

Last updated October 09, 2026

·

Source: Bright #PAPH2679166

Listing Facts

  • TypeSingle-family
  • NeighborhoodHaddington
  • Bedrooms3
  • Bathrooms1
  • Days on Prevu22
  • Taxes$1,135/year
  • Size884 sqft
  • Price per sqft$175

Amenities

  • Washer/Dryer

Location

Mortgage Calculator

Listing History

10/09/2026
Listed by The Greene Realty Group
$154,900
  1. 10/09/2026$154,900
    Listed by The Greene Realty Group

Property Details for 329 N Redfield Street

Association

Amenities

  • Pets Allowed: No Pet Restrictions

Exterior

Construction

  • New Construction: No
  • Property Condition: Very Good
  • Roof: Flat, Rubber
  • Window Features: Bay/Bow, Double Hung, Replacement, Screens, Skylights
  • Year Built: 1920
  • Architectural Style: Traditional
  • Construction Materials: Masonry, Brick, Copper Plumbing, CPVC/PVC, Stucco
  • Entry Level: 1
  • Exterior Features: Awning(s), Chimney Cap(s), Exterior Lighting, Flood Lights, Sidewalks, Street Lights

Features

  • Fencing: Cyclone, Other
  • Other Structures: Above Grade, Below Grade
  • Patio And Porch Features: Porch(es)
  • View: City, Street
  • Waterfront: No

Measurements

  • Lot Features: Front Yard, Private, Rear Yard
  • Lot Size Acres: 0.02
  • Lot Size Source: Assessor
  • Lot Size Square Feet: 660
  • Lot Size Units: Square Feet

Financial

Taxes

  • Tax Annual Amount: $1,135.00
  • Tax Year: 2026

Interior

Features

  • Appliances: Built-In Microwave, Dryer, Dryer - Electric, Dryer - Front Loading, Microwave, Oven - Self Cleaning, Oven - Single, Oven/Range - Gas, Refrigerator, Stainless Steel Appliances, Stove, Washer, Washer - Front Loading, Washer/Dryer Stacked, Water Heater
  • Fireplace: No
  • Flooring: Ceramic Tile, Partially Carpeted, Vinyl, Wood
  • Interior Features: Carpet, Ceiling Fan(s), Combination Dining/Living, Dining Area, Floor Plan - Open, Kitchen - Galley, Pantry, Primary Bath(s), Primary Bedroom - Bay Front, Skylight(s), Bathroom - Soaking Tub, Bathroom - Tub Shower, Upgraded Countertops, Window Treatments, Wood Floors

Measurements

  • Living Area: 884
  • Living Area Source: Assessor

Rooms

  • Basement: Connecting Stairway, Daylight, Full, Full, Partially Finished, Poured Concrete, Windows
  • Has Basement: Yes
  • Bathrooms Full: 1
  • Bathrooms Total Integer: 1
  • Bedrooms Total: 3

Other

Features

  • Accessibility Features: Doors - Lever Handle(s)

General

  • Senior Community: No

Location

  • Subdivision Name: HADDINGTON
  • Tax Lot: 141

Parking

Parking

  • Garage: No
  • Parking Features: Free, Lighted Parking, Public

Utilities

Equipment

  • Cooling: Ceiling Fan(s)
  • Electric: 100 Amp Service, Circuit Breakers
  • Heating: Hot Water, Radiator
  • Has Heating: Yes
  • Sewer: Public Sewer
  • Utilities: Cable TV Available, Electric Available, Natural Gas Available, Phone Available, Water Available
  • Water Source: Public

Frequently Asked Questions

How many bedrooms and bathrooms does this single-family home have?

There are 3 bedrooms and 1 bathroom in this single-family home at 329 N Redfield Street.

What are the annual taxes for 329 N Redfield Street?

Annual taxes for this single-family home are estimated at $1,135.

How does 329 N Redfield Street compare to other single-family homes in Haddington?

This single-family home is listed 6% below the average price for single-family homes in Haddington and has been on the market for 103 less days than the typical home in this area.

What is the square footage on this single-family home?

According to the MLS, this listing is 884 sqft.

329 N Redfield Street is a 3-bedroom, 1-bath single-family home for sale in PHILADELPHIA PA 19139. On Prevu for 22 days at $154,900. This property features 884 square feet of living space, located in Haddington. The median listing price for single-family homes in this area is $175,000. Additional amenities include dryer. View other single-family home listings in Philadelphia.

The data relating to real estate for sale on this website appears in part through the BRIGHT Internet Data Exchange program, a voluntary cooperative exchange of property listing data between licensed real estate brokerage firms in which participates, and is provided by BRIGHT through a licensing agreement. The information provided by this website is for the personal, non-commercial use of consumers and may not be used for any purpose other than to identify prospective properties consumers may be interested in purchasing. Copyright BRIGHT, All Rights Reserved.

Full MLS Disclaimers

Rebate estimate is indicative only and based on listing price and estimated buyer's agent commission paid by owner, if applicable. Final rebates are subject to Terms of Use and may vary due to final negotiated transaction terms.