Prevu by reAlpha
BuySellBlogBrowse Listings

3284 S Heather Gardens WayAurora, CO 80014

For Sale

$415,000

Smart Buyer Rebate $4,150

Open House: Sat, Oct 24th 11-1pm // Enjoy low-maintenance living in Heather Gardens, a sought-after 55+ community in Aurora where you can embrace an active lifestyle and make the most of your next chapter. This updated townhome combines modern style, generous living space, and the convenience of a community designed for adults 55 and better.

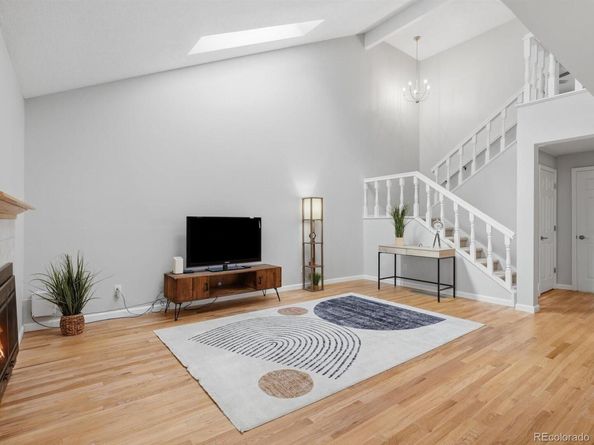
A private entrance, covered front porch, and welcoming foyer lead to a light-filled living room featuring vaulted ceilings, skylights, fireplace, and access to your private covered patio. The dining area flows seamlessly into the kitchen, complete with granite countertops, an induction cooktop, pantry, abundant cabinetry, built-in desk, and space for a breakfast table. An updated powder room and attached two-car garage.

Upstairs, the oversized primary suite features a private ensuite bathroom and walk-in closet, while two additional bedrooms offer flexibility for guests, hobbies, or a home office. One bedroom also provides the option for upper-level laundry. The finished basement expands your living space with a second living area ideal for movie nights, crafts, or game days, plus a fourth bedroom, full bathroom, generous storage, and a second full-size washer and dryer.

Heather Gardens offers residents access to a community clubhouse, golf course, fitness center, indoor and outdoor pools, and a calendar of social activities. Whether you enjoy staying active, meeting neighbors, or simply having more time to do what you love, this location offers plenty of ways to make the most of each day. With thoughtful updates, flexible living spaces, and room to welcome family and friends, this townhome delivers comfort, convenience, and the Heather Gardens lifestyle. // HOA monthly fee will be reduced to $804.00 January 1, 2027.


Listed by Liz Thompson

·

License #55042239

·

Serhant Colorado LLC

·

720-525-8292

Listed by The Cornerstone Group

·

License #103714T

·

Serhant Colorado LLC

Last updated October 24, 2026

·

Source: REColorado #4604536

Listing Facts

  • TypeCondo
  • NeighborhoodHeather Gardens
  • Bedrooms4
  • Bathrooms4
  • Days on Prevu15
  • HOA/Maint. Fees$828/month
  • Taxes$2,433/year
  • Size2,444 sqft
  • Price per sqft$170

Amenities

  • Dishwasher
  • Private Outdoor Space
  • Washer/Dryer
  • Pets Allowed
  • Air Conditioning
  • Parking
  • Swimming Pool
  • Fitness Center

Location

Mortgage Calculator

Listing History

10/16/2026
Listed by Serhant Colorado LLC
$415,000
  1. 10/16/2026$415,000
    Listed by Serhant Colorado LLC

Property Details for 3284 S Heather Gardens Way

Association

Amenities

  • Association Amenities: Business Center, Clubhouse, Elevator(s), Fitness Center, Front Desk, Garden Area, Golf Course, On Site Management, Park, Parking, Pool, Security, Tennis Court(s), Trail(s)
  • Pets Allowed: Cats OK, Dogs OK

Fees

  • Association Fee: $828.00 Monthly
  • Association Fee Includes: Maintenance Grounds, Road Maintenance, Snow Removal

General

  • Association Name: Heather Gardens

Exterior

Construction

  • Property Attached: Yes
  • Property Condition: Updated/Remodeled
  • Roof: Composition
  • Structure Type: Townhouse
  • Window Features: Double Pane Windows, Skylight(s), Window Coverings, Window Treatments
  • Year Built: 1975
  • Architectural Style: Contemporary
  • Common Walls: End Unit
  • Construction Materials: Frame, Vinyl Siding
  • Entry Level: 1
  • Entry Location: Ground
  • Exterior Features: Garden, Lighting, Rain Gutters, Tennis Court(s)

Features

  • Fencing: Full
  • Patio And Porch Features: Covered, Deck, Front Porch, Patio
  • Pool Features: Outdoor Pool
  • Road Frontage Type: Public

Measurements

  • Building Area Total: 2,444
  • Lot Features: Cul-De-Sac, Greenbelt, Landscaped, Master Planned, Open Space
  • Lot Size Acres: 0.03
  • Lot Size Area: 1,307
  • Lot Size Square Feet: 1,307
  • Lot Size Units: Square Feet

Financial

Taxes

  • Parcel Number: 197336401026
  • Tax Annual Amount: $2,433.00
  • Tax Year: 2025

Interior

Features

  • Appliances: Dishwasher, Disposal, Dryer, Microwave, Oven, Range, Range Hood, Refrigerator, Washer
  • Fireplace Features: Living Room
  • Fireplaces Total: 1
  • Flooring: Carpet, Tile, Vinyl
  • Interior Features: Breakfast Bar, Built-in Features, Ceiling Fan(s), Eat-in Kitchen, Entrance Foyer, Granite Counters, High Ceilings, Open Floorplan, Pantry, Primary Suite, Radon Mitigation System, Walk-In Closet(s)

Measurements

  • Living Area: 2,444

Rooms

  • Basement: Finished, Full
  • Has Basement: Yes
  • Bathrooms Full: 3
  • Bathrooms Half: 1
  • Bathrooms Total Integer: 4
  • Bedrooms Total: 4
  • Main Level Bathrooms: 1

Other

Environmental

  • Green Energy Efficient: Appliances

General

  • Exclusions: Seller's Property.
  • Senior Community: Yes

Location

  • Subdivision Name: Heather Gardens

Parking

Parking

  • Attached Garage: Yes
  • Garage Spaces: 2
  • Parking Features: Concrete
  • Parking Total: 2

Schools

Elementary School

  • Elementary School: Polton
  • Elementary School District: Cherry Creek 5

High School

  • High School: Overland
  • High School District: Cherry Creek 5

Middle or Junior School

  • Middle Or Junior School: Prairie
  • Middle Or Junior School District: Cherry Creek 5

Utilities

Equipment

  • Cooling: Central Air
  • Heating: Forced Air
  • Laundry Features: In Unit
  • Sewer: Public Sewer
  • Utilities: Electricity Connected, Natural Gas Connected
  • Water Source: Public

Frequently Asked Questions

How many bedrooms and bathrooms does this condo have?

There are 4 bedrooms and 4 bathrooms in this condo at 3284 S Heather Gardens Way.

What schools are nearby to 3284 S Heather Gardens Way?

Nearby schools include the Polton Elementary School, Prairie Middle School, and Overland High School.

Does this condo have parking?

Yes, there are 2 parking spaces available for 3284 S Heather Gardens Way.

Are pets allowed at 3284 S Heather Gardens Way?

Yes, 3284 S Heather Gardens Way allows pets. Check the Property Details for any relevant restrictions.

What are the annual taxes for 3284 S Heather Gardens Way?

Annual taxes for this condo are estimated at $2,433.

How does 3284 S Heather Gardens Way compare to other condos in Heather Gardens?

This condo is listed 53% above the average price for condos in Heather Gardens and has been on the market for 128 less days than the typical home in this area.

What building or home owners association is the condo part of?

This condo is part of the Heather Gardens home owners association.

What is the square footage on this condo?

According to the MLS, this listing is 2,444 sqft.

3284 S Heather Gardens Way is a 4-bedroom, 4-bath condo for sale in Aurora CO 80014. Listed on Prevu for 15 days at $415,000. This property features 2,444 square feet of living space, located in Heather Gardens. The median listing price for condos in this area is $279,200. Nearby schools include Polton Elementary School, Prairie Middle School, and Overland High School. Additional amenities include private outdoor space, dishwasher, pets allowed, air conditioning, fitness center, parking, swimming pool, and washer/dryer. Explore more condo listings in Aurora.

The content relating to real estate for sale in this Web site comes in part from the Internet Data eXchange ("IDX") program of METROLIST, INC., DBA RECOLORADO® Real estate listings held by brokers other than Prevu are marked with the IDX Logo. This information is being provided for the consumers' personal, non-commercial use and may not be used for any other purpose. All information subject to change and should be independently verified.

Full MLS Disclaimers

Rebate estimate is indicative only and based on listing price and estimated buyer's agent commission paid by owner, if applicable. Final rebates are subject to Terms of Use and may vary due to final negotiated transaction terms.