

Prevu by reAlpha
BuySellBlogBrowse Listings

328 Glen Echo RoadPhiladelphia, PA 19119

For Sale

$494,000

Smart Buyer Rebate $4,940

***SELLER PAID REDUCED INTEREST RATE AVAILABLE WITH ACCEPTABLE OFFER, SUBJECT TO LENDER APPROVAL***
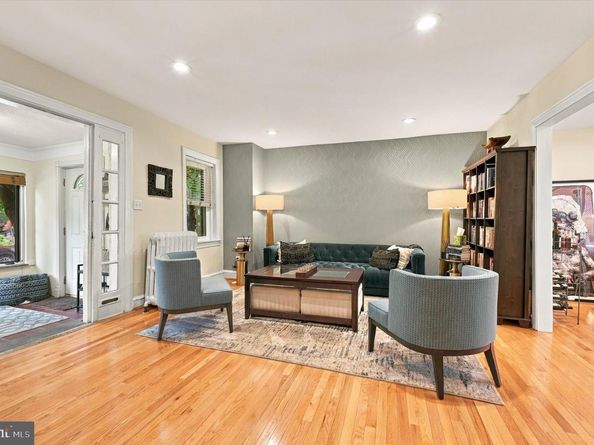
Discover the perfect blend of modern comfort and classic charm in this beautifully updated 3 bedroom 1.5 bath home with rear garage parking located in the heart of West Mount Airy! This charmer has everything you need and is move-in ready due to a recent top to bottom renovation overseen by the current owner.

Enter through an enclosed, heated sun porch overlooking a tree lined street into a large living room with a fully refurbished wood burning fireplace. Just beyond is the dining room where the refinished original hardwood floors, recessed lighting, and custom blinds stand out and continue throughout the rest of the home. The addition of a first floor powder room lends much needed convenience for guests. The kitchen features custom cabinetry, a stainless steel appliance suite, including gas range, quartz countertops and access to both the basement and the large deck for entertaining. At the top of the stairs to the second floor, you'll find a generously sized primary with walk-in closet and renovated full bathroom. Two other bedrooms down the hall round out the private living space.
The basement includes a laundry area, a powder room, and outside access the back of the house as well as interior access to the one car garage. The garage and additional parking spot lend the opportunity for electric car charging in addition to ample street parking. Other upgrades include a new high-velocity forced-air conditioning system, new hot water heater, upgraded electric, replacment windows, and a newer roof with transferable warranty.Just steps to High Point Coffee, Mount Airy Taproom, EVO Pizza, Mt. Airy Coffee, Carpenters Woods, Carpenter West rail station, and just 20 minutes to Center City.

Listed by Cora K Krebs

·

License #RS331142

·

Elfant Wissahickon-Chestnut Hill

·

2674748572

Last updated October 28, 2026

·

Source: Bright #PAPH2671238

Listing Facts

  • TypeSingle-family
  • NeighborhoodWest Mount Airy
  • Bedrooms3
  • Bathrooms3
  • Days on Prevu44
  • Taxes$5,435/year
  • Size1,360 sqft
  • Price per sqft$363

Amenities

  • Dishwasher
  • Washer/Dryer
  • Parking

Location

Mortgage Calculator

Listing History

10/21/2026
Price Decreased
$494,000
09/17/2026
Listed by Elfant Wissahickon-Chestnut Hill
$499,000
  1. 10/21/2026$494,000
    Price Decreased
  2. 09/17/2026$499,000
    Listed by Elfant Wissahickon-Chestnut Hill

Property Details for 328 Glen Echo Road

Exterior

Construction

  • New Construction: No
  • Property Condition: Excellent
  • Roof: Flat, Shingle
  • Window Features: Double Hung, Double Pane, Energy Efficient, Replacement, Screens
  • Year Built: 1965
  • Architectural Style: Traditional
  • Construction Materials: Masonry
  • Exterior Features: Exterior Lighting, Sidewalks, Stone Retaining Walls, Street Lights

Features

  • Other Structures: Above Grade, Below Grade
  • Waterfront: No

Measurements

  • Lot Features: Front Yard, Level
  • Lot Size Acres: 0.04
  • Lot Size Dimensions: 20
  • Lot Size Source: Assessor
  • Lot Size Square Feet: 1,700
  • Lot Size Units: Square Feet

Financial

Taxes

  • Tax Annual Amount: $5,435.00
  • Tax Year: 2026

Interior

Features

  • Appliances: Dishwasher, Disposal, Dryer, Exhaust Fan, Oven - Self Cleaning, Oven/Range - Gas, Range Hood, Refrigerator, Stainless Steel Appliances, Surface Unit, Washer, Water Heater
  • Fireplace Features: Corner, Mantel(s), Brick, Fireplace - Glass Doors, Insert, Wood
  • Fireplace: Yes
  • Fireplaces Total: 1
  • Flooring: Hardwood, Ceramic Tile
  • Interior Features: Bathroom - Tub Shower, Ceiling Fan(s), Dining Area, Floor Plan - Open, Kitchen - Island, Recessed Lighting, Upgraded Countertops, Walk-in Closet(s), Window Treatments, Wood Floors

Measurements

  • Living Area: 1,360
  • Living Area Source: Assessor

Rooms

  • Basement: Garage Access, Interior Access, Outside Entrance, Rear Entrance, Unfinished
  • Has Basement: Yes
  • Bathrooms Full: 1
  • Bathrooms Half: 2
  • Bathrooms Total Integer: 3
  • Bedrooms Total: 3
  • Rooms Total: 9

Other

General

  • Senior Community: No

Location

  • Subdivision Name: MT AIRY (WEST)
  • Tax Lot: 187

Parking

Parking

  • Garage Spaces: 1
  • Garage: Yes
  • Parking Features: Asphalt Driveway, Free, Private, Public, Shared Driveway, Unassigned, Under Home Parking

Utilities

Equipment

  • Cooling: Central A/C
  • Heating: Hot Water
  • Has Heating: Yes
  • Sewer: Public Sewer
  • Utilities: Cable TV Available, Electric Available, Natural Gas Available, Phone Available, Sewer Available, Water Available
  • Water Source: Public

Frequently Asked Questions

How many bedrooms and bathrooms does this single-family home have?

There are 3 bedrooms and 3 bathrooms in this single-family home at 328 Glen Echo Road.

Does this single-family home have parking?

Yes, there is 1 parking space available for 328 Glen Echo Road.

What are the annual taxes for 328 Glen Echo Road?

Annual taxes for this single-family home are estimated at $5,435.

How does 328 Glen Echo Road compare to other single-family homes in West Mount Airy?

This single-family home is listed 41% below the average price for single-family homes in West Mount Airy and has been on the market for 62 less days than the typical home in this area.

What is the square footage on this single-family home?

According to the MLS, this listing is 1,360 sqft.

328 Glen Echo Road is a 3-bedroom, 3-bath single-family home for sale in PHILADELPHIA PA 19119. On Prevu for 44 days at $494,000. This includes a recent price decrease of $5,000. This home features 1,360 square feet of living space, located in West Mount Airy. The median listing price for single-family homes in this area is $600,000. Property amenities include dishwasher, parking, and dryer. Explore more single-family home listings in Philadelphia.

The data relating to real estate for sale on this website appears in part through the BRIGHT Internet Data Exchange program, a voluntary cooperative exchange of property listing data between licensed real estate brokerage firms in which participates, and is provided by BRIGHT through a licensing agreement. The information provided by this website is for the personal, non-commercial use of consumers and may not be used for any purpose other than to identify prospective properties consumers may be interested in purchasing. Copyright BRIGHT, All Rights Reserved.

Full MLS Disclaimers

Rebate estimate is indicative only and based on listing price and estimated buyer's agent commission paid by owner, if applicable. Final rebates are subject to Terms of Use and may vary due to final negotiated transaction terms.