

Prevu by reAlpha
BuySellBlogBrowse Listings

3279 W Frances Walsh PlaceDenver, CO 80236

For Sale

$529,528

Smart Buyer Rebate $5,295

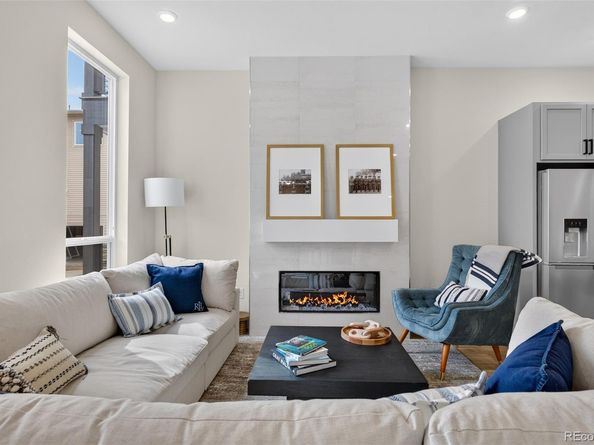
Take advantage of $15,000 in seller concessions with the use of the builder’s preferred lender! The Franklin Plan by Thrive Home Builders offers flexible living space, low-maintenance living and an incredible homesite with amazing mountain AND city views. Upstairs, you’ll find the spacious primary suite with a private en-suite bath and walk-in closet. Additionally, you'll find the secondary bedroom and a versatile loft that works perfectly as a home office, playroom or additional living space. The main level features an open-concept kitchen, dining and living area designed for both everyday living and entertaining. The fully finished basement adds even more room with an additional bedroom, full bathroom and media room, ideal for guests, movie nights or a private retreat. Enjoy a convenient location just 10 minutes from Downtown Denver, 20 minutes from the Denver Tech Center, 15 minutes from Red Rocks and about an hour from world-class skiing and everything the mountains have to offer. Built by one of the most energy-efficient home builders in the country, this home combines thoughtful design, comfort and efficiency in a low-maintenance setting. Photos are of the same floorplan of a completed home. This home is to be built and will be ready Q1 of 2027. Please call Scott for additional details. 303.437.3013

Listed by Scott Cerrone

·

License #155069070

·

West and Main Homes Inc

·

303-437-3013

Listed by Kelsey Cerrone

·

License #155063679

·

West and Main Homes Inc

Last updated September 13, 2026

·

Source: REcolorado #5078980

Listing Facts

  • TypeSingle-family
  • NeighborhoodHarvey Park South
  • Bedrooms3
  • Bathrooms4
  • Days on Prevu12
  • HOA/Maint. Fees$250/quarter
  • Taxes$1/year
  • Size1,942 sqft
  • Price per sqft$273

Amenities

  • Dishwasher
  • Private Outdoor Space
  • Pets Allowed
  • Air Conditioning
  • Parking

Location

Mortgage Calculator

Listing History

09/03/2026
Listed by West and Main Homes Inc
$529,528
  1. 09/03/2026$529,528
    Listed by West and Main Homes Inc

Property Details for 3279 W Frances Walsh Place

Association

Amenities

  • Pets Allowed: Cats OK, Dogs OK

Fees

  • Association Fee: $250.00 Quarterly
  • Association Fee Includes: Maintenance Grounds, Road Maintenance, Snow Removal

General

  • Association Name: Loretto Heights Metropolitan District

Exterior

Construction

  • Property Attached: Yes
  • Property Condition: New Construction
  • Roof: Composition
  • Structure Type: Townhouse
  • Window Features: Double Pane Windows
  • Year Built: 2026
  • Architectural Style: Contemporary
  • Builder Name: Thrive Home Builders
  • Common Walls: 2+ Common Walls
  • Construction Materials: Cement Siding, Frame
  • Exterior Features: Lighting, Private Yard, Rain Gutters

Features

  • Fencing: Partial
  • Patio And Porch Features: Patio
  • Road Frontage Type: Private Road, Public
  • View: City, Mountain(s)

Measurements

  • Building Area Total: 1,942
  • Lot Features: Historical District, Landscaped, Master Planned, Open Space

Financial

Taxes

  • Parcel Number: 112
  • Tax Annual Amount: $1.00
  • Tax Year: 2026

Interior

Features

  • Appliances: Cooktop, Dishwasher, Disposal, Electric Water Heater, Microwave, Oven, Range, Smart Appliance(s), Sump Pump
  • Fireplace Features: Family Room
  • Fireplaces Total: 1
  • Flooring: Carpet, Tile, Vinyl
  • Interior Features: Built-in Features, Ceiling Fan(s), Eat-in Kitchen, Five Piece Bath, High Ceilings, High Speed Internet, Open Floorplan, Primary Suite, Quartz Counters, Radon Mitigation System, Smart Thermostat, Solid Surface Counters, Vaulted Ceiling(s), Walk-In Closet(s), Wet Bar

Measurements

  • Living Area: 1,942

Rooms

  • Basement: Full
  • Has Basement: Yes
  • Bathrooms Full: 2
  • Bathrooms Half: 1
  • Bathrooms Three Quarter: 1
  • Bathrooms Total Integer: 4
  • Bedrooms Total: 3
  • Main Level Bathrooms: 1

Other

Environmental

  • Green Energy Efficient: Appliances, Construction, HVAC, Insulation, Lighting, Roof, Thermostat, Water Heater, Windows

General

  • Exclusions: N/A

Location

  • Subdivision Name: Loretto Heights

Parking

Parking

  • Attached Garage: Yes
  • Garage Spaces: 2
  • Parking Features: 220 Volts
  • Parking Total: 2

Schools

Elementary School

  • Elementary School: Gust
  • Elementary School District: Denver 1

High School

  • High School: John F. Kennedy
  • High School District: Denver 1

Middle or Junior School

  • Middle Or Junior School: DSST: College View
  • Middle Or Junior School District: Denver 1

Utilities

Equipment

  • Cooling: Air Conditioning-Room, Central Air
  • Electric: 110V, 220 Volts
  • Heating: Active Solar, Electric, Forced Air, Heat Pump
  • Laundry Features: In Unit
  • Sewer: Public Sewer
  • Utilities: Electricity Available, Electricity Connected, Internet Access (Wired)
  • Water Source: Public

Frequently Asked Questions

How many bedrooms and bathrooms does this single-family home have?

There are 3 bedrooms and 4 bathrooms in this single-family home at 3279 W Frances Walsh Place.

What schools are nearby to 3279 W Frances Walsh Place?

Nearby schools include the Gust Elementary School, DSST: College View Middle School, and John F. Kennedy High School.

Does this single-family home have parking?

Yes, there are 2 parking spaces available for 3279 W Frances Walsh Place.

What are the annual taxes for 3279 W Frances Walsh Place?

Annual taxes for this single-family home are estimated at $1.

How does 3279 W Frances Walsh Place compare to other single-family homes in Harvey Park South?

This single-family home is listed 5% below the average price for single-family homes in Harvey Park South and has been on the market for 33 less days than the typical home in this area.

What building or home owners association is the single-family home part of?

This single-family home is part of the Loretto Heights Metropolitan District home owners association.

What is the square footage on this single-family home?

According to the MLS, this listing is 1,942 sqft.

3279 W Frances Walsh Place is a 3-bedroom, 4-bath single-family home for sale in Denver CO 80236. Listed on Prevu for 12 days at $529,528. This property features 1,942 square feet of living space, located in Harvey Park South. The median listing price for single-family homes in this area is $549,900. Nearby schools include Gust Elementary School, DSST: College View Middle School, and John F. Kennedy High School. The home offers private outdoor space, dishwasher, pets allowed, air conditioning, and parking. Explore more single-family home listings in Denver.

The content relating to real estate for sale in this Web site comes in part from the Internet Data eXchange ("IDX") program of METROLIST, INC., DBA RECOLORADO® Real estate listings held by brokers other than Prevu are marked with the IDX Logo. This information is being provided for the consumers' personal, non-commercial use and may not be used for any other purpose. All information subject to change and should be independently verified.

Full MLS Disclaimers

Rebate estimate is indicative only and based on listing price and estimated buyer's agent commission paid by owner, if applicable. Final rebates are subject to Terms of Use and may vary due to final negotiated transaction terms.