Prevu by reAlpha
BuySellBlogBrowse Listings

3277 Julian StreetDenver, CO 80211

Coming Soon

$1,175,000

Smart Buyer Rebate $11,750

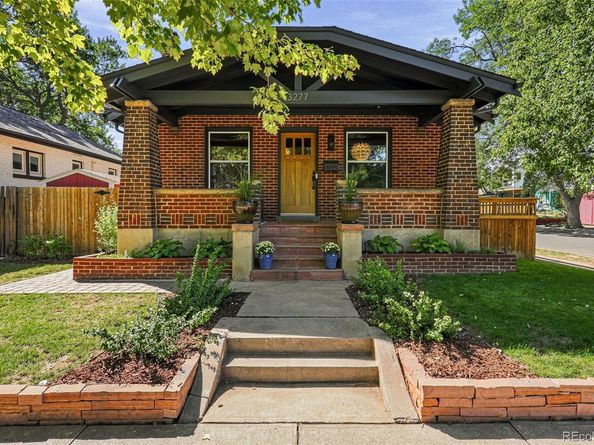
Coming Soon - Welcome to 3277 Julian St, a Stunning total transformation of a classic bungalow in the coveted Highlands neighborhood. With an ideal corner lot location just one block to Highland Square, this home has charming curb appeal with a classic covered front porch, manicured landscaping, pleasing color palate and beautiful original brick. Inside the home is a stylish masterpiece that has been totally opened up, remodeled and reconfigured to include a brand-new Main Floor Primary Suite.•Designer formal Dining room with New In-Laid accent wall flows into a totally opened up living area with all-new stylish fireplace surround and new mantel. Wide-Open Chef’s kitchen with Granite countertops, Designer Stainless appliances, Subway backsplash, recessed lighting, shaker cabinets with pantry and abundant storage. Dream Main Floor primary is brand new - includes custom millwork with in-laid ceiling, luxurious all-new bath with stylish tile, large walk-in shower, custom vanity and huge walk-in closet with custom built-ins. Full finished basement has a stylish vibe and includes stained concrete floors, exposed brick and has recently been updated and reconfigured. Now includes a large family room with built-in bar area, two additional conforming bedrooms a full bathroom and large laundry room. Step outside to a private, low maintenance rear yard, recently re-landscaped including new Aspen, Pear and Evergreen trees - all fully irrigated. Ideally set up for indoor/outdoor entertaining. Additional updates include an all-new Half bath on main floor, upgraded electrical panel, added attic insulation, fresh paint inside and out, added egress windows and closets in basement bedrooms, New exterior siding and new recessed lighting throughout. This is the perfect Denver Bungalow in a highly coveted Highlands location - Just blocks to all of the restaurants, shops and coffee shops of Highland Square. Do not miss this opportunity!


Listed by The GHS Group

·

License #29924T

·

Kentwood Real Estate DTC, LLC

·

303-773-3399

Listed by Scott Stang

·

License #046008

·

Kentwood Real Estate DTC, LLC

Last updated September 11, 2026

·

Source: REcolorado #6334002

Listing Facts

  • TypeSingle-family
  • NeighborhoodWest Highland
  • Bedrooms3
  • Bathrooms3
  • Taxes$5,150/year
  • Size2,189 sqft
  • Price per sqft$537

Amenities

  • Dishwasher
  • Private Outdoor Space
  • Air Conditioning
  • Parking

Location

Mortgage Calculator

Property Details for 3277 Julian Street

Exterior

Construction

  • Property Condition: Updated/Remodeled
  • Roof: Composition
  • Structure Type: House
  • Window Features: Double Pane Windows, Egress Windows, Window Coverings
  • Year Built: 1922
  • Architectural Style: Bungalow
  • Construction Materials: Brick, Wood Siding
  • Exterior Features: Garden, Private Yard

Features

  • Direction Faces: East
  • Fencing: Full
  • Patio And Porch Features: Covered, Front Porch, Patio

Measurements

  • Building Area Total: 2,268
  • Lot Features: Corner Lot, Level
  • Lot Size Acres: 0.10
  • Lot Size Area: 4,200
  • Lot Size Square Feet: 4,200
  • Lot Size Units: Square Feet

Financial

Taxes

  • Parcel Number: 2292-28-001
  • Tax Annual Amount: $5,150.00
  • Tax Year: 2025

Interior

Features

  • Appliances: Dishwasher, Disposal, Microwave, Oven, Range, Range Hood, Refrigerator
  • Fireplace Features: Living Room
  • Fireplaces Total: 1
  • Flooring: Concrete, Tile, Wood
  • Interior Features: Ceiling Fan(s), Granite Counters, Open Floorplan, Pantry, Primary Suite, Radon Mitigation System, Walk-In Closet(s)

Measurements

  • Living Area: 2,189

Rooms

  • Basement: Finished, Full
  • Has Basement: Yes
  • Bathrooms Full: 2
  • Bathrooms Half: 1
  • Bathrooms Total Integer: 3
  • Bedrooms Total: 3
  • Main Level Bathrooms: 2
  • Main Level Bedrooms: 1

Other

General

  • Exclusions: Seller's Personal Property

Location

  • Subdivision Name: Highlands

Parking

Parking

  • Garage Spaces: 1
  • Parking Features: Exterior Access Door
  • Parking Total: 1

Schools

Elementary School

  • Elementary School: Edison
  • Elementary School District: Denver 1

High School

  • High School: North
  • High School District: Denver 1

Middle or Junior School

  • Middle Or Junior School: Skinner
  • Middle Or Junior School District: Denver 1

Utilities

Equipment

  • Cooling: Central Air
  • Heating: Forced Air, Natural Gas
  • Laundry Features: Sink, In Unit
  • Sewer: Public Sewer
  • Water Source: Public

Frequently Asked Questions

How many bedrooms and bathrooms does this single-family home have?

There are 3 bedrooms and 3 bathrooms in this single-family home at 3277 Julian Street.

What schools are nearby to 3277 Julian Street?

Nearby schools include the Edison Elementary School, Skinner Middle School, and North High School.

Does this single-family home have parking?

Yes, there is 1 parking space available for 3277 Julian Street.

What are the annual taxes for 3277 Julian Street?

Annual taxes for this single-family home are estimated at $5,150.

How does 3277 Julian Street compare to other single-family homes in West Highland?

This single-family home is listed 28% above the average price for single-family homes in West Highland and has been on the market for 63 less days than the typical home in this area.

What is the square footage on this single-family home?

According to the MLS, this listing is 2,189 sqft.

3277 Julian Street is a 3-bedroom, 3-bath single-family home for sale in Denver CO 80211. This residence features 2,189 square feet of living space, located in West Highland. The median listing price for single-family homes in this area is $685,000. Nearby schools include Edison Elementary School, Skinner Middle School, and North High School. Additional amenities include private outdoor space, dishwasher, air conditioning, and parking. Browse more single-family home listings in Denver.

The content relating to real estate for sale in this Web site comes in part from the Internet Data eXchange ("IDX") program of METROLIST, INC., DBA RECOLORADO® Real estate listings held by brokers other than Prevu are marked with the IDX Logo. This information is being provided for the consumers' personal, non-commercial use and may not be used for any other purpose. All information subject to change and should be independently verified.

Full MLS Disclaimers

Rebate estimate is indicative only and based on listing price and estimated buyer's agent commission paid by owner, if applicable. Final rebates are subject to Terms of Use and may vary due to final negotiated transaction terms.