

Prevu by reAlpha
BuySellBlogBrowse Listings

32764 Wellbrook DriveWestlake Village, CA 91361

For Sale

$2,399,000

Smart Buyer Rebate $23,990

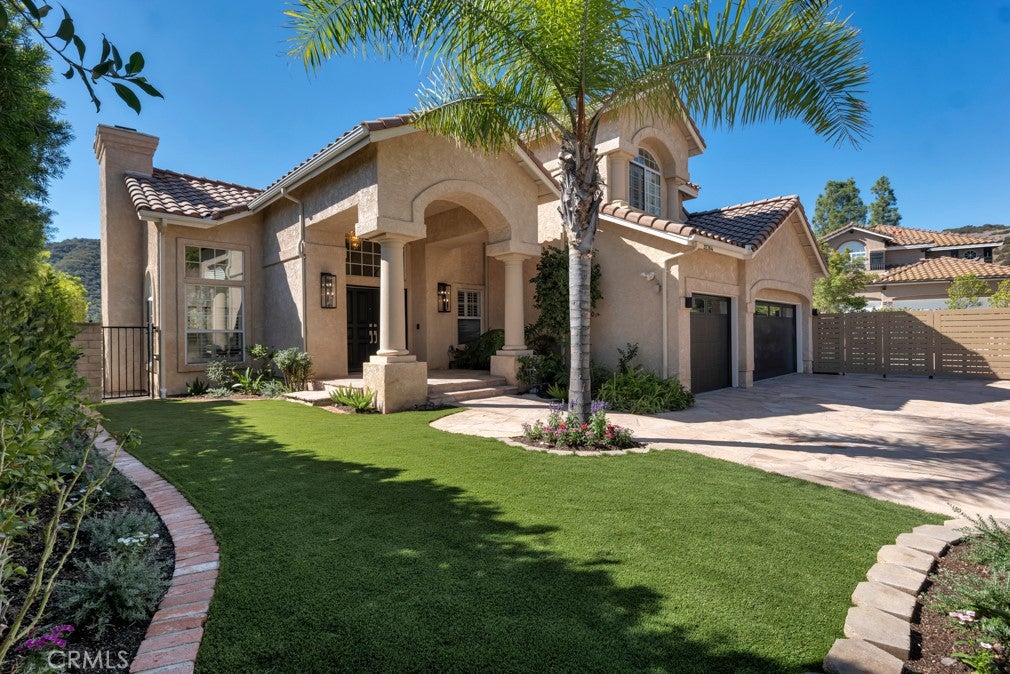
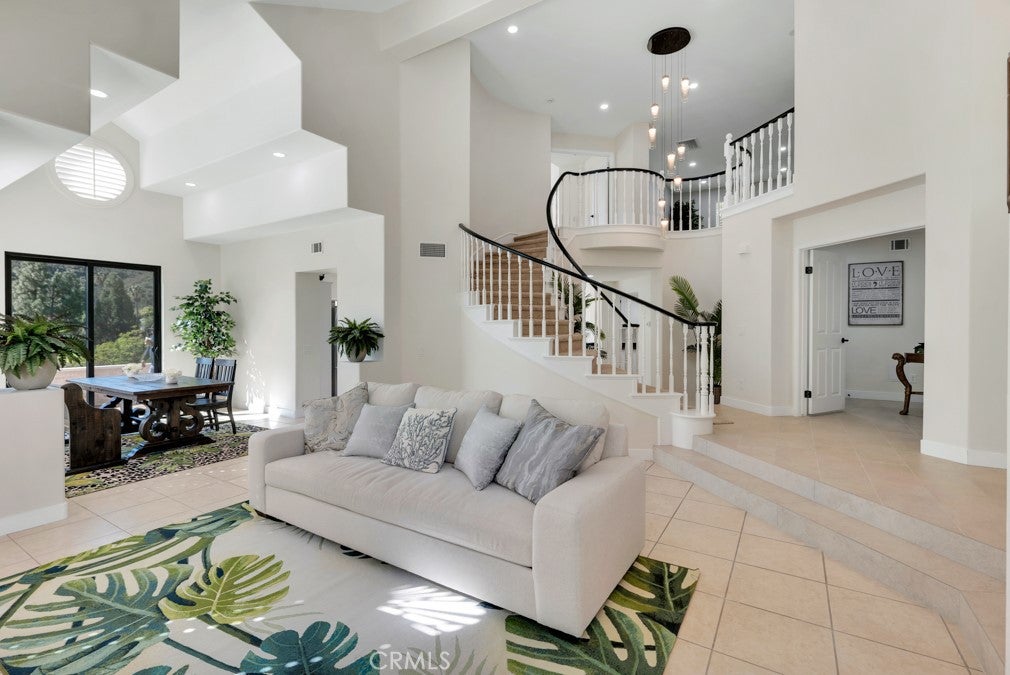
GORGEOUS WESTLAKE VILLAGE 3,719 Sq. Ft DREAM HOME with TOTAL PRIVACY and BREATHTAKING head-on 200-DEGREE UNOBSTRUCTED EXPLOSIVE VIEWS of the year round LUSH AND GREEN Santa Monica mountains/rugged rock cliffs reminiscent of Maui, Hawaii, complete with multiple waterfalls after a good rain! HUGE YARDS! NEWLY REMODELED AND REFRESHED, (OVER $500,000 IN NEW UPGRADES & IMPROVEMENTS INSIDE AND OUTSIDE!) JUST COMPLETED SEPTEMBER 2026, the investment buyer's trend is strongly in favor of Westlake Village! Three Springs DESIGNER SHOWSTOPPER (done in cream & white with black accents) set high atop the Santa Monica mountains between WESTLAKE LAKE AND LAKE SHERWOOD in HIGHLY SOUGHT AFTER (direct lake adjacent) Westlake Village, perfectly located at the END OF A DOUBLE FLAT CUL DE SAC for MAXIMUM TOTAL PRIVACY and QUIET, (No neighbors across the street and hidden from street), PREMIUM 13,581 Sq. Ft VIEW LOT, ALL NEW huge backyard/grounds with brand new timber tech deck with permit & black steel cable railing, new expansive green artificial turf lawn areas with new DG pathways, new landscaping, new block stone borders, extensive new stone patios along backside and side of house with new stunning white stone garden walls, new drainage, new sprinkler system, DRAMATIC 2-STORY ENTRANCE with black double door entry with new hardware, STUNNING BLACK & WHITE SPIRAL STAIRCASE, head-on panoramic views as you first enter, beamed CATHEDRAL CEILING in living room, 3 gas fireplaces, gourmet center island kitchen with walk-in pantry, new gas cooktop, new refrigerator, new washer/dryer, all new interior paint, new 'daylight' recessed lighting with extensive new electrical work, new black designer garage doors for three car garage with new garage door system, new timber tech fencing, new limestone-like ceramic tile floors, new plush carpeting, new black Andersen sliders in formal dining room and downstairs' family room, new two zone HVAC system with all new ducting, new plumbing fixtures, newly white lacquered cabinets throughout with DREAMY dark navy blue granite, granite counters in kitchen and in all FOUR full baths, new doors, new hardwood on doors, new upgraded closets by design interiors, two new huge walk-in closets in master along with cathedral ceilings, new limestone-like flooring that complements the cream beige marble in master bath, new 4-inch base moldings, new storage cabinets in garage, new linen cabinets, new HUGE upstairs theater, TWO family rooms, FULL CONCESSIONS!

Listed by Jim Pascucci

·

License #00686667

·

Pinnacle Estate Properties

·

818-653-2691

Last updated September 14, 2026

·

Source: CRMLS #SR26164099

Listing Facts

  • TypeSingle-family
  • NeighborhoodThree Springs
  • Bedrooms5
  • Bathrooms4
  • Days on Prevu5
  • HOA/Maint. Fees$20/month
  • Size3,719 sqft
  • Price per sqft$645

Amenities

  • Dishwasher
  • Private Outdoor Space
  • Washer/Dryer
  • Pets Allowed
  • Air Conditioning
  • Parking
  • Swimming Pool

Location

Mortgage Calculator

Listing History

09/10/2026
Listed by Pinnacle Estate Properties
$2,399,000
  1. 09/10/2026$2,399,000
    Listed by Pinnacle Estate Properties

Property Details for 32764 Wellbrook Drive

Association

Amenities

  • Community Features: Curbs, Lake, Street Lights, Sidewalks
  • Pets Allowed: Yes

Fees

  • Association Fee: $20.00 Monthly

General

  • Association Name: Three Springs

Exterior

Construction

  • Number Of Units Total: 1
  • Property Condition: Updated/Remodeled
  • Roof: Spanish Tile
  • Stories: 2
  • Stories Total: 2
  • Structure Type: House
  • Window Features: Double Pane Windows, Plantation Shutters
  • Year Built: 1989
  • Architectural Style: Mediterranean
  • Common Walls: No Common Walls
  • Construction Materials: Frame, Glass, Stone, Stucco
  • Entry Level: 1
  • Entry Location: foyer
  • Exterior Features: Garden, Rain Gutters

Features

  • Fencing: Wrought Iron
  • Patio And Porch Features: Deck, Patio
  • Road Frontage Type: City Street
  • View: Canyon, Mountain(s), Neighborhood, Panoramic
  • Waterfront Features: Lake

Measurements

  • Lot Features: Back Yard, Cul-De-Sac, Garden, Sprinklers In Rear, Sprinklers In Front, Irregular Lot, Level
  • Lot Size Acres: 0.31
  • Lot Size Area: 13,636
  • Lot Size Source: Assessor
  • Lot Size Square Feet: 13,636
  • Lot Size Units: Square Feet

Financial

Taxes

  • Parcel Number: 2059045013

Interior

Features

  • Appliances: Built-In Range, Convection Oven, Double Oven, Dishwasher, Exhaust Fan, Electric Oven, Gas Cooktop, Disposal, Gas Water Heater, Ice Maker, Microwave, Refrigerator, Trash Compactor, Dryer, Washer
  • Fireplace Features: Family Room, Gas, Gas Starter, Living Room, Master Bedroom
  • Fireplace: Yes
  • Interior Features: Beamed Ceilings, Breakfast Bar, Built-in Features, Ceiling Fan(s), Cathedral Ceiling(s), Eat-in Kitchen, Granite Counters, High Ceilings, In-Law Floorplan, Open Floorplan, Pantry, Recessed Lighting, Entrance Foyer, Walk-In Closet(s)

Measurements

  • Living Area: 3,719
  • Living Area Source: Assessor
  • Living Area Units: Square Feet

Rooms

  • Bathrooms Full: 4
  • Bathrooms Total Integer: 4
  • Bedrooms Total: 5
  • Main Level Bathrooms: 2
  • Main Level Bedrooms: 2

Other

Location

  • Subdivision Name: Griffin Three Springs (735)
  • Tax Lot: 170

Parking

Parking

  • Attached Garage: Yes
  • Garage Spaces: 3
  • Garage: Yes
  • Parking Features: Attached, Direct Access, Driveway, Garage Faces Front, Garage, Garage Door Opener, Private, On Street
  • Parking Total: 3

Schools

High School

  • High School District: Las Virgenes

Utilities

Equipment

  • Cooling: Central Air, Dual, Zoned
  • Has Cooling: Yes
  • Electric: 220 Volts In Garage, 220 Volts In Kitchen, 220 Volts In Laundry
  • Heating: Central, Forced Air, Zoned
  • Has Heating: Yes
  • Laundry Features: Washer Hookup, Electric Dryer Hookup, Gas Dryer Hookup, Inside, Laundry Room
  • Sewer: Public Sewer
  • Utilities: Cable Available, Electricity Available, Natural Gas Available, Phone Available, Sewer Connected, Underground Utilities, Water Connected
  • Water Source: Public

Frequently Asked Questions

How many bedrooms and bathrooms does this single-family home have?

There are 5 bedrooms and 4 bathrooms in this single-family home at 32764 Wellbrook Drive.

Does this single-family home have parking?

Yes, there are 3 parking spaces available for 32764 Wellbrook Drive.

How does 32764 Wellbrook Drive compare to other single-family homes in Three Springs?

This single-family home is listed 10% above the average price for single-family homes in Three Springs and has been on the market for 52 less days than the typical home in this area.

What building or home owners association is the single-family home part of?

This single-family home is part of the Three Springs home owners association.

What is the square footage on this single-family home?

According to the MLS, this listing is 3,719 sqft.

32764 Wellbrook Drive is a 5-bedroom, 4-bath single-family home for sale in Westlake Village CA 91361. On Prevu for 5 days at $2,399,000. This residence features 3,719 square feet of living space, located in Westlake Village. The median listing price for single-family homes in this area is $2,199,000. Additional amenities include private outdoor space, dishwasher, pets allowed, air conditioning, parking, swimming pool, and washer/dryer. View other single-family home listings in Westlake Village.

Based on information from California Regional Multiple Listing Service, Inc. and/or other sources. All data, including all measurements and calculations of area, is obtained from various sources and has not been, and will not be, verified by Prevu or the MLS. Information is provided exclusively for consumer's personal, non-commercial use and may not be used for any purpose other than to identify prospective properties consumer may be interested in purchasing.

Full MLS Disclaimers

Rebate estimate is indicative only and based on listing price and estimated buyer's agent commission paid by owner, if applicable. Final rebates are subject to Terms of Use and may vary due to final negotiated transaction terms.