

Prevu by reAlpha
BuySellBlogBrowse Listings

3275 E Denali DROntario, CA 91762

For Sale

$699,888

Smart Buyer Rebate $6,999

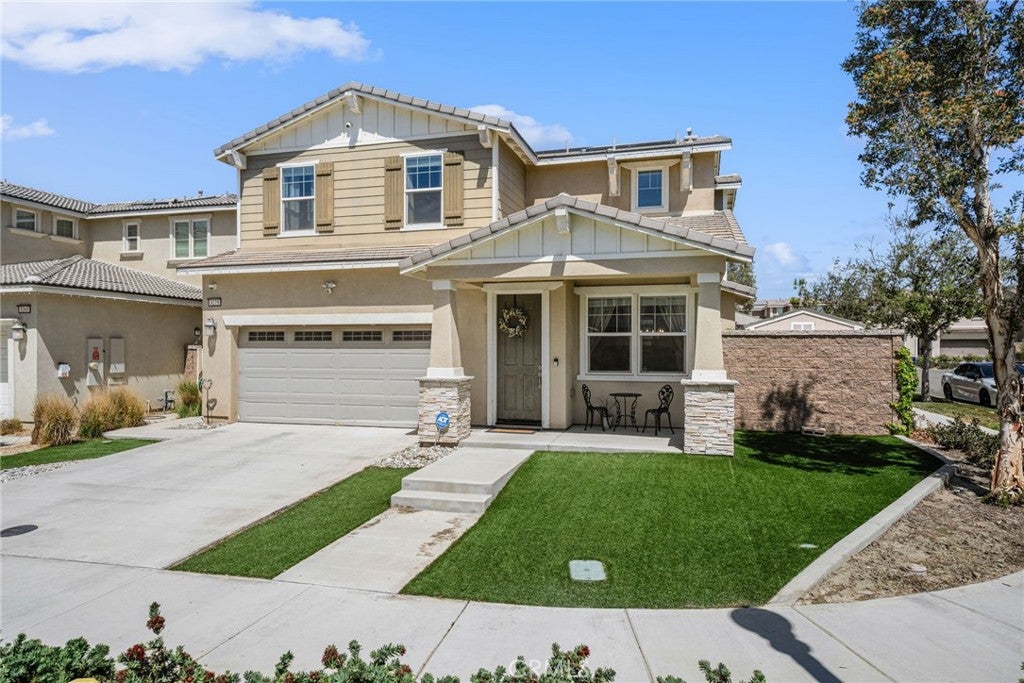
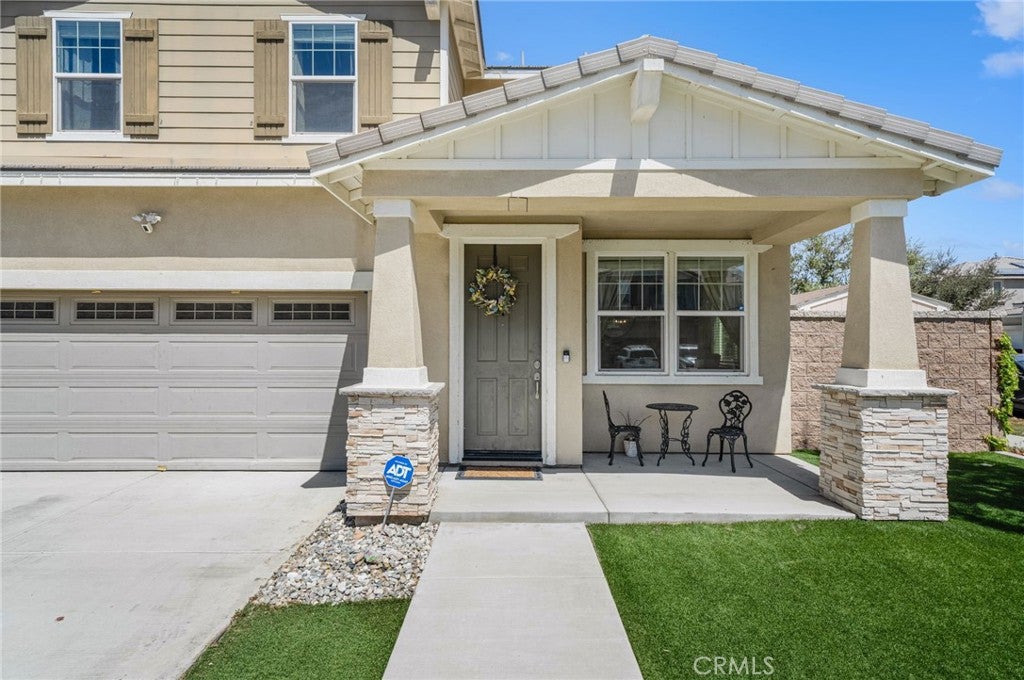
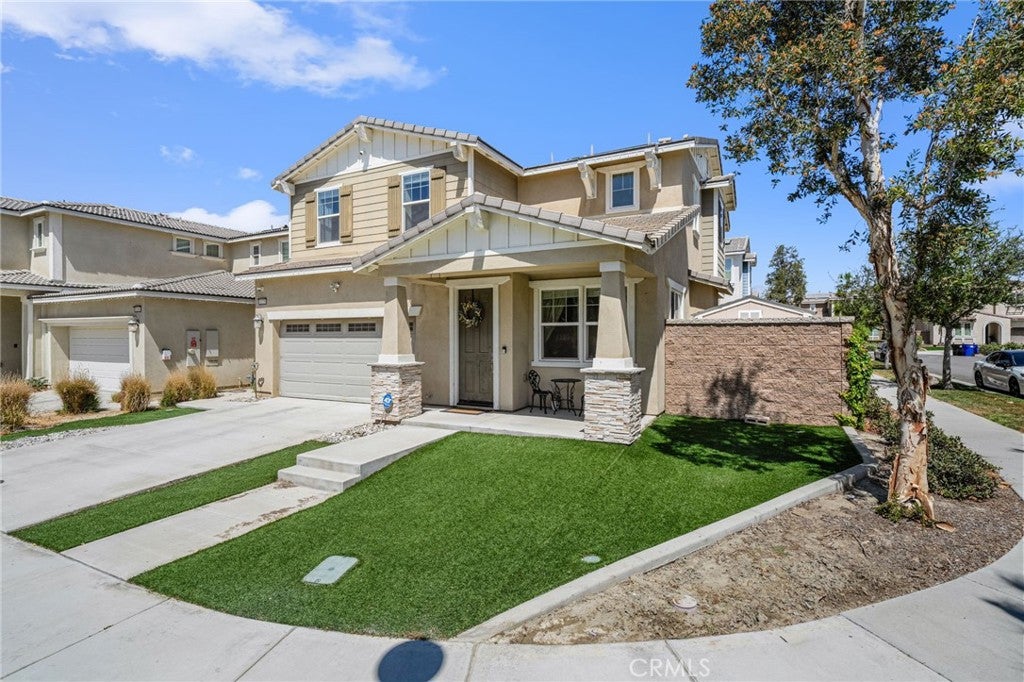
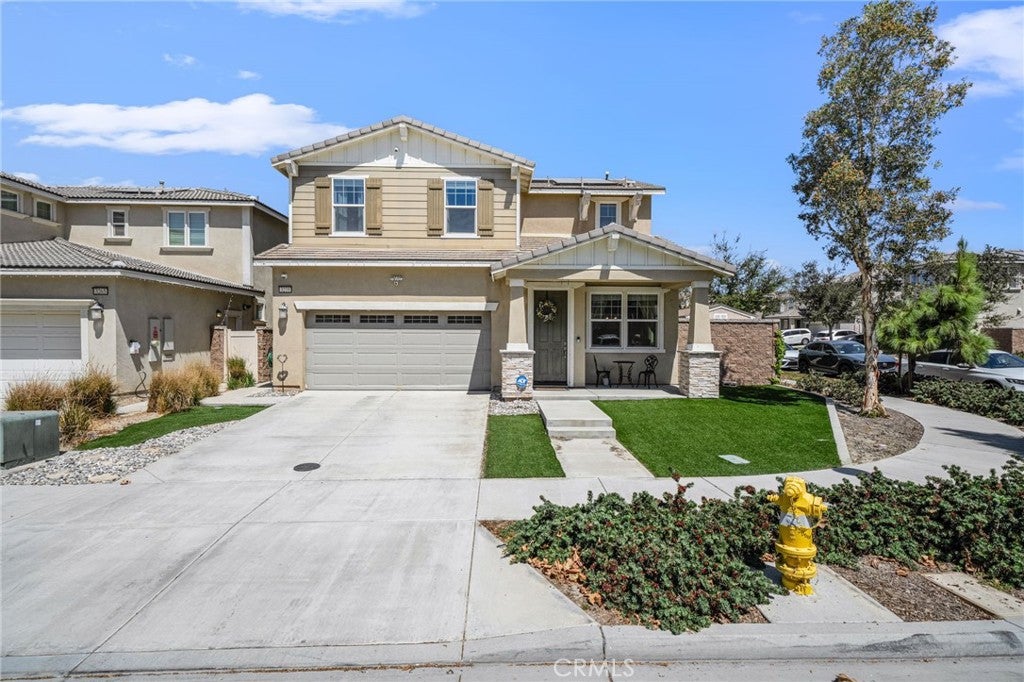
Welcome home to this beautifully maintained 4 bedroom, 3 bathroom residence in the heart of Ontario Ranch. This home is truly turnkey, freshly kept and thoughtfully cared for, so all you need to do is move in and start living.
Inside, 2,257 square feet of living space gives you room to breathe, with a bright, open layout that flows easily from the kitchen into the living area. The four bedrooms offer flexibility for family, guests, or a home office, and three full bathrooms make busy mornings a breeze. Every corner reflects true pride of ownership, from clean finishes to a layout that just works.
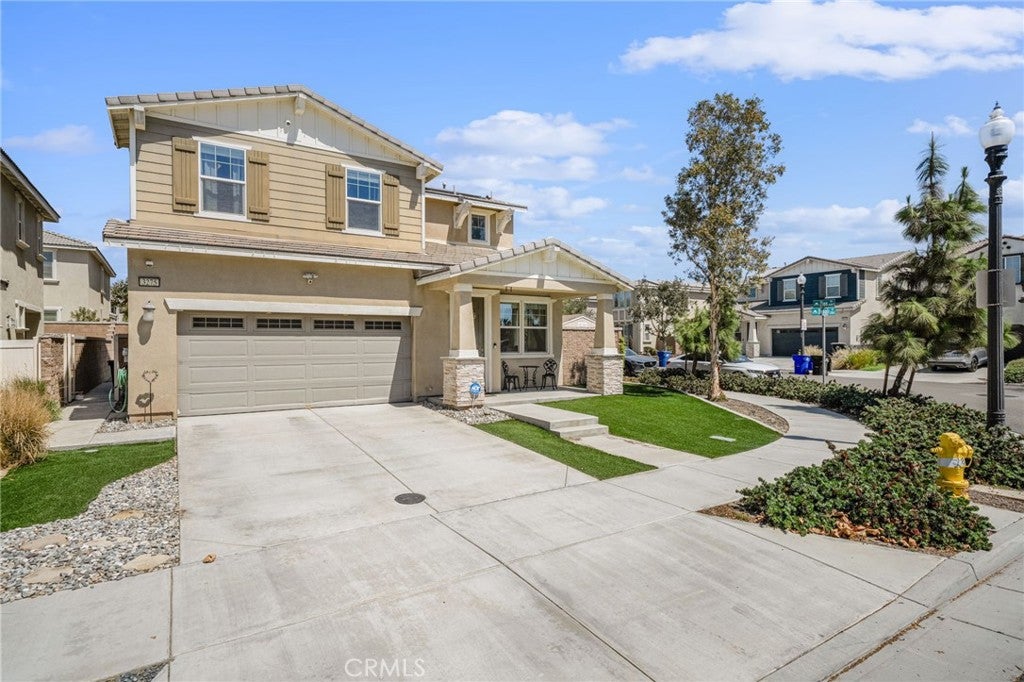
Situated on a desirable corner lot, the home also features a private backyard, perfect for relaxing or entertaining.
You're just steps from Grand Ave Park, and the growing Ontario Ranch community offers new schools nearby, easy access to shopping, dining, and major freeways, making this an excellent choice for families.
Don't miss your chance to own a piece of one of the Inland Empire's most sought after neighborhoods, in a home that's truly ready for you.

Listed by Daniel Gomez

·

License #02164422

·

NEST REAL ESTATE

·

homeseller@dygomez.com

Last updated September 13, 2026

·

Source: CRMLS #CV26198211

Listing Facts

  • TypeSingle-family
  • NeighborhoodOntario Ranch
  • Bedrooms4
  • Bathrooms3
  • Days on Prevu5
  • HOA/Maint. Fees$133.5/month
  • Size2,257 sqft
  • Price per sqft$310

Amenities

  • Dishwasher
  • Private Outdoor Space
  • Air Conditioning
  • Parking
  • Swimming Pool

Location

Mortgage Calculator

Listing History

09/10/2026
Listed by NEST REAL ESTATE
$699,888
  1. 09/10/2026$699,888
    Listed by NEST REAL ESTATE

Property Details for 3275 E Denali DR

Association

Amenities

  • Association Amenities: Clubhouse, Dog Park, Playground, Pool, Spa/Hot Tub
  • Community Features: Curbs, Park, Street Lights, Suburban, Sidewalks, Pool

Fees

  • Association Fee: $133.50 Monthly

General

  • Association Name: Grand Park Community Association
  • Number Of Units In Community: 330

Exterior

Construction

  • Number Of Units Total: 1
  • Roof: Flat Tile, Tile
  • Stories: 2
  • Stories Total: 2
  • Structure Type: House
  • Window Features: Double Pane Windows
  • Year Built: 2018
  • Architectural Style: Craftsman
  • Common Walls: No Common Walls
  • Construction Materials: Brick, Concrete, Stucco
  • Entry Level: 1
  • Entry Location: FRONT DOOR

Features

  • Fencing: Brick
  • Other Structures: Gazebo
  • Patio And Porch Features: Front Porch
  • Pool Features: Community, Association
  • Road Frontage Type: City Street
  • View: Neighborhood

Measurements

  • Lot Size Acres: 0.09
  • Lot Size Area: 4,088
  • Lot Size Source: Assessor
  • Lot Size Square Feet: 4,088
  • Lot Size Units: Square Feet

Financial

Taxes

  • Parcel Number: 0218615070000

Interior

Features

  • Appliances: Built-In Range, Double Oven, Dishwasher, Gas Oven, Gas Range, Microwave
  • Fireplace Features: Gas, Living Room
  • Fireplace: Yes
  • Flooring: Laminate
  • Interior Features: Ceiling Fan(s), Open Floorplan, Pantry
  • Spa Features: Community
  • Spa: Yes

Measurements

  • Living Area: 2,257
  • Living Area Source: Assessor
  • Living Area Units: Square Feet

Rooms

  • Bathrooms Full: 3
  • Bathrooms Total Integer: 3
  • Bedrooms Total: 4
  • Main Level Bathrooms: 1
  • Main Level Bedrooms: 1

Other

Location

  • Tax Lot: 270

Parking

Parking

  • Attached Garage: Yes
  • Garage Spaces: 2
  • Garage: Yes
  • Parking Features: Attached, Concrete, Garage
  • Parking Total: 2

Schools

High School

  • High School: Colony
  • High School District: Mountain View

Utilities

Equipment

  • Cooling: Central Air
  • Has Cooling: Yes
  • Heating: Central
  • Has Heating: Yes
  • Laundry Features: Washer Hookup, Gas Dryer Hookup, Laundry Room
  • Sewer: Public Sewer
  • Water Source: Public

Frequently Asked Questions

How many bedrooms and bathrooms does this single-family home have?

There are 4 bedrooms and 3 bathrooms in this single-family home at 3275 E Denali DR.

What schools are nearby to 3275 E Denali DR?

Nearby schools include the Colony High School.

Does this single-family home have parking?

Yes, there are 2 parking spaces available for 3275 E Denali DR.

How does 3275 E Denali DR compare to other single-family homes in Ontario Ranch?

This single-family home is listed 18% below the average price for single-family homes in Ontario Ranch and has been on the market for 81 less days than the typical home in this area.

What building or home owners association is the single-family home part of?

This single-family home is part of the Grand Park Community Association home owners association.

What is the square footage on this single-family home?

According to the MLS, this listing is 2,257 sqft.

3275 E Denali DR is a 4-bedroom, 3-bath single-family home for sale in Ontario CA 91762. On Prevu for 5 days at $699,888. This home features 2,257 square feet of living space, located in Ontario Ranch. The median listing price for single-family homes in this area is $730,988. Nearby schools include Colony High School. Property amenities include private outdoor space, dishwasher, air conditioning, parking, and swimming pool. Browse more single-family home listings in Ontario.

Based on information from California Regional Multiple Listing Service, Inc. and/or other sources. All data, including all measurements and calculations of area, is obtained from various sources and has not been, and will not be, verified by Prevu or the MLS. Information is provided exclusively for consumer's personal, non-commercial use and may not be used for any purpose other than to identify prospective properties consumer may be interested in purchasing.

Full MLS Disclaimers

Rebate estimate is indicative only and based on listing price and estimated buyer's agent commission paid by owner, if applicable. Final rebates are subject to Terms of Use and may vary due to final negotiated transaction terms.