

Prevu by reAlpha
BuySellBlogBrowse Listings

3268 S Westmont Lane 8Ontario, CA 91761

For Sale

$494,900

Smart Buyer Rebate $4,949

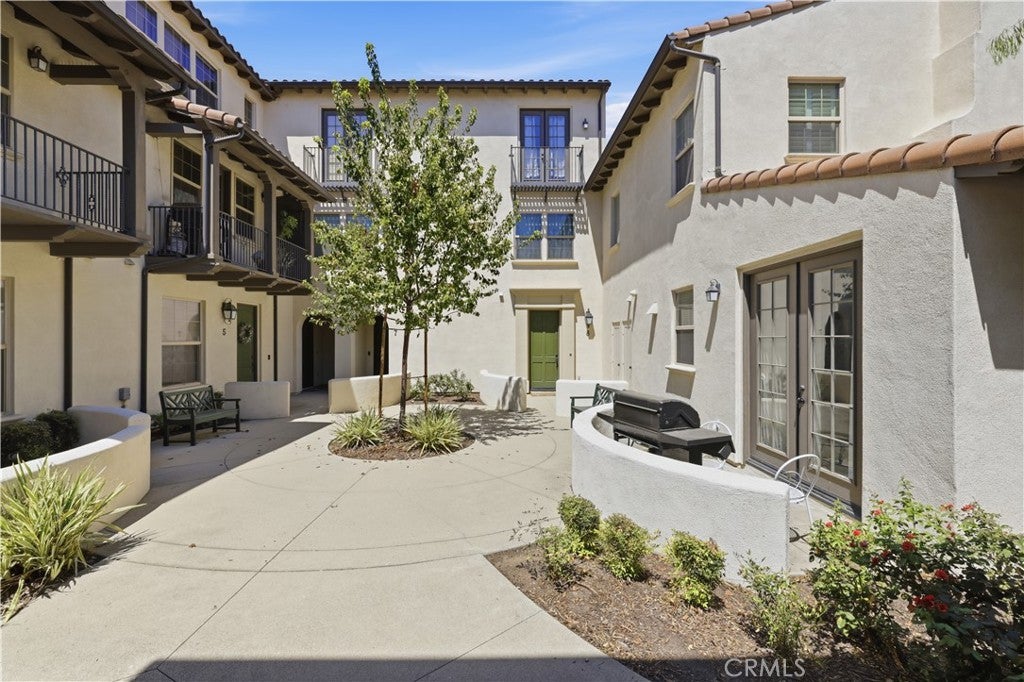
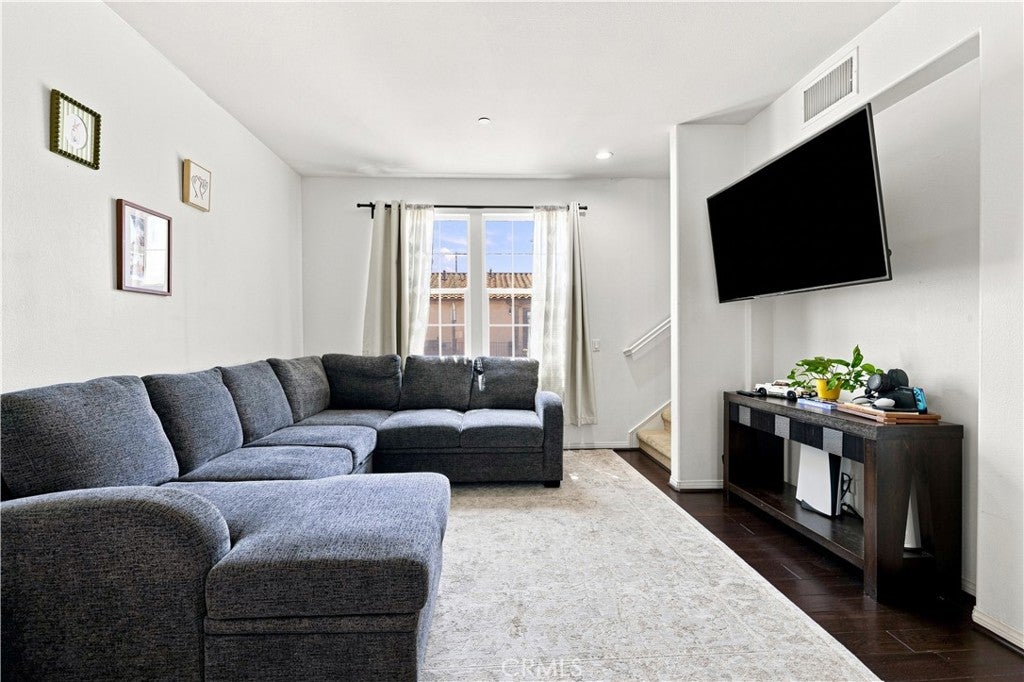
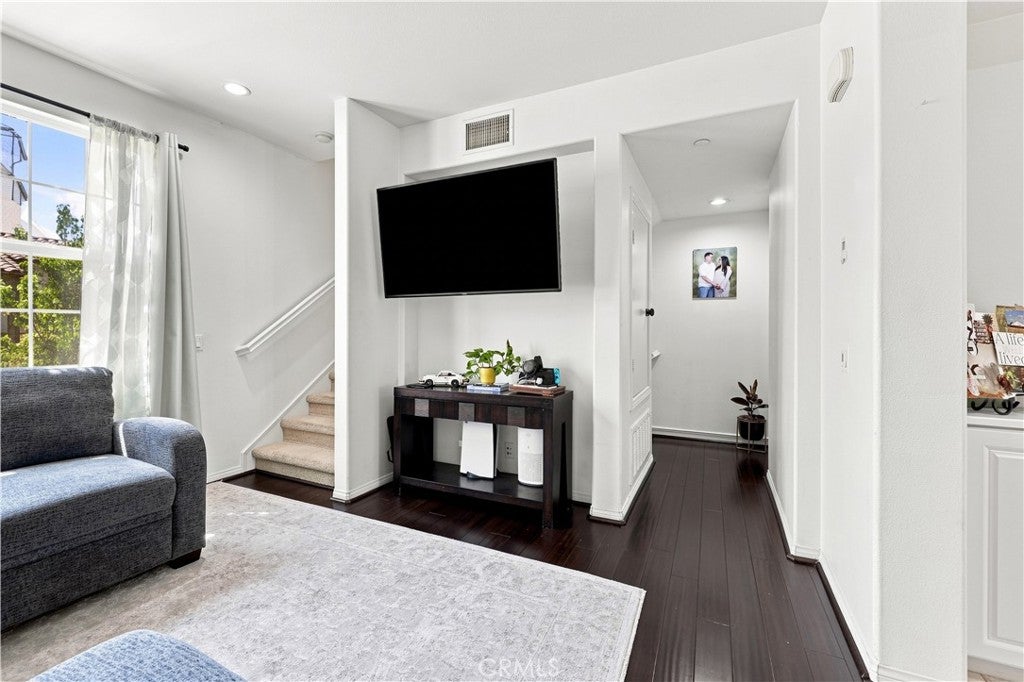
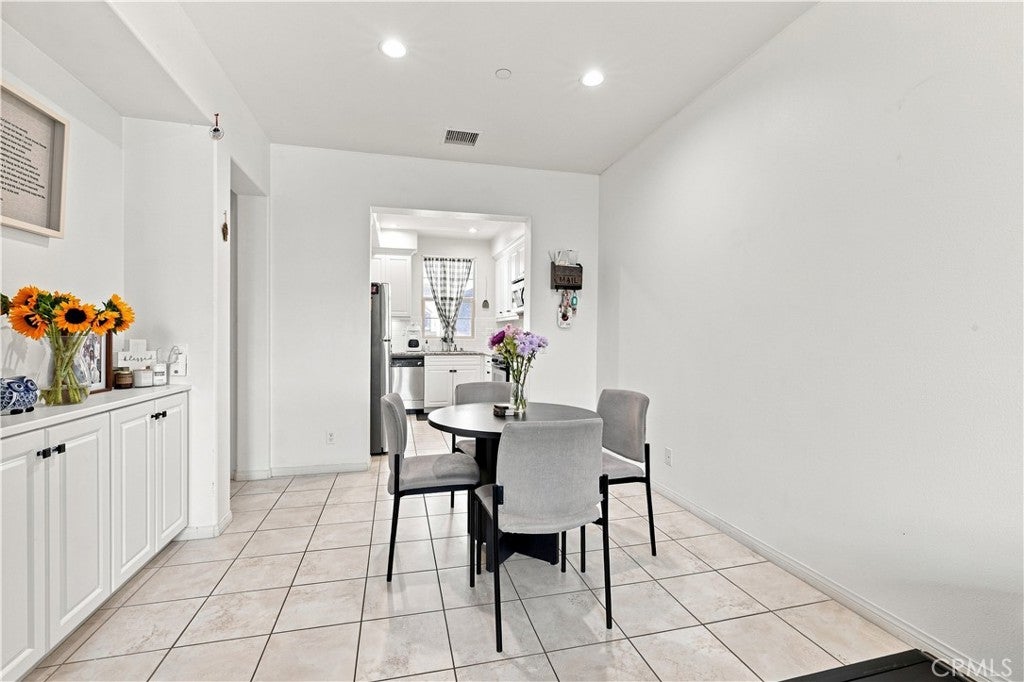
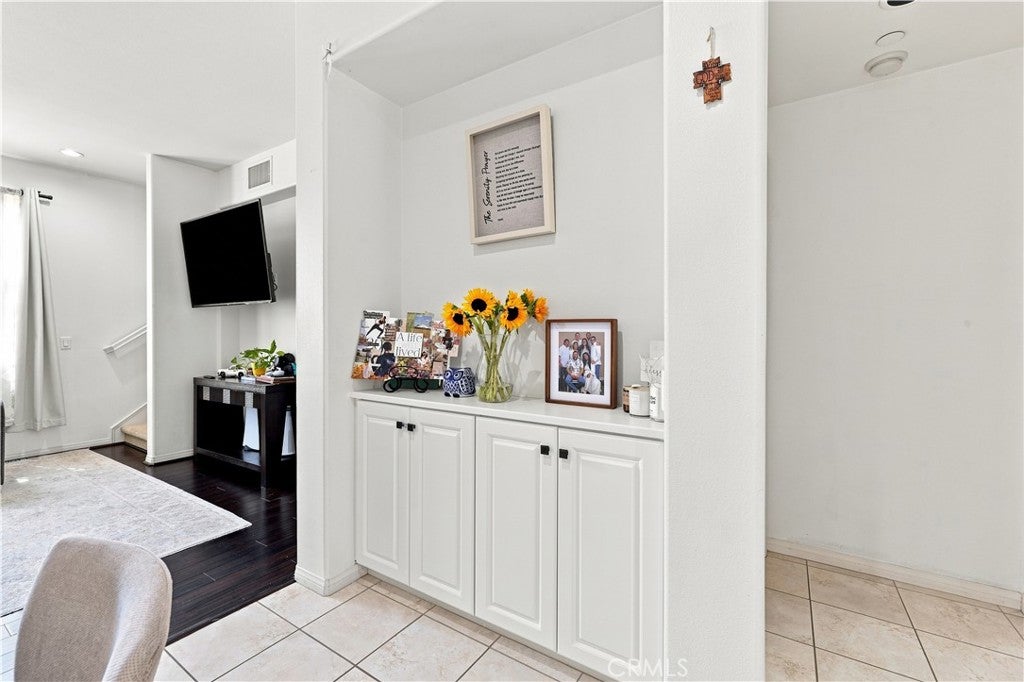
WELCOME HOME TO EDENGLEN! This inviting three-level condominium offers 2 bedrooms, 2 bathrooms, approximately 1,186 square feet of living space, and a thoughtfully designed layout with a bedroom and bathroom on the main level. Enjoy comfortable living areas, abundant natural light, and the convenience of an attached two-car garage. The community offers resort-style amenities, including a pool, spa, clubhouse, barbecue and picnic areas, playground, sports courts, and beautifully maintained grounds. Conveniently located near parks, shopping, dining, schools, and major freeways, this home brings comfort, recreation, and accessibility together in one exciting opportunity. Don’t miss your chance to make it yours!

Listed by Carlos Flores

·

License #01936312

·

Luxury Collective

·

818-572-3913

Listed by Steve Julian

·

License #01909119

·

Luxury Collective

Last updated September 05, 2026

·

Source: CRMLS #SR26186348

Listing Facts

  • TypeCondo
  • NeighborhoodEden Glen
  • Bedrooms2
  • Bathrooms2
  • Days on Prevu18
  • HOA/Maint. Fees$207.69/month
  • Size1,186 sqft
  • Price per sqft$417

Amenities

  • Air Conditioning
  • Parking
  • Swimming Pool

Location

Mortgage Calculator

Listing History

08/28/2026
Listed by Luxury Collective
$494,900
  1. 08/28/2026$494,900
    Listed by Luxury Collective

Property Details for 3268 S Westmont Lane 8

Association

Amenities

  • Association Amenities: Clubhouse, Dog Park, Playground, Pool
  • Community Features: Park

Fees

  • Association Fee: $207.69 Monthly

General

  • Association Name: Belcourt Neighborhood Association
  • Number Of Units In Community: 10

Exterior

Construction

  • Number Of Units Total: 120
  • Property Attached: Yes
  • Stories Total: 3
  • Structure Type: Multi Family
  • Year Built: 2007
  • Common Walls: 1 Common Wall
  • Entry Level: 1
  • Entry Location: front door

Features

  • Pool Features: None, Association
  • View: Mountain(s)

Measurements

  • Lot Size Acres: 0.02
  • Lot Size Area: 1,000
  • Lot Size Source: Assessor
  • Lot Size Square Feet: 1,000
  • Lot Size Units: Square Feet

Financial

Taxes

  • Parcel Number: 0218961440000

Interior

Features

  • Appliances: Microwave

Measurements

  • Living Area: 1,186
  • Living Area Source: Assessor
  • Living Area Units: Square Feet

Rooms

  • Bathrooms Full: 2
  • Bathrooms Total Integer: 2
  • Bedrooms Total: 2
  • Main Level Bathrooms: 2
  • Main Level Bedrooms: 2

Other

Location

  • Tax Lot: 6

Parking

Parking

  • Attached Garage: Yes
  • Garage Spaces: 2
  • Garage: Yes
  • Parking Features: Attached
  • Parking Total: 2

Schools

High School

  • High School District: Chaffey Joint Union High

Utilities

Equipment

  • Cooling: Central Air
  • Has Cooling: Yes
  • Heating: Central
  • Has Heating: Yes
  • Laundry Features: Inside
  • Sewer: Public Sewer
  • Water Source: Public

Frequently Asked Questions

How many bedrooms and bathrooms does this condo have?

There are 2 bedrooms and 2 bathrooms in this condo at 3268 S Westmont Lane 8.

Does this condo have parking?

Yes, there are 2 parking spaces available for 3268 S Westmont Lane 8.

What building or home owners association is the condo part of?

This condo is part of the Belcourt Neighborhood Association home owners association.

What is the square footage on this condo?

According to the MLS, this listing is 1,186 sqft.

3268 S Westmont Lane 8 is a 2-bedroom, 2-bath condo for sale in Ontario CA 91761. On Prevu for 18 days at $494,900. This residence features 1,186 square feet of living space, located in Eden Glen. The median listing price for condos in this area is $615,109. The home offers air conditioning, parking, and swimming pool. View other condo listings in Ontario.

Based on information from California Regional Multiple Listing Service, Inc. and/or other sources. All data, including all measurements and calculations of area, is obtained from various sources and has not been, and will not be, verified by Prevu or the MLS. Information is provided exclusively for consumer's personal, non-commercial use and may not be used for any purpose other than to identify prospective properties consumer may be interested in purchasing.

Full MLS Disclaimers

Rebate estimate is indicative only and based on listing price and estimated buyer's agent commission paid by owner, if applicable. Final rebates are subject to Terms of Use and may vary due to final negotiated transaction terms.