

Prevu by reAlpha
BuySellBlogBrowse Listings

32661 Sea Island DriveDana Point, CA 92629

For Sale

$10,200,000

Smart Buyer Rebate $102,000

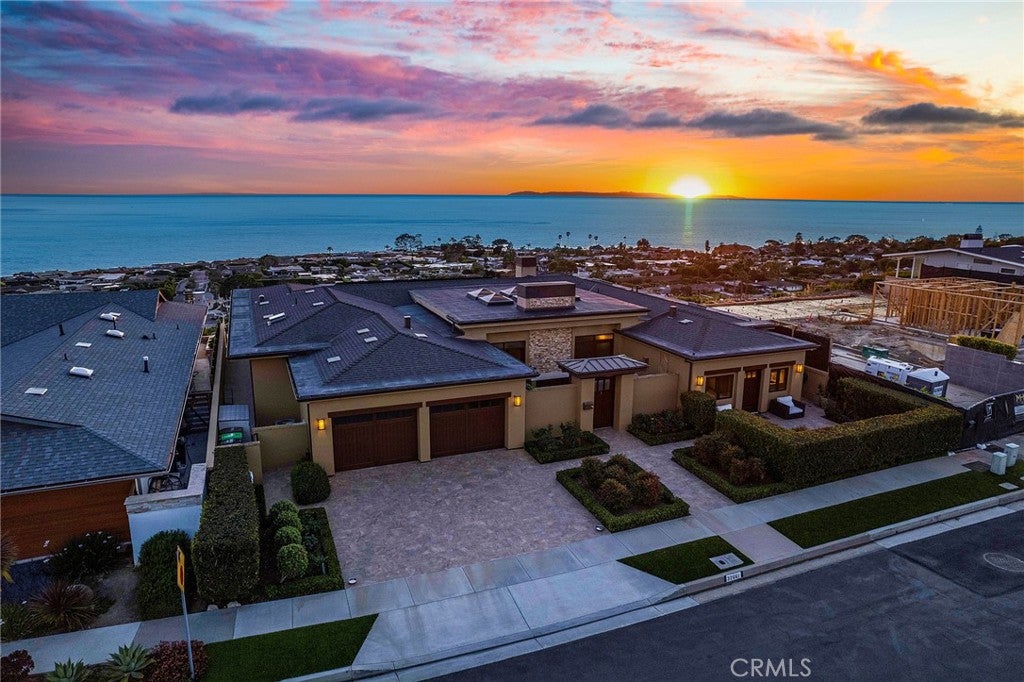
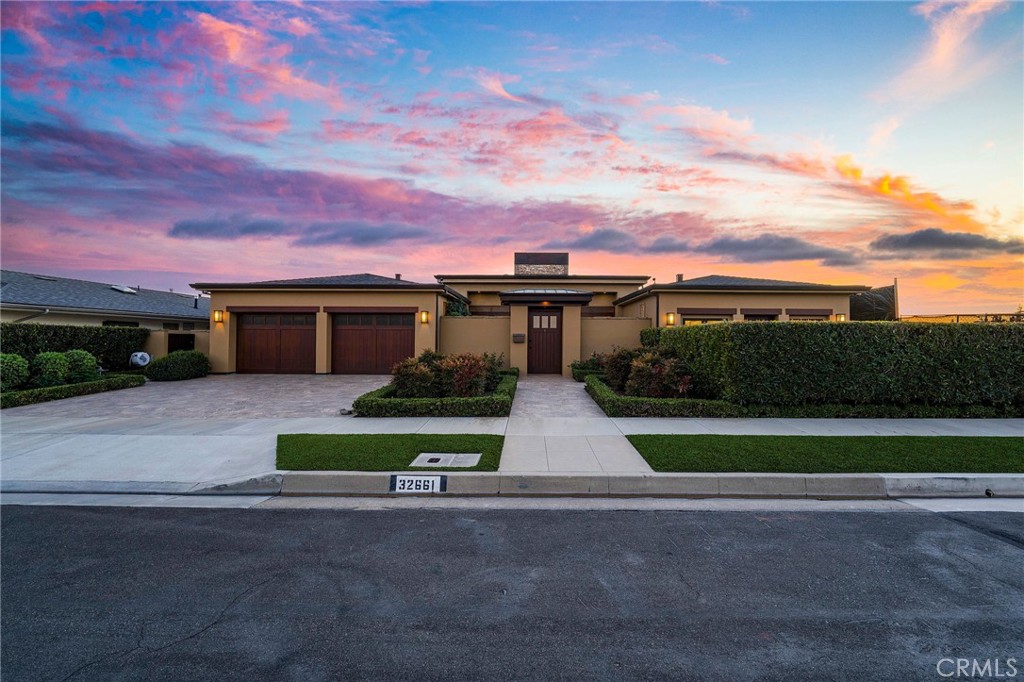
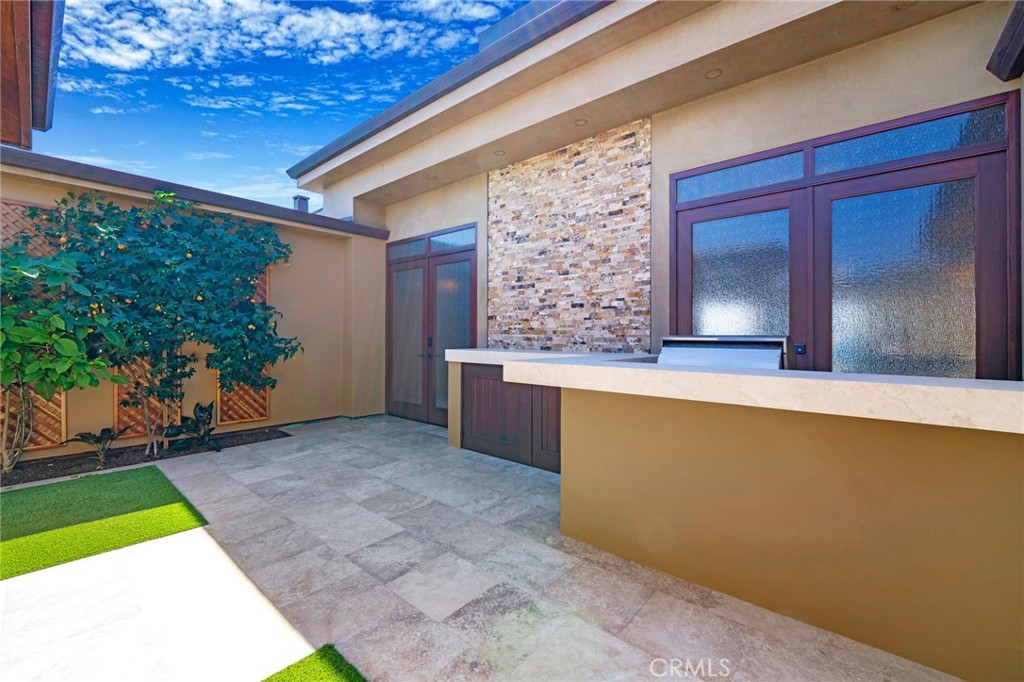
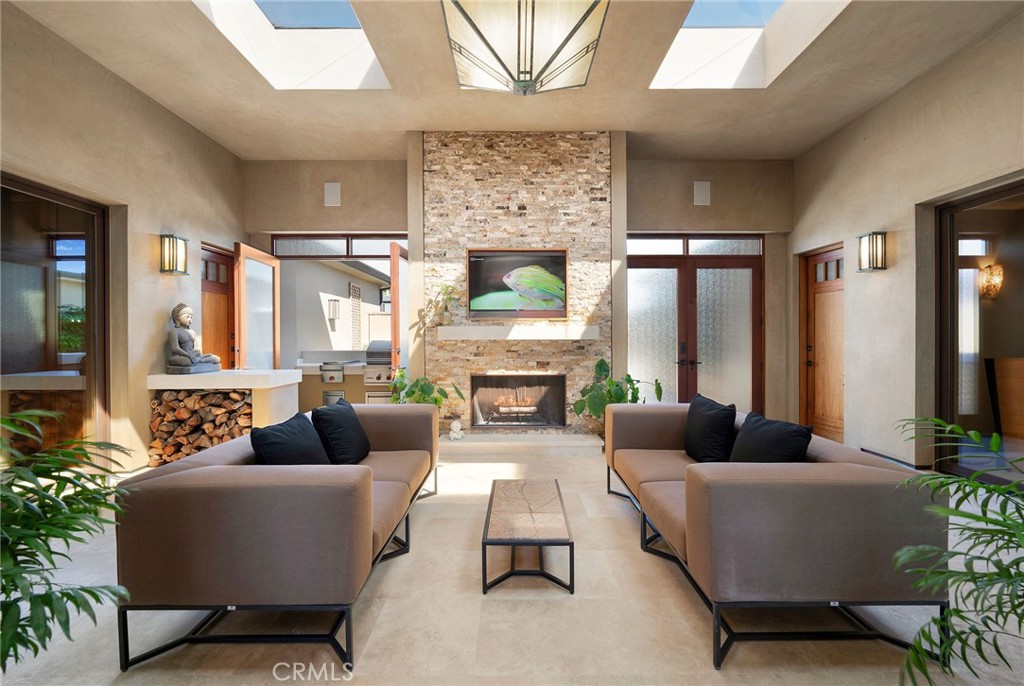
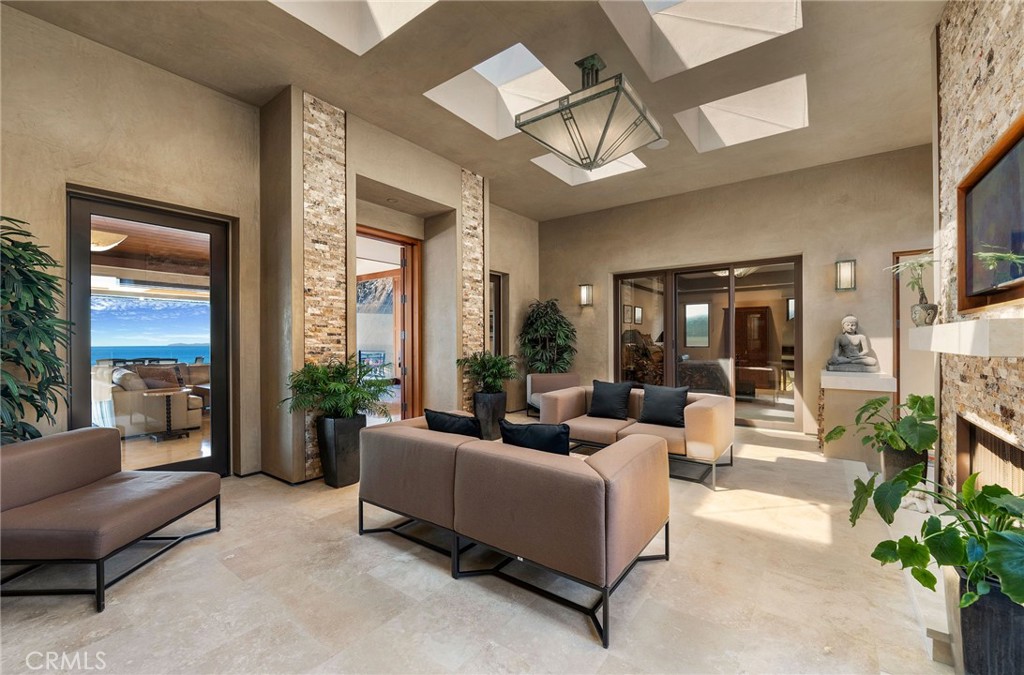
Absolutely one of the finest and most "meticulously maintained" custom built, soft-contemporary single level residences on the market today in the coveted "Ocean-close community" of Monarch Bay Terrace! This "newly constructed" custom home is positioned on a 19,000+sqft site and offers spectacular panoramic ocean & "white water" views, inclusive of the Salt Creek beach shoreline, Catalina Island, the Waldorf Monarch Beach Golf Course and the Emerald Ridge greenbelt! This approximate 3900sqft residence consists of 4 bedrooms, 4 bathrooms, (inclusive of a private entry guest casita w/patio), 2 fireplaces (one wood burning), oversized 2-car garage, vaulted ceilings, a very open and spacious floor plan offering an incredible abundance of natural light & spectacular ocean and coastal views, a 39-foot wide covered loggia featuring a Weiland bi-fold door system, 9 skylights--3 motorized, custom electric sunscreens and an "outdoor grilling station" with a Wolfe 36-inch grille and side burner. Additional custom features include: Subzero, Wolfe and Miele appliances, whole-home interior fire sprinkler system, Hansgrohe faucets, premium Navien tankless water system, a 24-panel solar system, exterior copper light fixtures, custom Mahogany cabinetry doors, baseboards and a tongue & groove Mahogany ceilings. Natural Stone Materials include: Travertine, Emperado, Cafe Forest & Calcutta Gold Marble, Black Galaxy & Mascarello Granite & Crema Limestone. Full stone slab showers and LumenAria Faux Alabaster Interior Light Fixtures. The amenities are difficult to exhaust! This incredible custom designed & built residence contains mechanical, electrical and drainage systems designed for "long term" performance and "low maintenance" coastal living. This residence is located within minutes of both the Ritz Carlton and Waldorf Astoria Resorts & the renowned Salt Creek Beach! Equally close is the Montage Resort & the Dana Point Harbor and the Lantern District containing numerous dining and shopping establishments. Nearly every component of this home was deliberately selected & engineered far beyond standard practice, that is felt more than it is announced. The "floor plan" and interior spaces emphasize wide structural spans, an abundance of natural light, and seamless indoor/outdoor transitions oriented toward the panoramic ocean and Catalina Island views. Truly a phenomenal opportunity located within the coveted coastal community of Monarch Bay Terrace!! THIS IS NOT A REMODEL!

Listed by Bob Wolff

·

License #01053562

·

Harcourts Prime Properties

·

bob@bobwolff.com

Last updated April 05, 2026

·

Source: CRMLS #OC26056718

Listing Facts

  • TypeSingle-family
  • NeighborhoodMonarch Bay Terrace
  • Bedrooms4
  • Bathrooms1
  • Days on Prevu138
  • HOA/Maint. Fees$555/annual
  • Size3,859 sqft
  • Price per sqft$2,643

Amenities

  • Dishwasher
  • Private Outdoor Space
  • Air Conditioning
  • Parking
  • Swimming Pool

Location

Mortgage Calculator

Listing History

07/21/2026
Status changed to Active
$10,200,000
04/15/2026
Status changed to Canceled
$10,200,000
04/05/2026
Price Increased
$10,200,000
03/30/2026
Price Increased
$9,700,000
03/16/2026
Listed by Harcourts Prime Properties
$9,500,000

Property Details for 32661 Sea Island Drive

Association

Amenities

  • Association Amenities: Management, Trail(s)
  • Community Features: Curbs, Street Lights, Suburban, Sidewalks

Fees

  • Association Fee: $555.00 Annually

General

  • Association Name: Monarch Bay Terrace

Exterior

Construction

  • Number Of Units Total: 1
  • Roof: Composition, Flat, Tile
  • Stories: 1
  • Stories Total: 1
  • Structure Type: House
  • Window Features: Double Pane Windows, ENERGY STAR Qualified Windows, Skylight(s)
  • Year Built: 2011
  • Architectural Style: Custom, Modern, Ranch
  • Common Walls: No Common Walls
  • Construction Materials: Frame, Stucco
  • Entry Level: 1
  • Entry Location: 1
  • Exterior Features: Barbecue, Lighting

Features

  • Patio And Porch Features: Rear Porch, Covered, Enclosed, Front Porch, Patio, Screened, See Remarks, Terrace
  • Road Frontage Type: City Street
  • View: City Lights, Park/Greenbelt, Golf Course, Neighborhood, Ocean, Panoramic, Water

Measurements

  • Lot Features: Gentle Sloping, Sprinklers In Rear, Sprinklers In Front
  • Lot Size Acres: 0.45
  • Lot Size Area: 19,729
  • Lot Size Source: Appraiser
  • Lot Size Square Feet: 19,729
  • Lot Size Units: Square Feet

Financial

Taxes

  • Parcel Number: 67003301

Interior

Features

  • Appliances: Convection Oven, Double Oven, Dishwasher, Electric Oven, Freezer, Gas Cooktop, Disposal, Gas Range, Gas Water Heater, Ice Maker, Microwave, Refrigerator, Range Hood, Self Cleaning Oven, Tankless Water Heater, Water Heater, Warming Drawer
  • Fireplace Features: Family Room, Gas, Gas Starter, Living Room, Outside, Raised Hearth, See Remarks, Zero Clearance
  • Fireplace: Yes
  • Flooring: Carpet, See Remarks, Tile
  • Interior Features: Breakfast Bar, Built-in Features, Ceiling Fan(s), Cathedral Ceiling(s), Dry Bar, Granite Counters, High Ceilings, In-Law Floorplan, Open Floorplan, Pantry, Recessed Lighting, See Remarks, Storage, Smart Home, Wired For Sound

Measurements

  • Living Area: 3,859
  • Living Area Source: Appraiser
  • Living Area Units: Square Feet

Rooms

  • Bathrooms Full: 1
  • Bathrooms Three Quarter: 3
  • Bathrooms Total Integer: 4
  • Bedrooms Total: 4
  • Main Level Bathrooms: 4
  • Main Level Bedrooms: 4

Other

General

  • Exclusions: Personal Property of sellers

Location

  • Subdivision Name: Monarch Bay Terrace (MBT)
  • Tax Lot: 39

Parking

Parking

  • Attached Garage: Yes
  • Garage Spaces: 2
  • Garage: Yes
  • Open Parking Spaces: 2
  • Parking Features: Attached, Concrete, Direct Access, Driveway, Garage Faces Front, Garage, Garage Door Opener, Oversized, Side By Side
  • Parking Total: 4

Schools

High School

  • High School District: Capistrano Unified

Utilities

Equipment

  • Cooling: Central Air, ENERGY STAR Qualified Equipment
  • Has Cooling: Yes
  • Electric: 220 Volts In Laundry, Photovoltaics Third-Party Owned
  • Heating: Active Solar, Central, ENERGY STAR Qualified Equipment, Forced Air, Fireplace(s), Natural Gas, Solar
  • Has Heating: Yes
  • Laundry Features: Washer Hookup, Gas Dryer Hookup, Inside, Laundry Room
  • Other Equipment: Intercom
  • Sewer: Public Sewer
  • Utilities: Cable Connected, Electricity Connected, Natural Gas Connected, Phone Available, Sewer Connected, Underground Utilities, Water Connected
  • Water Source: Public

Frequently Asked Questions

How many bedrooms and bathrooms does this single-family home have?

There are 4 bedrooms and 1 bathroom in this single-family home at 32661 Sea Island Drive.

Does this single-family home have parking?

Yes, there are 2 parking spaces available for 32661 Sea Island Drive.

How does 32661 Sea Island Drive compare to other single-family homes in Monarch Bay Terrace?

This single-family home is listed 32% above the average price for single-family homes in Monarch Bay Terrace and has been on the market for 36 more days than the typical home in this area.

What building or home owners association is the single-family home part of?

This single-family home is part of the Monarch Bay Terrace home owners association.

What is the square footage on this single-family home?

According to the MLS, this listing is 3,859 sqft.

32661 Sea Island Drive is a 4-bedroom, 1-bath single-family home for sale in Dana Point CA 92629. Available on Prevu for 138 days at $10,200,000. This includes a recent price increase of $500,000. This residence features 3,859 square feet of living space, located in Orange County. The median listing price for single-family homes in this area is $6,895,000. Property amenities include private outdoor space, dishwasher, air conditioning, parking, and swimming pool. Browse more single-family home listings in Orange County.

Based on information from California Regional Multiple Listing Service, Inc. and/or other sources. All data, including all measurements and calculations of area, is obtained from various sources and has not been, and will not be, verified by Prevu or the MLS. Information is provided exclusively for consumer's personal, non-commercial use and may not be used for any purpose other than to identify prospective properties consumer may be interested in purchasing.

Full MLS Disclaimers

Rebate estimate is indicative only and based on listing price and estimated buyer's agent commission paid by owner, if applicable. Final rebates are subject to Terms of Use and may vary due to final negotiated transaction terms.