Prevu by reAlpha
BuySellBlogBrowse Listings

3263 New York DrivePasadena, CA 91107

For Sale

$3,498,000

Smart Buyer Rebate $34,980

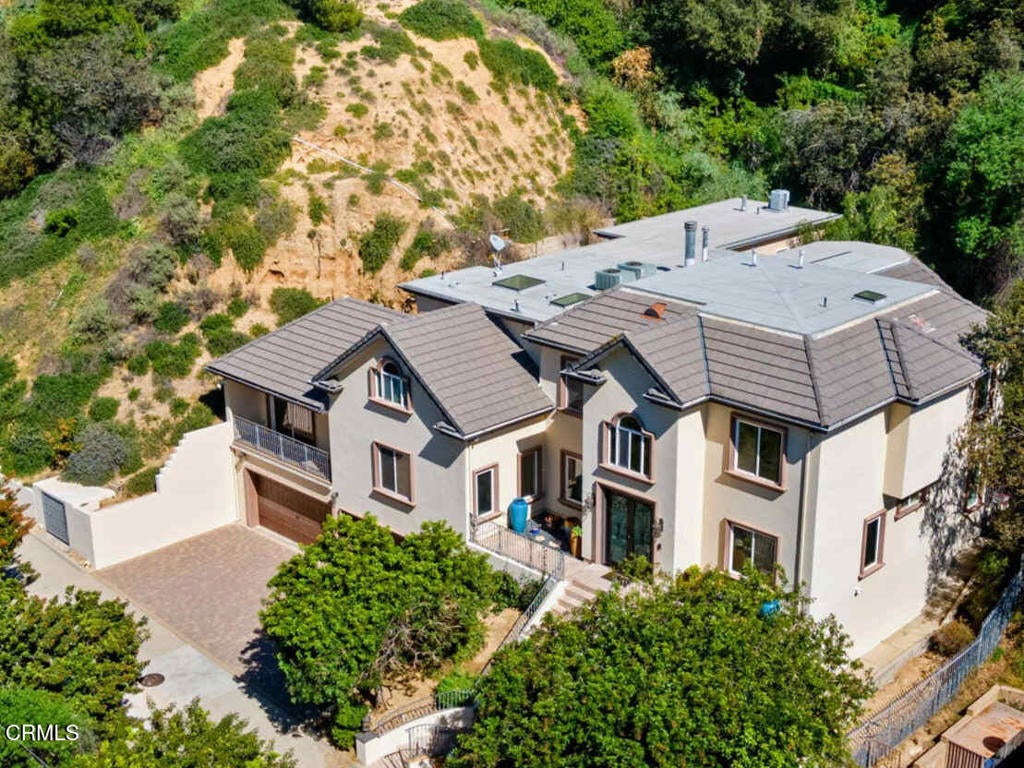
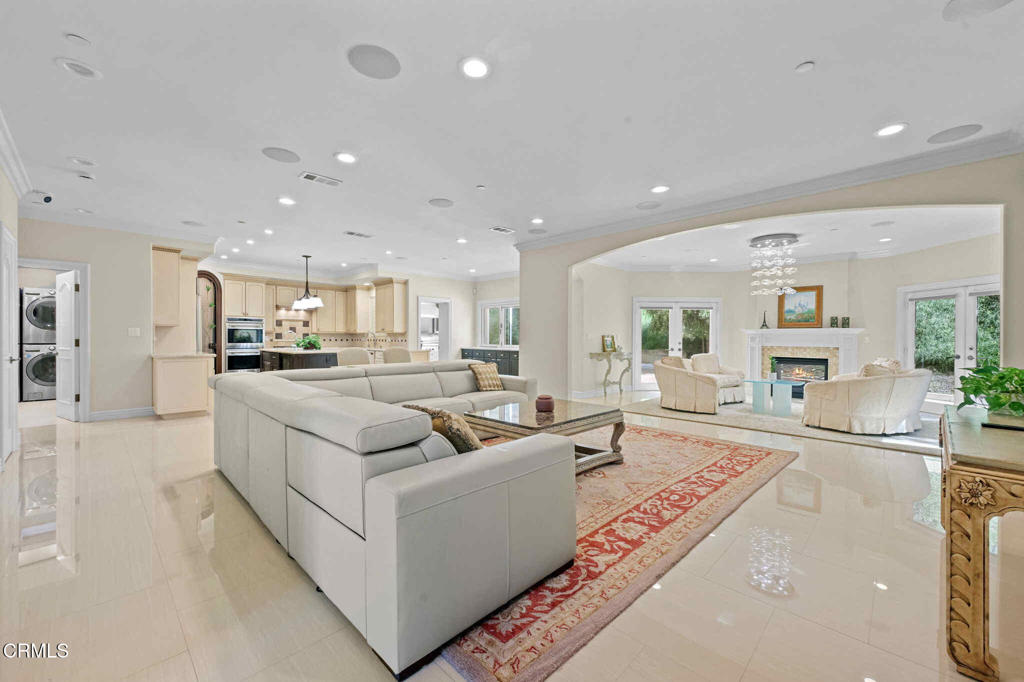
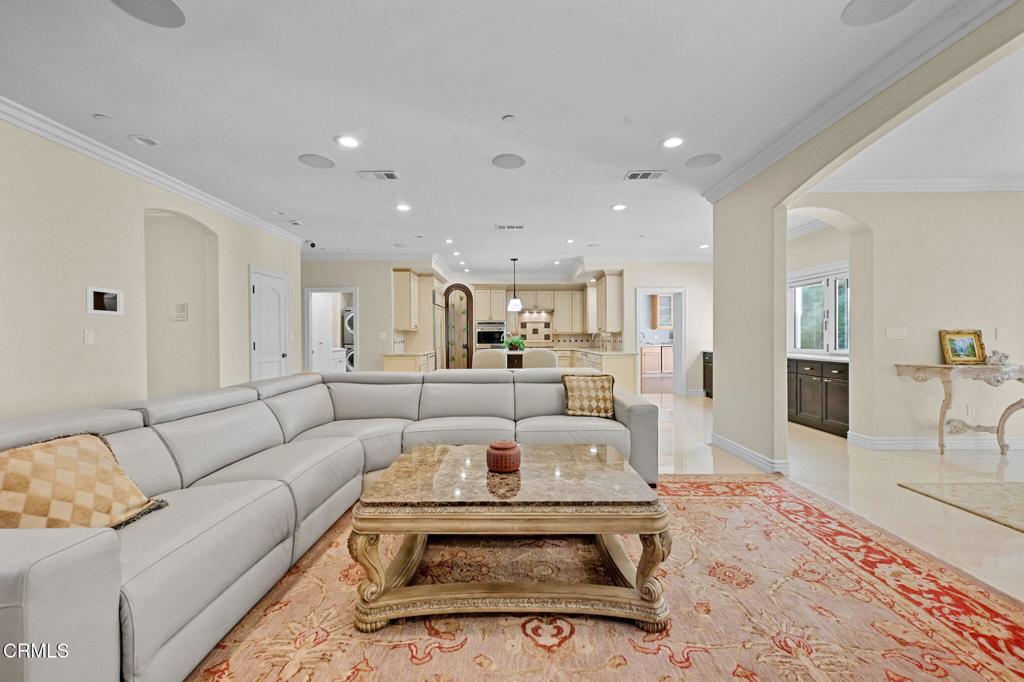
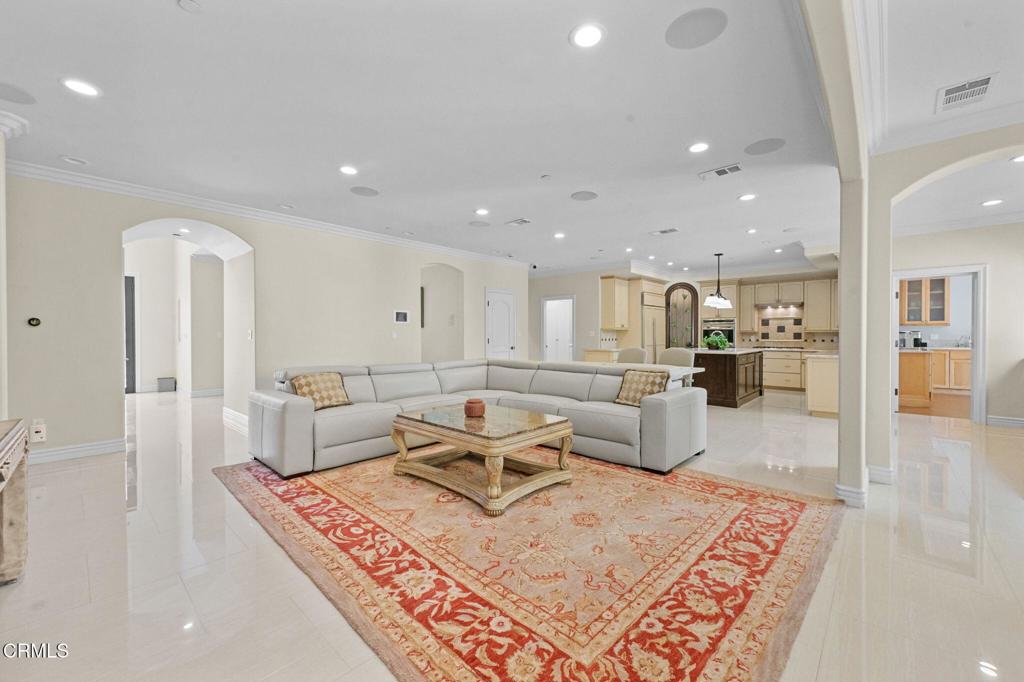
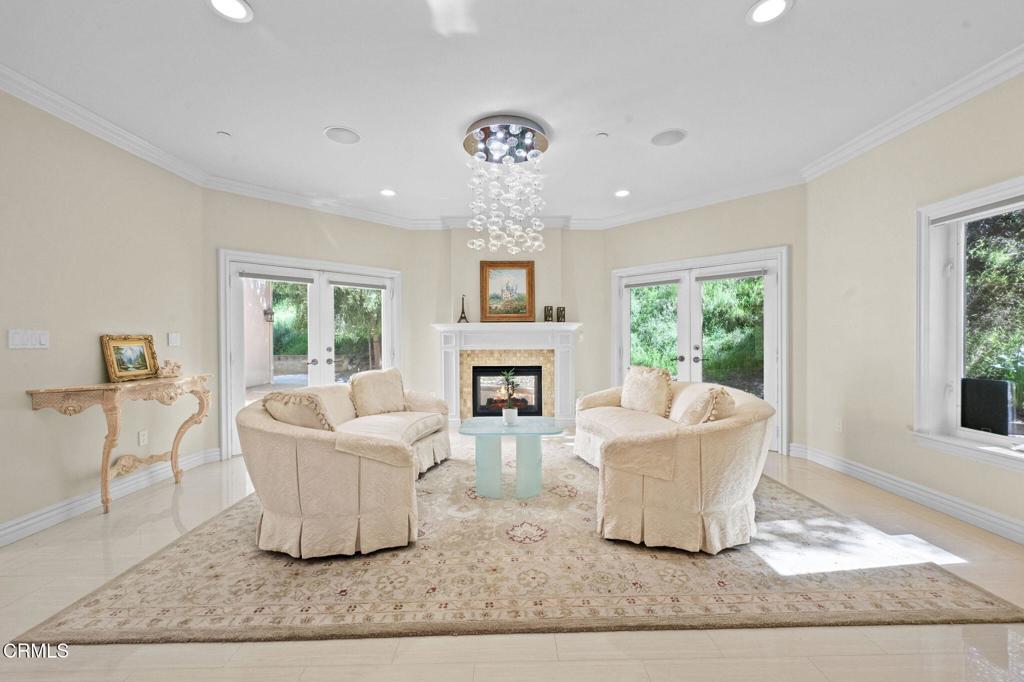
Hidden behind private gates at the end of an exclusive drive, this exceptional 7-bedroom, 6-bath estate offers remarkable privacy on nearly an acre in one of Pasadena's most peaceful settings. With approximately 6,160 square feet of living space, the home combines the feeling of a private retreat with the convenience of being just minutes from Pasadena's premier dining, shopping, recreation, and major transportation corridors.A dramatic arrival begins with a sweeping staircase and custom wrought-iron entry doors. Inside, soaring ceilings, expansive windows, and French doors fill the home with natural light, creating elegant yet comfortable living spaces.Designed for seamless indoor-outdoor living, disappearing glass doors open the great room to an expansive entertaining patio. The fully enclosed outdoor pavilion is appointed with a built-in Wolf grill, wine room, refrigerator, and powder room, creating the perfect setting for intimate gatherings or large-scale entertaining.The chef's kitchen is equipped with premium Wolf and Sub-Zero appliances, generous prep space, and an open layout that connects effortlessly to the main living areas.The main level features three bedrooms, two and one-half baths, and an oversized laundry room with dual washers and dryers. Upstairs, a spacious family room opens to a private veranda. The luxurious primary suite offers a separate retreat with fireplace, ideal for a sitting room, office, or fitness space, along with three walk-in closets and a spa-inspired bath featuring a soaking tub, oversized frameless shower, and built-in bench. Four additional bedrooms complete the upper level.The expansive grounds include a large, level lawn with room for a future pool, ascending to an upper garden terrace with sweeping city-light views. A four-car garage and abundant guest parking enhance both convenience and privacy.Modern smart home technology provides integrated control of lighting, security, cameras, and audio systems. Ideally located near the Gerrish Swim & Tennis Club, Eaton Canyon Golf Course, parks, hiking trails, and everyday conveniences, this exceptional estate offers a rare combination of luxury, privacy, and accessibility.


Listed by Deena Willis

·

License #01354143

·

RE/MAX Top Producers

·

6264838840

Last updated July 18, 2026

·

Source: CRMLS #P1-27829

Listing Facts

  • TypeSingle-family
  • NeighborhoodSierra Madre Villa
  • Bedrooms7
  • Bathrooms6
  • Days on Prevu29
  • Size6,160 sqft
  • Price per sqft$568

Amenities

  • Dishwasher
  • Air Conditioning
  • Parking
  • Swimming Pool

Location

Mortgage Calculator

Listing History

07/02/2026
Listed by RE/MAX Top Producers
$3,498,000

Property Details for 3263 New York Drive

Exterior

Construction

  • Roof: Concrete, Rolled/Hot Mop
  • Stories Total: 3
  • Structure Type: House
  • Window Features: Double Pane Windows, Insulated Windows
  • Year Built: 2005
  • Architectural Style: Mediterranean
  • Common Walls: No Common Walls
  • Construction Materials: Concrete, Stucco
  • Entry Level: 2
  • Entry Location: 2nd Floor
  • Exterior Features: Barbecue, Balcony

Features

  • Direction Faces: West
  • Road Frontage Type: Private Road

Measurements

  • Lot Size Acres: 0.99
  • Lot Size Area: 43,124
  • Lot Size Source: Assessor
  • Lot Size Square Feet: 43,124
  • Lot Size Units: Square Feet

Financial

Taxes

  • Parcel Number: 5860030016

Interior

Features

  • Appliances: Dishwasher, Gas Cooktop, Gas Water Heater, Microwave
  • Fireplace Features: Family Room, Master Bedroom
  • Fireplace: Yes
  • Flooring: Carpet, Tile
  • Interior Features: Ceiling Fan(s), Crown Molding, Cathedral Ceiling(s), Eat-in Kitchen, Granite Counters, Open Floorplan, Pantry, Stone Counters, Recessed Lighting, Wired For Sound

Measurements

  • Living Area: 6,160
  • Living Area Units: Square Feet

Rooms

  • Bathrooms Full: 6
  • Bathrooms Total Integer: 6
  • Bedrooms Total: 7
  • Main Level Bathrooms: 3
  • Main Level Bedrooms: 3

Other

Location

  • Subdivision Name: Not Applicable
  • Tax Lot: 92

Parking

Parking

  • Attached Garage: Yes
  • Garage Spaces: 4
  • Garage: Yes
  • Parking Features: Attached
  • Parking Total: 4

Utilities

Equipment

  • Cooling: Central Air
  • Has Cooling: Yes
  • Heating: Central
  • Has Heating: Yes
  • Laundry Features: Electric Dryer Hookup, Gas Dryer Hookup, Laundry Room
  • Utilities: Cable Available, Sewer Available, Water Connected
  • Water Source: Public

Frequently Asked Questions

How many bedrooms and bathrooms does this single-family home have?

There are 7 bedrooms and 6 bathrooms in this single-family home at 3263 New York Drive.

Does this single-family home have parking?

Yes, there are 4 parking spaces available for 3263 New York Drive.

How does 3263 New York Drive compare to other single-family homes in Sierra Madre Villa?

This single-family home is listed 4% above the average price for single-family homes in Sierra Madre Villa and has been on the market for 18 less days than the typical home in this area.

What is the square footage on this single-family home?

According to the MLS, this listing is 6,160 sqft.

3263 New York Drive is a 7-bedroom, 6-bath single-family home for sale in Pasadena CA 91107. On Prevu for 29 days at $3,498,000. This residence features 6,160 square feet of living space, located in Sierra Madre Villa. The median listing price for single-family homes in this area is $2,192,500. Property amenities include dishwasher, air conditioning, parking, and swimming pool. View other single-family home listings in Los Angeles County.

Based on information from California Regional Multiple Listing Service, Inc. and/or other sources. All data, including all measurements and calculations of area, is obtained from various sources and has not been, and will not be, verified by Prevu or the MLS. Information is provided exclusively for consumer's personal, non-commercial use and may not be used for any purpose other than to identify prospective properties consumer may be interested in purchasing.

Full MLS Disclaimers

Rebate estimate is indicative only and based on listing price and estimated buyer's agent commission paid by owner, if applicable. Final rebates are subject to Terms of Use and may vary due to final negotiated transaction terms.