

Prevu by reAlpha
BuySellBlogBrowse Listings

326 S Clementine StAnaheim, CA 92805

For Sale

$884,000

Smart Buyer Rebate $8,840

Have you ever taken a vacation and realized you never wanted to leave? Welcome to your own private Urban Escape—a place to make memories with family and friends, surrounded by an ever-changing collection of experiences so curated and convenient it’s hard to imagine ever getting bored (unless you want to).

Step outside and enjoy the freedom of a true walkable lifestyle. Restaurants, coffee shops, wine bars, microbreweries, live music, movie theaters and spa services are all within walking distance, giving you the option to leave the car at home and simply enjoy the neighborhood. Directly across from the front yard is a park with basketball hoops, offering instant access to outdoor space and recreation. From spontaneous dinners and last-minute movie nights to a quick game at the park, everything you love is right outside your door.

Prefer lower power bills? Brand New Heat Shield roof that reflects the majority the heat and keeps your bills low! This home is designed for modern comfort and efficiency including Ultra-high-efficiency zoned mini-split heating and cooling allows you to heat or cool only the rooms you’re using, delivering approximately 50–70% less power than standard systems. Vinyl dual-pane windows further enhance insulation and sound reduction, helping maintain indoor comfort while keeping utility costs exceptionally low—all with personalized, room-by-room control. Home also has updated plumbing, panel & wiring for peace of mind.

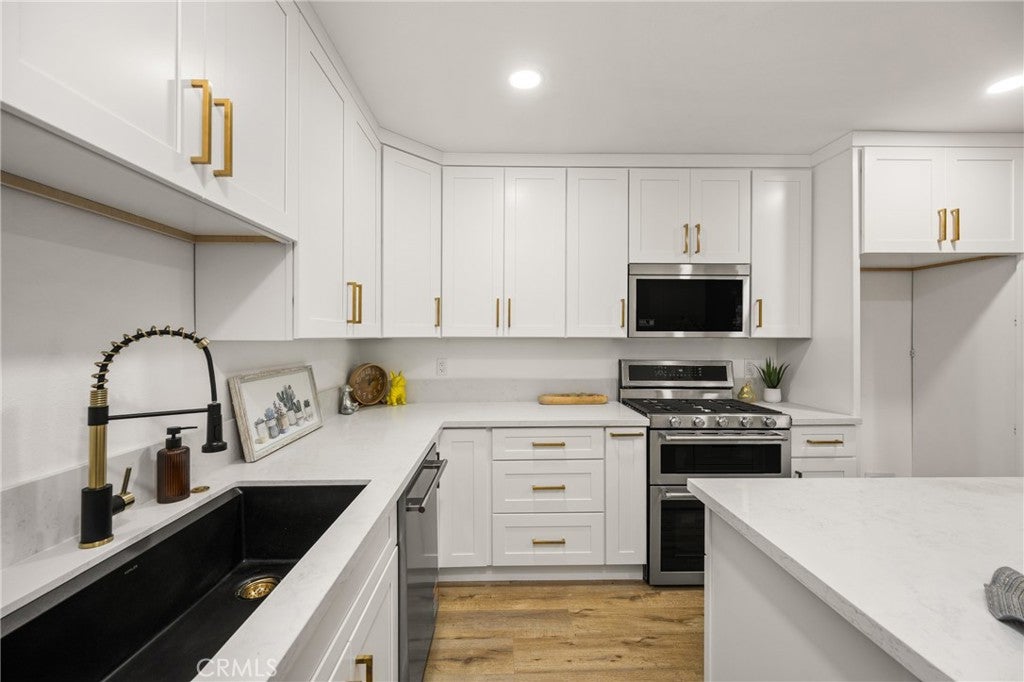
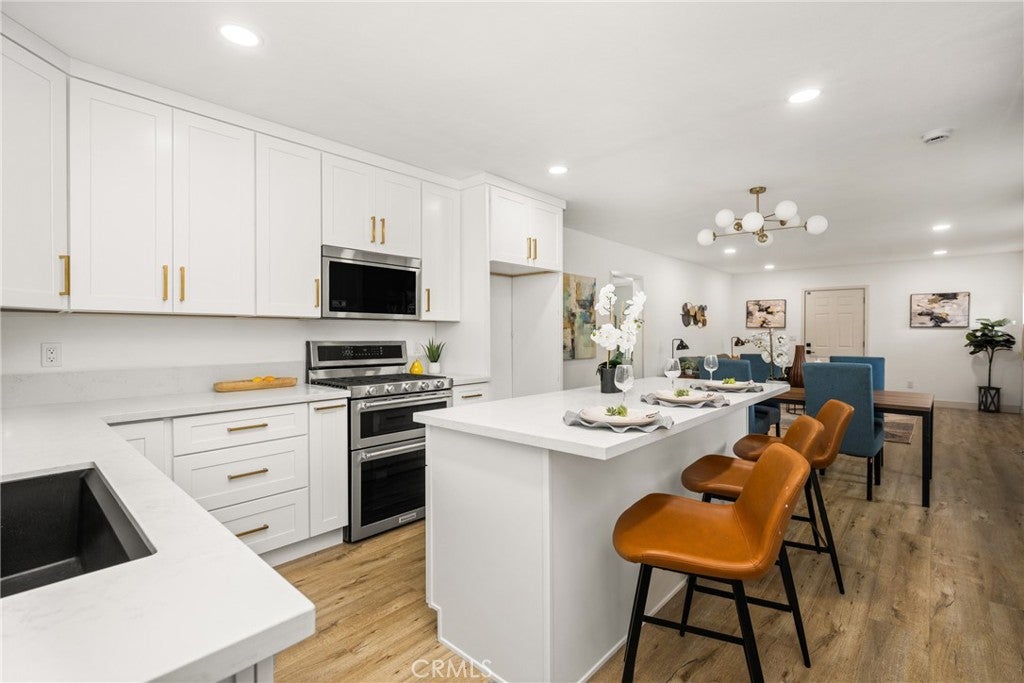
Prepare home-cooked meals in a luxurious chef’s kitchen, relax in a spacious living room, and enjoy everyday conveniences like a walk-in shower and indoor laundry. A gated entry and private driveway provide privacy and peace of mind.

The home features numerous thoughtful upgrades and elegant finishes—far too many to list here. A complete upgrades and features sheet is included with the listing for your review.

Opportunities like this are rare. Owning a home that feels like an exclusive vacation resort—with walkable dining and entertainment, a park just steps from your front yard, and ultra-low operating costs—doesn’t come along often. Make this one yours before someone else does. ****ASK ABOUT THE OPTIONAL BACK DOOR INCLUDED IN PRICE****

Listed by Harvey Gronwald

·

License #01846886

·

Fathom Realty Group Inc.

·

949-690-2356

Last updated May 30, 2026

·

Source: CRMLS #SW26007426

Listing Facts

  • TypeSingle-family
  • NeighborhoodAnaheim Colony Historic District
  • Bedrooms3
  • Bathrooms2
  • Days on Prevu292
  • Size1,239 sqft
  • Price per sqft$713

Amenities

  • Dishwasher
  • Private Outdoor Space
  • Air Conditioning
  • Parking

Location

Mortgage Calculator

Listing History

07/21/2026
Status changed to Active
$884,000
06/09/2026
Status changed to Canceled
$884,000
05/28/2026
Price Decreased
$884,000
05/13/2026
Price Decreased
$889,000
05/08/2026
Price Decreased
$889,500
04/22/2026
Price Increased
$899,500
04/07/2026
Price Decreased
$899,000
04/01/2026
Price Decreased
$899,900
03/24/2026
Price Increased
$899,950
03/07/2026
Status changed to Active
$899,900
03/06/2026
Price Increased
$899,900
02/28/2026
Status changed to Withdrawn
$849,000
02/10/2026
Status changed to Active
$849,000
02/10/2026
Price Decreased
$849,000
02/03/2026
Status changed to Pending
$899,000
01/12/2026
Listed by Fathom Realty Group Inc.
$899,000
  1. 07/21/2026$884,000
    Status changed to Active
  2. 06/09/2026$884,000
    Status changed to Canceled
  3. 05/28/2026$884,000
    Price Decreased
  4. 05/13/2026$889,000
    Price Decreased
  5. 05/08/2026$889,500
    Price Decreased
  6. 04/22/2026$899,500
    Price Increased
  7. 04/07/2026$899,000
    Price Decreased
  8. 04/01/2026$899,900
    Price Decreased
  9. 03/24/2026$899,950
    Price Increased
  10. 03/07/2026$899,900
    Status changed to Active
  11. 03/06/2026$899,900
    Price Increased
  12. 02/28/2026$849,000
    Status changed to Withdrawn
  13. 02/10/2026$849,000
    Status changed to Active
  14. 02/10/2026$849,000
    Price Decreased
  15. 02/03/2026$899,000
    Status changed to Pending
  16. 01/12/2026$899,000
    Listed by Fathom Realty Group Inc.

Property Details for 326 S Clementine St

Association

Amenities

  • Community Features: Curbs, Street Lights, Sidewalks

Exterior

Construction

  • Number Of Units Total: 1
  • Property Condition: Updated/Remodeled
  • Stories: 1
  • Stories Total: 1
  • Structure Type: House
  • Window Features: Double Pane Windows, ENERGY STAR Qualified Windows
  • Year Built: 1930
  • Architectural Style: Craftsman
  • Common Walls: No Common Walls
  • Construction Materials: Stucco
  • Entry Level: 1
  • Entry Location: 1

Features

  • Patio And Porch Features: Covered, Front Porch
  • Road Frontage Type: City Street
  • View: Park/Greenbelt

Measurements

  • Lot Size Acres: 0.08
  • Lot Size Area: 3,600
  • Lot Size Source: Assessor
  • Lot Size Square Feet: 3,600
  • Lot Size Units: Square Feet

Financial

Taxes

  • Parcel Number: 03620313

Interior

Features

  • Appliances: Double Oven, Dishwasher, Disposal, Gas Range, Microwave, Water Heater, Washer/Dryer Stacked
  • Fireplace Features: Electric, Living Room
  • Fireplace: Yes
  • Flooring: Laminate, Vinyl
  • Interior Features: Breakfast Bar, Eat-in Kitchen, Open Floorplan, Pantry, Recessed Lighting, Master Downstairs

Measurements

  • Living Area: 1,239
  • Living Area Units: Square Feet

Rooms

  • Bathrooms Full: 2
  • Bathrooms Total Integer: 2
  • Bedrooms Total: 3
  • Main Level Bathrooms: 2
  • Main Level Bedrooms: 3

Other

Environmental

  • Green Energy Efficient: Windows

General

  • Exclusions: staging furniture

Location

  • Tax Lot: 15

Parking

Parking

  • Garage Spaces: 1
  • Garage: Yes
  • Parking Features: Direct Access, Driveway, Garage Faces Front, Garage, RV Access/Parking
  • Parking Total: 1

Schools

Elementary School

  • Elementary School: Franklin

High School

  • High School: Anaheim
  • High School District: Anaheim Union High

Middle or Junior School

  • Middle Or Junior School: Sycamore

Utilities

Equipment

  • Cooling: Central Air, Ductless, Electric, ENERGY STAR Qualified Equipment, Zoned
  • Has Cooling: Yes
  • Heating: Ductless, Electric, ENERGY STAR Qualified Equipment, Heat Pump
  • Has Heating: Yes
  • Laundry Features: Inside
  • Utilities: Cable Available, Electricity Connected, Natural Gas Connected, Phone Available, Sewer Connected, Water Connected

Frequently Asked Questions

How many bedrooms and bathrooms does this single-family home have?

There are 3 bedrooms and 2 bathrooms in this single-family home at 326 S Clementine St.

What schools are nearby to 326 S Clementine St?

Nearby schools include the Franklin Elementary School, Sycamore Middle School, and Anaheim High School.

Does this single-family home have parking?

Yes, there is 1 parking space available for 326 S Clementine St.

How does 326 S Clementine St compare to other single-family homes in Anaheim Colony Historic District?

This single-family home is listed 8% below the average price for single-family homes in Anaheim Colony Historic District and has been on the market for 191 more days than the typical home in this area.

What is the square footage on this single-family home?

According to the MLS, this listing is 1,239 sqft.

326 S Clementine St is a 3-bedroom, 2-bath single-family home for sale in Anaheim CA 92805. Available on Prevu for 292 days at $884,000. This includes a recent price decrease of $5,000. This home features 1,239 square feet of living space, located in Anaheim Colony Historic District. The median listing price for single-family homes in this area is $944,900. Nearby schools include Franklin Elementary School, Sycamore Middle School, and Anaheim High School. The home offers private outdoor space, dishwasher, air conditioning, and parking. View other single-family home listings in Anaheim.

Based on information from California Regional Multiple Listing Service, Inc. and/or other sources. All data, including all measurements and calculations of area, is obtained from various sources and has not been, and will not be, verified by Prevu or the MLS. Information is provided exclusively for consumer's personal, non-commercial use and may not be used for any purpose other than to identify prospective properties consumer may be interested in purchasing.

Full MLS Disclaimers

Rebate estimate is indicative only and based on listing price and estimated buyer's agent commission paid by owner, if applicable. Final rebates are subject to Terms of Use and may vary due to final negotiated transaction terms.