

Prevu by reAlpha
BuySellBlogBrowse Listings

326 Renton Avenue SRenton, WA 98057

For Sale

$675,000

Smart Buyer Rebate $6,750

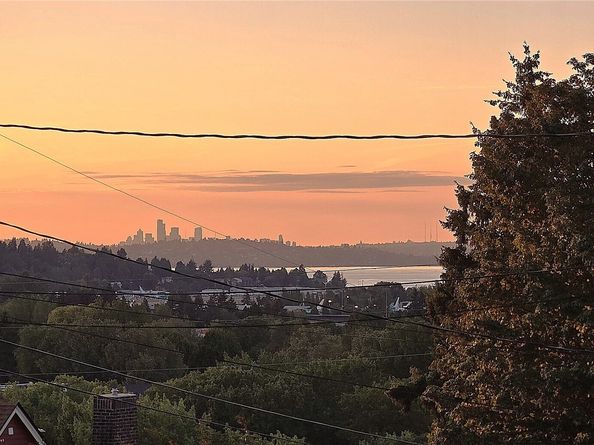
Perched in Renton’s coveted Historic Renton Hill neighborhood, this light-filled 3-bedroom, 2-bath home captures breathtaking, west-facing views of the downtown Seattle skyline, Lake Washington, and the Olympic Mountains. Enjoy sweeping daily vistas and spectacular sunsets from the open main living area, anchored by original hardwood floors and a cozy gas fireplace that creates an inviting centerpiece for effortless entertaining. The sunlit main level features a fluid layout seamlessly connecting the living room, dining room, and kitchen. Downstairs, the versatile lower level offers a secondary living space with a second fireplace, a 3/4 bath, utility/laundry room, and direct garage access. Complete with a flexible room ideal for a home office, gym, or creative studio, this lower layout provides outstanding potential for multi-generational living, a guest suite, or an income-producing ADU rental. Outside, the expansive 17,400 sq. ft. lot offers room to relax, play, garden or expand. Zoned R-8, the generous parcel may accommodate a DADU, unlocking future development value (buyer to verify). This location effortlessly blends serene neighborhood privacy with vibrant urban convenience. Enjoy a 10-minute stroll to downtown coffee shops, dining, nightlife, and the Renton Transit Center, with Phillip Arnold Park and The Landing just minutes away. Complete with quick access to major commuter corridors (I-405, Hwy 169, Hwy 167) and pre-inspected for complete peace of mind!

Listed by Sue Lunsford

·

Windermere Real Estate/PSR Inc

Last updated September 10, 2026

·

Source: NWMLS #2571208

Listing Facts

  • TypeSingle-family
  • NeighborhoodRenton Hill
  • Bedrooms3
  • Bathrooms2
  • Days on Prevu28
  • Taxes$8,244.18/year
  • Size1,700 sqft
  • Price per sqft$397

Amenities

  • Dishwasher
  • Washer/Dryer
  • Pets Allowed
  • Parking

Location

Mortgage Calculator

Listing History

08/18/2026
Listed by Windermere Real Estate/PSR Inc
$675,000
  1. 08/18/2026$675,000
    Listed by Windermere Real Estate/PSR Inc

Property Details for 326 Renton Avenue S

Association

Amenities

  • Community Features: Park

Exterior

Construction

  • Property Condition: Very Good
  • Roof: Metal
  • Structure Type: House
  • Year Built: 1965
  • Architectural Style: Mid-Century Modern
  • Building Name: Historic Renton Hill
  • Construction Materials: Metal/Vinyl
  • Entry Location: Main
  • Exterior Features: Metal/Vinyl

Features

  • Direction Faces: West
  • View: City, Territorial

Measurements

  • Building Area Total: 2,100
  • Building Area Units: Square Feet
  • Lot Features: Curbs, Paved, Sidewalk
  • Lot Size Acres: 0.39
  • Lot Size Dimensions: 5,729,858,298
  • Lot Size Square Feet: 17,400
  • Lot Size Units: Square Feet

Financial

Taxes

  • Parcel Number: 7221400446
  • Tax Annual Amount: $8,244.18
  • Tax Year: 2026

Interior

Features

  • Appliances: Dishwasher, Disposal, Dryer, Microwave, Refrigerator, Stove(s)/Range(s), Washer
  • Fireplace Features: Gas, Wood Burning
  • Fireplace: Yes
  • Fireplaces Total: 2
  • Flooring: Concrete, Hardwood, Vinyl
  • Interior Features: Dbl Pane/Storm Window, Dining Room, Fireplace, Water Heater

Measurements

  • Living Area: 1,700

Rooms

  • Basement: Daylight, Partially Finished
  • Bathrooms Full: 1
  • Bathrooms Three Quarter: 1
  • Bathrooms Total Integer: 2
  • Bedrooms Total: 3
  • Main Level Bathrooms: 1
  • Main Level Bedrooms: 3

Other

Location

  • Subdivision Name: Renton

Parking

Parking

  • Attached Garage: Yes
  • Covered Spaces: 1
  • Garage: Yes
  • Parking Features: Driveway, Attached Garage
  • Parking Total: 1

Schools

Elementary School

  • Elementary School: Talbot Hill Elem

High School

  • High School: Renton Snr High
  • High School District: Renton

Middle or Junior School

  • Middle Or Junior School: Dimmitt Mid

Utilities

Equipment

  • Has Heating: Yes
  • Sewer: Sewer Connected
  • Water Source: See Remarks

Frequently Asked Questions

How many bedrooms and bathrooms does this single-family home have?

There are 3 bedrooms and 2 bathrooms in this single-family home at 326 Renton Avenue S.

What schools are nearby to 326 Renton Avenue S?

Nearby schools include the Talbot Hill Elem Elementary School, Dimmitt Mid Middle School, and Renton Snr High.

Does this single-family home have parking?

Yes, there is 1 parking space available for 326 Renton Avenue S.

What are the annual taxes for 326 Renton Avenue S?

Annual taxes for this single-family home are estimated at $8,244.

How does 326 Renton Avenue S compare to other single-family homes in Renton Hill?

This single-family home is listed 12% below the average price for single-family homes in Renton Hill and has been on the market for 17 more days than the typical home in this area.

What building or home owners association is the single-family home part of?

This single-family home is in the Historic Renton Hill building.

What is the square footage on this single-family home?

According to the MLS, this listing is 1,700 sqft.

326 Renton Avenue S is a 3-bedroom, 2-bath single-family home for sale in Renton WA 98057. On Prevu for 28 days at $675,000. This home features 1,700 square feet of living space, located in Renton. The median listing price for single-family homes in this area is $725,000. Nearby schools include Talbot Hill Elem Elementary School, Dimmitt Mid Middle School, and Renton Snr High. The home offers dishwasher, pets allowed, parking, and washer/dryer. View other single-family home listings in Renton.

Based on information from NWMLS and/or other sources. All data, including all measurements and calculations of area, is obtained from various sources and has not been, and will not be, verified by Prevu or the MLS. Information is provided exclusively for consumer's personal, non-commercial use and may not be used for any purpose other than to identify prospective properties consumer may be interested in purchasing.

Full MLS Disclaimers

Rebate estimate is indicative only and based on listing price and estimated buyer's agent commission paid by owner, if applicable. Final rebates are subject to Terms of Use and may vary due to final negotiated transaction terms.