

Prevu by reAlpha
BuySellBlogBrowse Listings

326 NW 40th StMiami, FL 33127

For Sale

$1,600,000

Smart Buyer Rebate $16,000

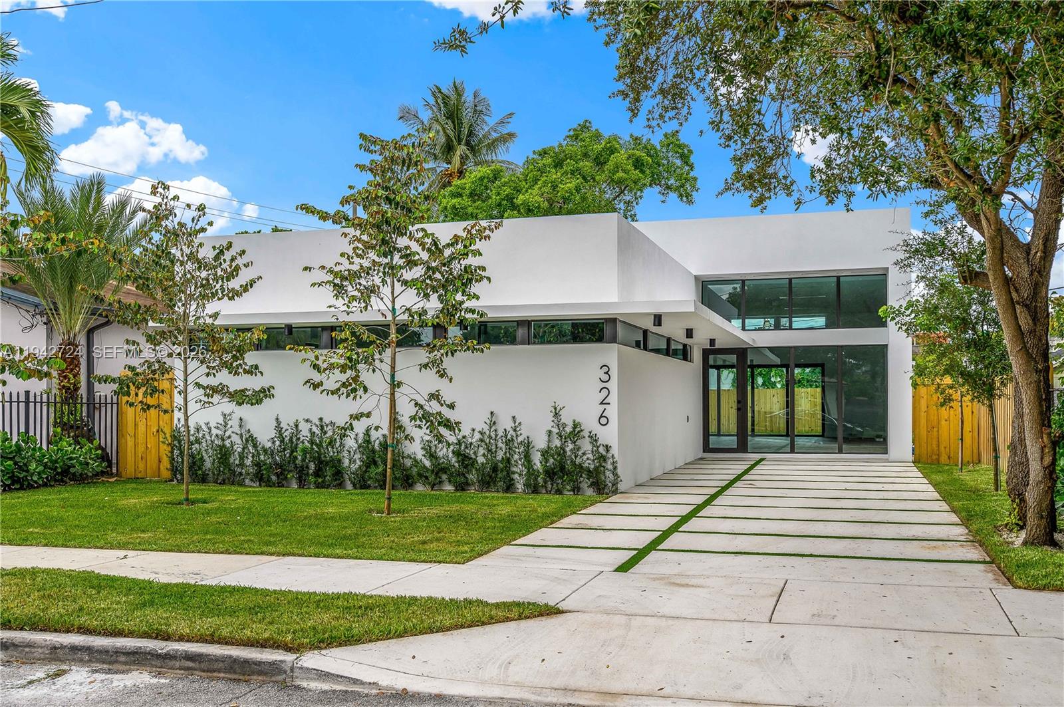
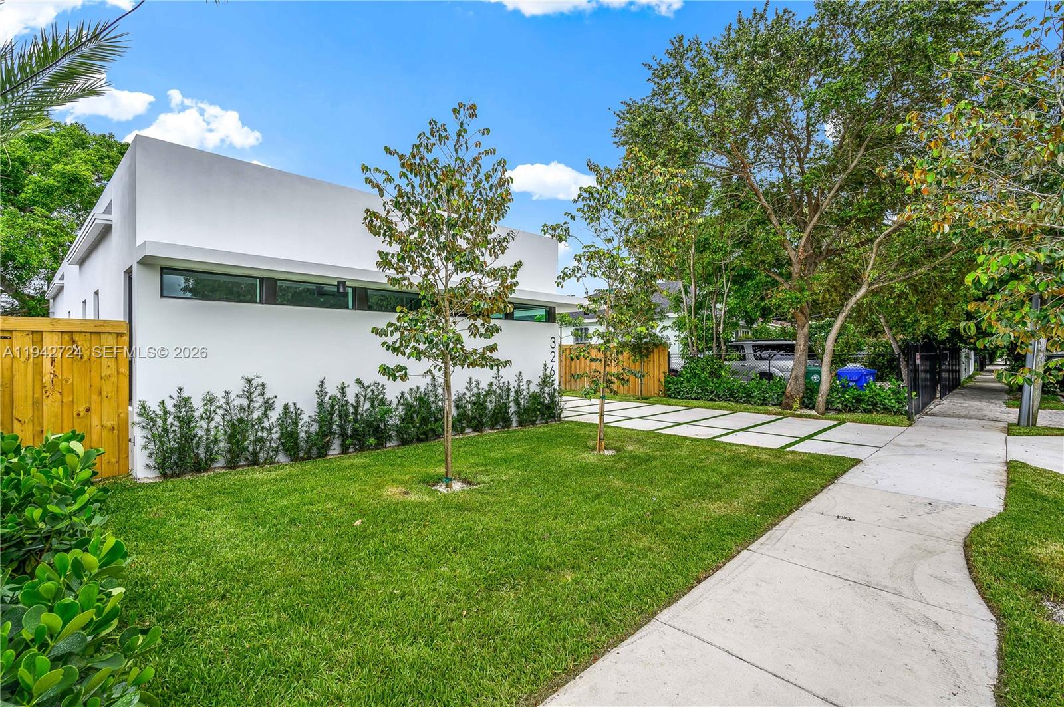
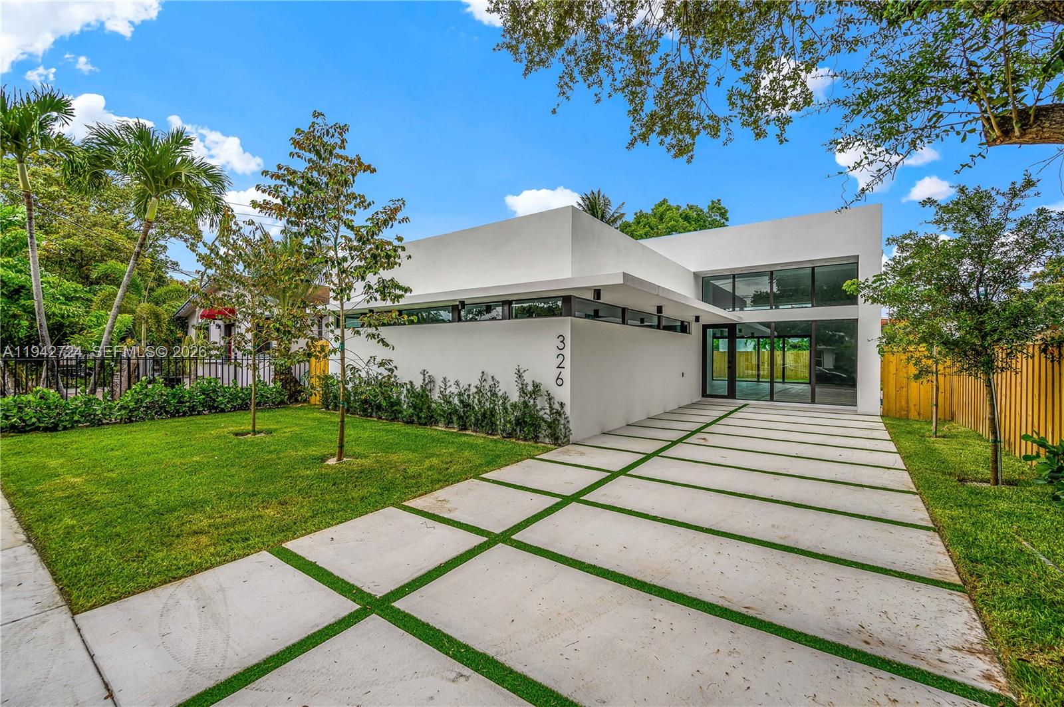
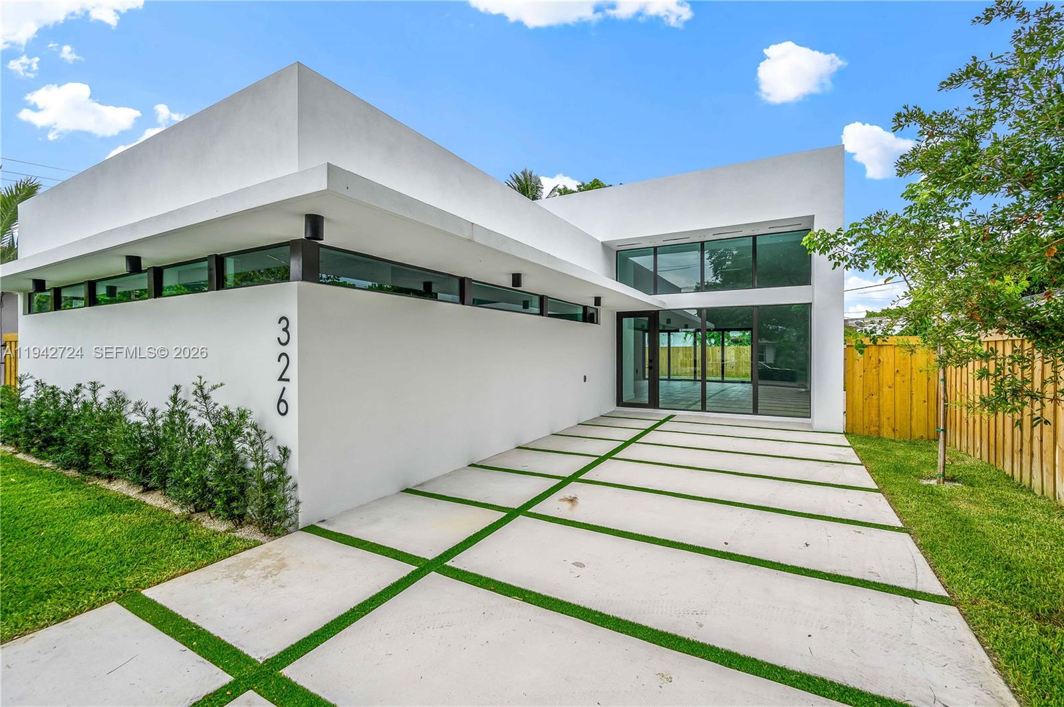
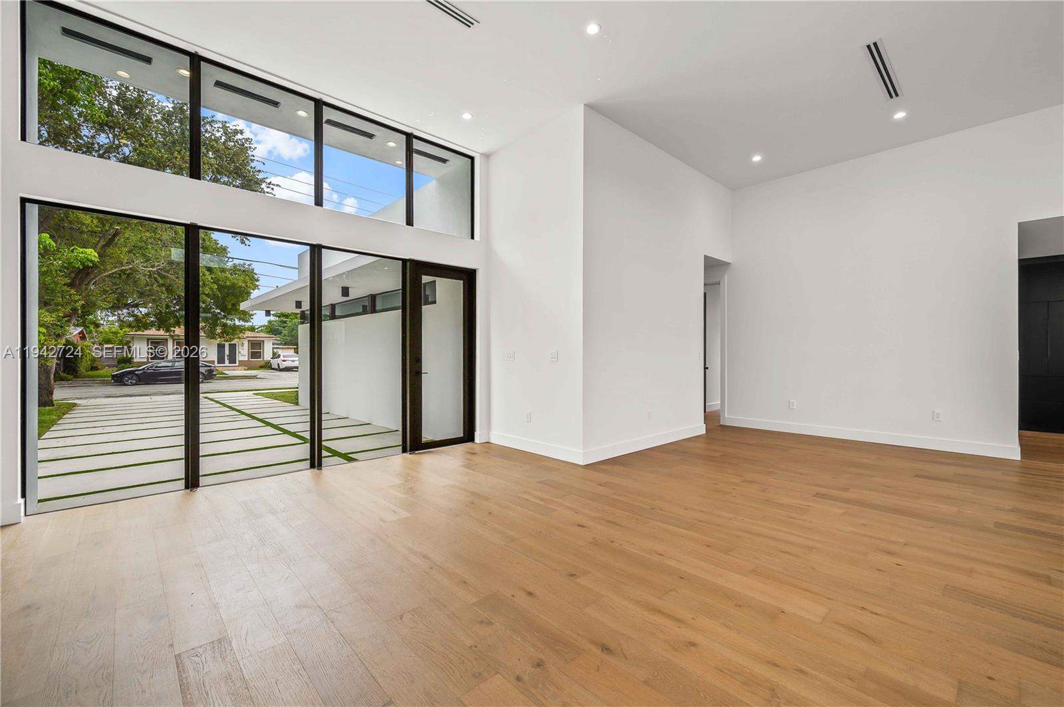
Newer construction luxury custom built home! Cutting edge architectural design featuring double-height ceilings and large glass windows & doors. A few blocks from the vibrant Miami Design District & it's high-end fashion houses, furniture showrooms and top-rated restaurants, sits this exquisitely designed new construction modern home with over 2,100 total SQ/FT. A model of sophistication, it showcases details that elevate the property to the next level. 3 bed 2-1/2 bath with open floor plan & large sliding doors over looking the pool. Impressive 13' ceilings in the living areas, real oak wood flooring, Grohe fixtures, impact-resistant windows/doors plus floor-to-ceiling kitchen cabinets with high-end appliances. Near Wynwood, Edgewater & Midtown.

Listed by Justen Alias

·

License #3406678

·

Compass Florida, LLC

·

2487305411

Listed by Arnold Jerome

·

License #3285925

·

Compass Florida, LLC

Last updated August 18, 2026

·

Source: MIAMIRE #A11942724

Listing Facts

  • TypeSingle-family
  • NeighborhoodBuena Vista West
  • Bedrooms3
  • Bathrooms2.5
  • Days on Prevu243
  • Taxes$24,824/year
  • Size2,008 sqft
  • Price per sqft$797

Amenities

  • Dishwasher
  • Washer/Dryer
  • Air Conditioning
  • Parking
  • Swimming Pool

Location

Mortgage Calculator

Listing History

08/19/2026
Price Decreased
$1,600,000
01/15/2026
Listed by Compass Florida, LLC
$1,650,000
  1. 08/19/2026$1,600,000
    Price Decreased
  2. 01/15/2026$1,650,000
    Listed by Compass Florida, LLC

Property Details for 326 NW 40th St

Exterior

Construction

  • Roof: Concrete
  • Stories: 1
  • Year Built: 2022
  • Year Built Details: Resale
  • Architectural Style: One Story
  • Construction Materials: Block
  • Exterior Features: Other

Features

  • Direction Faces: North
  • Pool Features: Heated, Private
  • Pool Private: Yes
  • View: Other

Measurements

  • Building Area Total: 2,153
  • Lot Size Area: 5,000
  • Lot Size Square Feet: 5,000
  • Lot Size Units: Square Feet

Financial

Taxes

  • Parcel Number: 01-31-24-002-0430
  • Tax Annual Amount: $24,824.00
  • Tax Year: 2025

Interior

Features

  • Appliances: Dryer, Dishwasher, Washer
  • Flooring: Hardwood, Wood
  • Interior Features: Kitchen Island, Master Downstairs

Measurements

  • Living Area: 2,008

Rooms

  • Bathrooms Full: 2
  • Bathrooms Half: 1
  • Bathrooms Total Integer: 3
  • Bedrooms Total: 3

Other

Location

  • Subdivision Name: BAY VISTA PARK

Parking

Parking

  • Parking Features: Driveway

Schools

Elementary School

  • Elementary School: Hartner; Eneida

Utilities

Equipment

  • Cooling: Central Air
  • Has Cooling: Yes
  • Heating: Central
  • Has Heating: Yes
  • Sewer: Public Sewer
  • Water Source: Other

Frequently Asked Questions

How many bedrooms and bathrooms does this single-family home have?

There are 3 bedrooms and 2.5 bathrooms in this single-family home at 326 NW 40th St.

What schools are nearby to 326 NW 40th St?

Nearby schools include the Hartner; Eneida Elementary School.

What are the annual taxes for 326 NW 40th St?

Annual taxes for this single-family home are estimated at $24,824.

What is the square footage on this single-family home?

According to the MLS, this listing is 2,008 sqft.

326 NW 40th St is a 3-bedroom, 2.5-bath single-family home for sale in Miami FL 33127. On Prevu for 243 days at $1,600,000. This includes a recent price decrease of $50,000. This home features 2,008 square feet of living space, located in Miami. The median listing price for single-family homes in this area is $520,000. Nearby schools include Hartner; Eneida Elementary School. The home offers dishwasher, air conditioning, parking, swimming pool, and washer/dryer. Explore more single-family home listings in Miami.

Based on information from Miami Association of REALTORS and/or other sources. All data, including all measurements and calculations of area, is obtained from various sources and has not been, and will not be, verified by Prevu or the MLS. Information is provided exclusively for consumer's personal, non-commercial use and may not be used for any purpose other than to identify prospective properties consumer may be interested in purchasing.

Full MLS Disclaimers

Rebate estimate is indicative only and based on listing price and estimated buyer's agent commission paid by owner, if applicable. Final rebates are subject to Terms of Use and may vary due to final negotiated transaction terms.