

Prevu by reAlpha
BuySellBlogBrowse Listings

325 W Bellevue DRPasadena, CA 91105

For Sale

$5,280,000

Smart Buyer Rebate $52,800

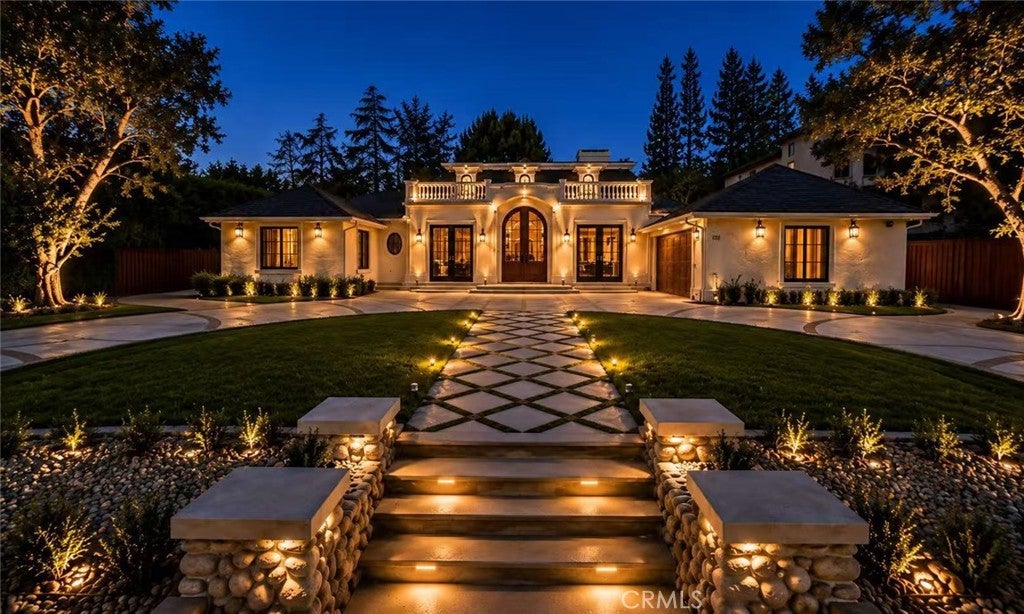
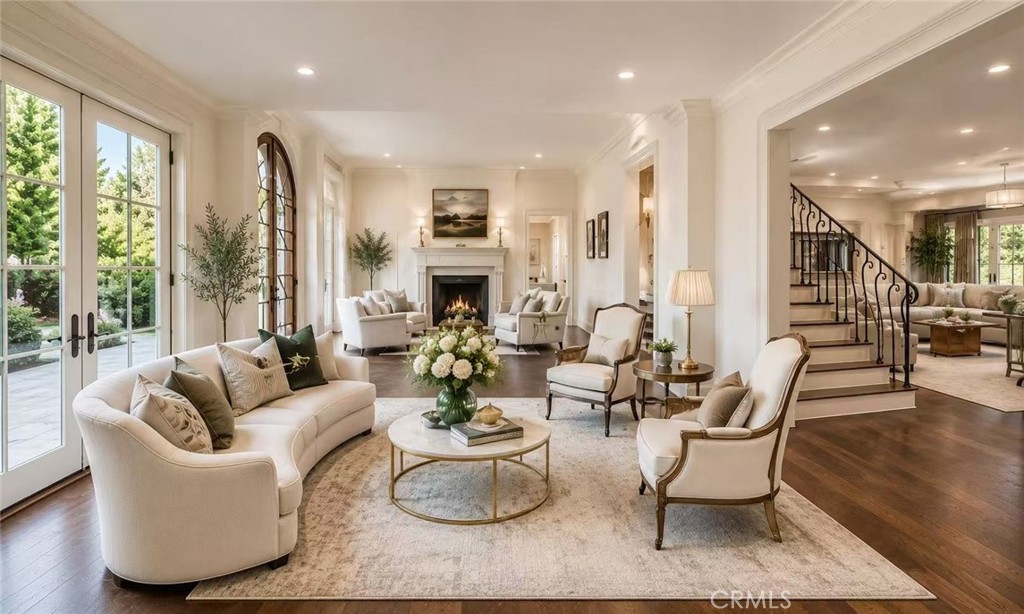
A rare offering in one of Pasadena’s most coveted neighborhoods, this French château-inspired estate blends timeless European elegance with modern California sophistication. Featuring 6 bedrooms, 7 bathrooms, approximately 4,894 sq ft of refined living space, and a generous 16,910 sq ft lot, this residence offers an exceptional combination of scale, craftsmanship, comfort, and lifestyle.

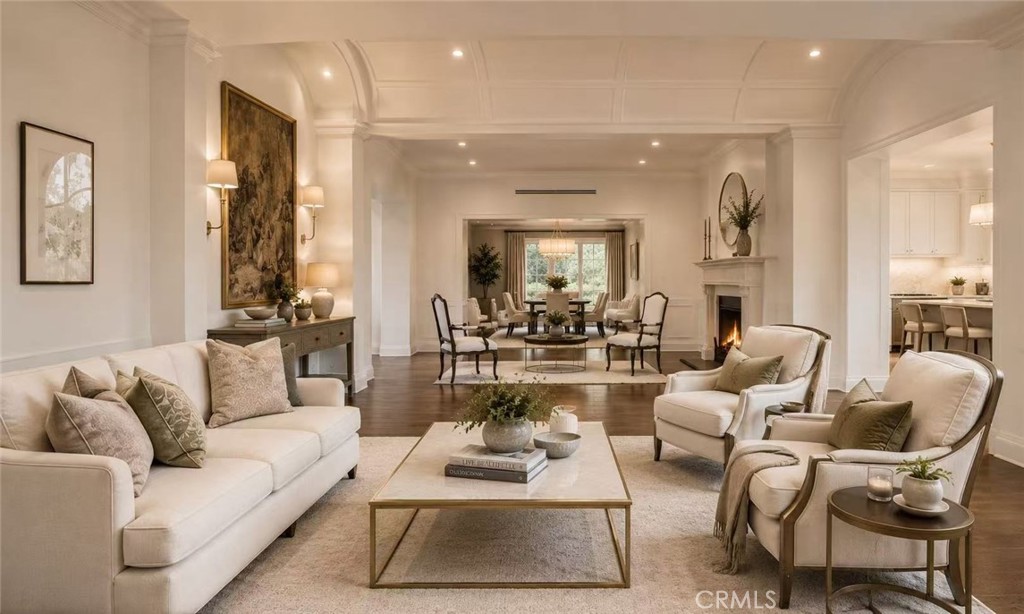
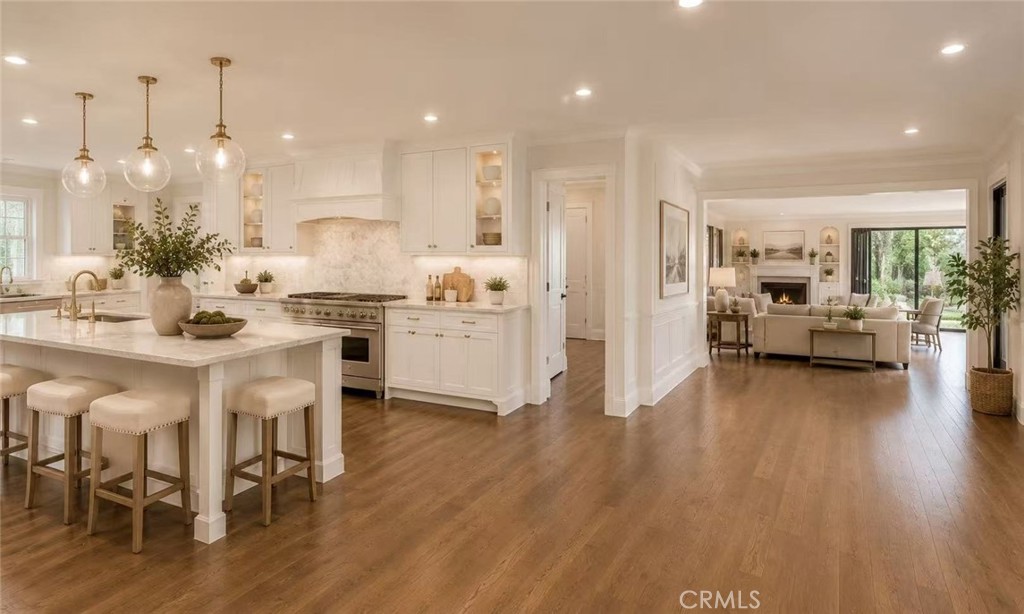
Thoughtfully designed with high-end finishes throughout, the home showcases custom stone details, elegant architectural elements, refined materials, and a seamless indoor-outdoor flow. Expansive living and entertaining areas are enhanced by approximately 23 feet of bi-fold doors, allowing the interior spaces to open beautifully to the resort-style backyard retreat.

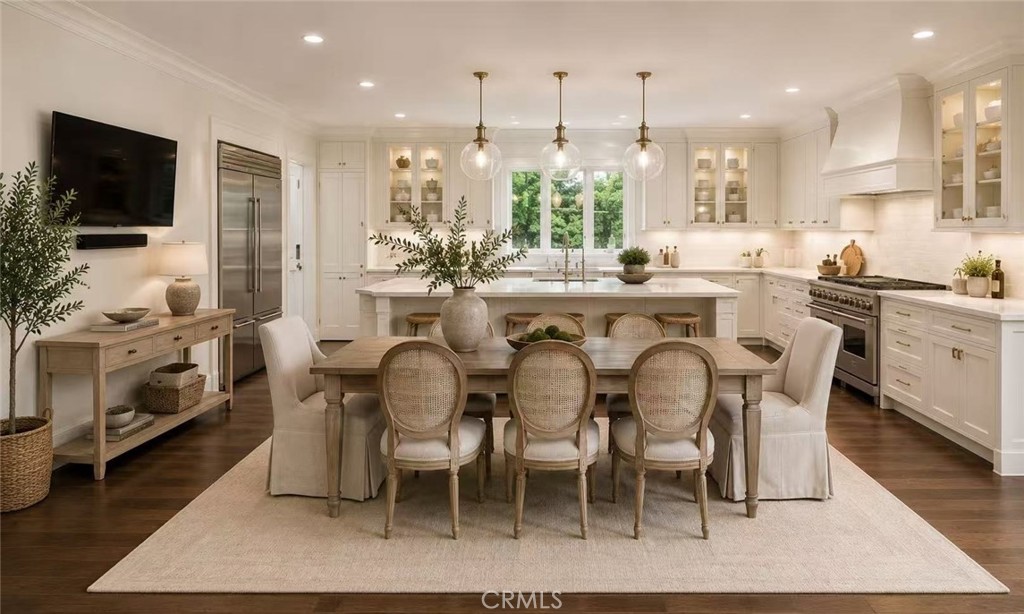
The gourmet kitchen is equipped with Viking appliances and designed for both everyday living and elegant entertaining. Smart home systems add modern convenience, while the spacious bedroom layout provides comfort and flexibility for family, guests, home offices, or multi-generational living.

Set on a large lot, the outdoor space is ideal for Southern California living, featuring a resort-style pool area perfect for relaxing, entertaining, and enjoying Pasadena’s year-round lifestyle.

Located near the iconic starting point of the annual Rose Parade, this home offers more than luxury living—it offers a rare connection to Pasadena’s tradition, prestige, and cultural identity. A truly exceptional residence combining architectural beauty, modern amenities, generous land, and an irreplaceable Pasadena location.

Listed by Frank Wu

·

License #02094855

·

Pinnacle Real Estate Group

·

949-576-6766

Listed by Peichen Wu

·

License #02132252

·

Pinnacle Real Estate Group

Last updated May 13, 2026

·

Source: CRMLS #OC26103253

Listing Facts

  • TypeSingle-family
  • NeighborhoodSinger Park
  • Bedrooms6
  • Bathrooms7
  • Days on Prevu79
  • Size4,894 sqft
  • Price per sqft$1,079

Amenities

  • Dishwasher
  • Private Outdoor Space
  • Air Conditioning
  • Parking
  • Swimming Pool

Location

Mortgage Calculator

Listing History

07/21/2026
Status changed to Active
$5,280,000
05/14/2026
Status changed to Canceled
$5,280,000
05/14/2026
Status changed to Temporarily Off Market
$5,280,000
05/13/2026
Listed by Pinnacle Real Estate Group
$5,280,000

Property Details for 325 W Bellevue DR

Association

Amenities

  • Community Features: Curbs, Street Lights, Sidewalks

Exterior

Construction

  • Number Of Units Total: 1
  • Stories: 2
  • Stories Total: 2
  • Structure Type: House
  • Year Built: 2010
  • Architectural Style: Custom, French Provincial, Traditional
  • Common Walls: No Common Walls
  • Construction Materials: Glass
  • Entry Level: 1
  • Entry Location: 1
  • Exterior Features: Garden

Features

  • Patio And Porch Features: Covered, Patio
  • Pool Features: Private, Filtered, In Ground
  • Pool Private: Yes
  • Road Frontage Type: City Street
  • View: Neighborhood, Pool

Measurements

  • Lot Dimensions Source: Estimated
  • Lot Features: Back Yard, Front Yard, Garden, Landscaped, Level
  • Lot Size Acres: 0.38
  • Lot Size Area: 16,873
  • Lot Size Source: Assessor
  • Lot Size Square Feet: 16,873
  • Lot Size Units: Square Feet

Financial

Taxes

  • Parcel Number: 5713032009

Interior

Features

  • Appliances: Dishwasher, Freezer, Gas Oven, Gas Range
  • Fireplace Features: Family Room
  • Fireplace: Yes
  • Flooring: Tile, Vinyl, Wood
  • Interior Features: Built-in Features, Open Floorplan, Pantry, Walk-In Closet(s), Master Downstairs
  • Spa Features: Heated, In Ground, Private
  • Spa: Yes

Measurements

  • Living Area: 4,894
  • Living Area Source: Assessor
  • Living Area Units: Square Feet

Rooms

  • Bathrooms Full: 7
  • Bathrooms Total Integer: 7
  • Bedrooms Total: 6
  • Main Level Bathrooms: 1
  • Main Level Bedrooms: 1

Other

Location

  • Tax Block: A
  • Tax Lot: 8

Parking

Parking

  • Attached Garage: Yes
  • Garage Spaces: 2
  • Garage: Yes
  • Parking Features: Attached, Driveway, Garage, Garage Door Opener, Private, Garage Faces Side
  • Parking Total: 2

Schools

Elementary School

  • Elementary School: Mc Kinley

High School

  • High School: Blair
  • High School District: Pasadena Unified

Utilities

Equipment

  • Cooling: Central Air
  • Has Cooling: Yes
  • Heating: Central
  • Has Heating: Yes
  • Laundry Features: Inside, Laundry Closet
  • Sewer: Public Sewer
  • Utilities: Cable Available, Electricity Available, Natural Gas Available, Phone Available, Sewer Available, Water Available
  • Water Source: Public

Frequently Asked Questions

How many bedrooms and bathrooms does this single-family home have?

There are 6 bedrooms and 7 bathrooms in this single-family home at 325 W Bellevue DR.

What schools are nearby to 325 W Bellevue DR?

Nearby schools include the Mc Kinley Elementary School and Blair High School.

Does this single-family home have parking?

Yes, there are 2 parking spaces available for 325 W Bellevue DR.

How does 325 W Bellevue DR compare to other single-family homes in Singer Park?

This single-family home is listed 0% below the average price for single-family homes in Singer Park and has been on the market for 28 less days than the typical home in this area.

What is the square footage on this single-family home?

According to the MLS, this listing is 4,894 sqft.

325 W Bellevue DR is a 6-bedroom, 7-bath single-family home for sale in Pasadena CA 91105. On Prevu for 79 days at $5,280,000. This property features 4,894 square feet of living space, located in Singer Park. The median listing price for single-family homes in this area is $949,000. Nearby schools include Mc Kinley Elementary School and Blair High School. Property amenities include private outdoor space, dishwasher, air conditioning, parking, and swimming pool. Explore more single-family home listings in Pasadena.

Based on information from California Regional Multiple Listing Service, Inc. and/or other sources. All data, including all measurements and calculations of area, is obtained from various sources and has not been, and will not be, verified by Prevu or the MLS. Information is provided exclusively for consumer's personal, non-commercial use and may not be used for any purpose other than to identify prospective properties consumer may be interested in purchasing.

Full MLS Disclaimers

Rebate estimate is indicative only and based on listing price and estimated buyer's agent commission paid by owner, if applicable. Final rebates are subject to Terms of Use and may vary due to final negotiated transaction terms.