

Prevu by reAlpha
BuySellBlogBrowse Listings

3243 13th Avenue WSeattle, WA 98119

For Sale

$2,548,000

Smart Buyer Rebate $25,480

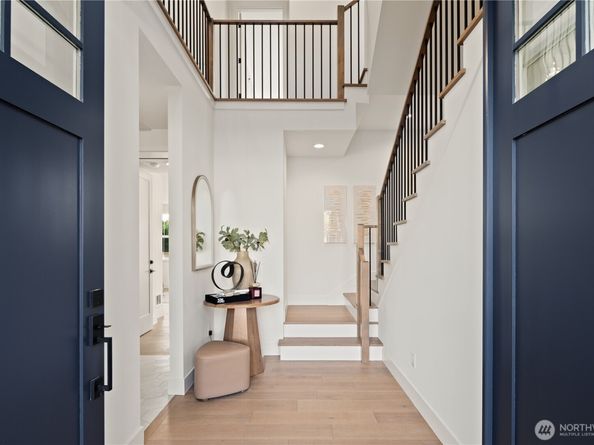
A masterclass in modern design and craftsmanship, this new residence pairs striking architecture and curated finishes with livability across every level, expertly built by Gerry Homes. And this is one of the final Gerry Homes communities offered for sale in Queen Anne, with no additional Gerry Homes development currently planned in the neighborhood - don’t miss your opportunity to own this stunning new home! Enter through oversized double doors that open to a dramatic three-story foyer. The ground level offers a bonus room with a kitchenette and backyard access, plus a bedroom, full bath, and storage, perfect for everyday living, guests, or as a fully-permitted ADU; plus access to the two-car garage. Upstairs, vaulted ceilings, designer fixtures, custom cabinetry, and a ribbed white-oak paneled gas fireplace wall define the open-concept living space. The chef's kitchen features high-end appliances from Wolf, Bosch, and Liebherr, a light-filled walk-in pantry, ceiling-height cabinets, and an oversized Carrara marble waterfall island. The covered, west-facing deck extends the living space outdoors. An en-suite bedroom, dedicated office, and powder room complete the main level. The top floor offers a primary suite with westerly views, a spa-inspired bath, walk-in closet, two additional bedrooms with a shared bath, and a sizable laundry room. Above it all, the rooftop deck captures panoramic Elliott Bay, Ship Canal, and territorial views. Come feel the difference!

Listed by Dan Wilcynski

·

Windermere Real Estate Midtown

·

206-759-7752

Listed by Klaus Gosma

·

Windermere Real Estate Midtown

Last updated October 29, 2026

·

Source: NWMLS #2584193

Listing Facts

  • TypeSingle-family
  • NeighborhoodNorth Queen Anne
  • Bedrooms5
  • Bathrooms5
  • Days on Prevu44
  • HOA/Maint. Fees$18/month
  • Size3,586 sqft
  • Price per sqft$711

Amenities

  • Dishwasher
  • Washer/Dryer
  • Pets Allowed
  • Parking

Location

Mortgage Calculator

Listing History

10/06/2026
Status changed to Active
$2,548,000
09/22/2026
Status changed to Pending
$2,548,000
09/17/2026
Listed by Windermere Real Estate Midtown
$2,548,000
  1. 10/06/2026$2,548,000
    Status changed to Active
  2. 09/22/2026$2,548,000
    Status changed to Pending
  3. 09/17/2026$2,548,000
    Listed by Windermere Real Estate Midtown

Property Details for 3243 13th Avenue W

Association

Amenities

  • Community Features: CCRs

Fees

  • Association Fee: $18.00 Monthly
  • Association Fee Includes: See Remarks

Exterior

Construction

  • New Construction: Yes
  • Property Condition: Very Good
  • Roof: Composition
  • Structure Type: House
  • Year Built: 2026
  • Architectural Style: Craftsman
  • Builder Name: Gerry Homes
  • Building Name: Overlook 13th Ave, A Condominium
  • Construction Materials: Cement Planked, Wood
  • Entry Location: Main
  • Exterior Features: Cement Planked, Wood

Features

  • Direction Faces: East
  • View: Canal, Mountains, Sound, Territorial

Measurements

  • Building Area Total: 3,586
  • Building Area Units: Square Feet
  • Lot Features: Curbs, Paved, Sidewalk
  • Lot Size Acres: 0.10
  • Lot Size Square Feet: 4,404
  • Lot Size Units: Square Feet

Financial

Taxes

  • Parcel Number: 2770604540
  • Tax Year: 2026

Interior

Features

  • Appliances: Dishwasher, Disposal, Double Oven, Dryer, Microwave, Refrigerator, Stove(s)/Range(s), Washer
  • Fireplace Features: Gas
  • Fireplace: Yes
  • Fireplaces Total: 1
  • Flooring: Ceramic Tile, Engineered Hardwood, Carpet
  • Interior Features: Bath Off Primary, Dbl Pane/Storm Window, Dining Room, Fireplace, High Tech Cabling, Pantry, Vaulted Ceiling(s), Walk-In Closet(s), Water Heater, Wet Bar, Wine/Beverage Refrigerator

Measurements

  • Living Area: 3,586

Rooms

  • Bathrooms Full: 4
  • Bathrooms Half: 1
  • Bathrooms Total Integer: 5
  • Bedrooms Total: 5
  • Main Level Bathrooms: 1
  • Main Level Bedrooms: 1

Other

Location

  • Subdivision Name: Queen Anne

Parking

Parking

  • Attached Garage: Yes
  • Covered Spaces: 2
  • Garage: Yes
  • Parking Features: Attached Garage
  • Parking Total: 2

Schools

Elementary School

  • Elementary School: Frantz Coe Elementary

High School

  • High School: Lincoln High
  • High School District: Seattle

Middle or Junior School

  • Middle Or Junior School: Mc Clure Mid

Utilities

Equipment

  • Has Cooling: Yes
  • Has Heating: Yes
  • Sewer: Sewer Connected
  • Water Source: Public

Frequently Asked Questions

How many bedrooms and bathrooms does this single-family home have?

There are 5 bedrooms and 5 bathrooms in this single-family home at 3243 13th Avenue W.

What schools are nearby to 3243 13th Avenue W?

Nearby schools include the Frantz Coe Elementary, Mc Clure Mid Middle School, and Lincoln High.

Does this single-family home have parking?

Yes, there are 2 parking spaces available for 3243 13th Avenue W.

How does 3243 13th Avenue W compare to other single-family homes in North Queen Anne?

This single-family home is listed 105% above the average price for single-family homes in North Queen Anne and has been on the market for 25 less days than the typical home in this area.

What building or home owners association is the single-family home part of?

This single-family home is in the Overlook 13th Ave, a Condominium building.

What is the square footage on this single-family home?

According to the MLS, this listing is 3,586 sqft.

3243 13th Avenue W is a 5-bedroom, 5-bath single-family home for sale in Seattle WA 98119. Listed on Prevu for 44 days at $2,548,000. This home features 3,586 square feet of living space, located in North Queen Anne. The median listing price for single-family homes in this area is $895,000. Nearby schools include Frantz Coe Elementary, Mc Clure Mid Middle School, and Lincoln High. Property amenities include dishwasher, pets allowed, parking, and washer/dryer. View other single-family home listings in Seattle.

Based on information from NWMLS and/or other sources. All data, including all measurements and calculations of area, is obtained from various sources and has not been, and will not be, verified by Prevu or the MLS. Information is provided exclusively for consumer's personal, non-commercial use and may not be used for any purpose other than to identify prospective properties consumer may be interested in purchasing.

Full MLS Disclaimers

Rebate estimate is indicative only and based on listing price and estimated buyer's agent commission paid by owner, if applicable. Final rebates are subject to Terms of Use and may vary due to final negotiated transaction terms.